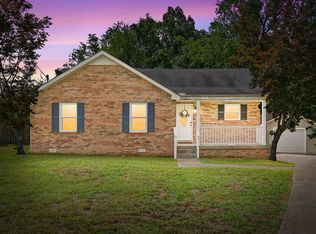
Welcome to this amazing opportunity to own a practically new move-in ready home for way less than new construction plus you get your own mailbox
( No community mailbox ). Located on a nice level private lot offering 225 sq.ft. of great outdoor living space on the COVERED front porch and a spacious DECK in the back. The Seller has installed a NEW ROOF, NEW WATER HEATER, NEW LVP floors throughout (no carpet), NEW COLUMNS on the front porch, NEW DECK and STAINLESS STEEL APLIANCES. The open living room offers plenty of NATURAL lighting with a VAULTED ceiling and is open to the dining area and eat in kitchen. The bedrooms have walk-in closets and ceiling fans. There is plenty of space in the backyard with privacy fence for your children, pets offering plenty of space to install a pool, playset, gardening or create your own outdoor oasis. HURRY this GEM won't last long!!!
Active
$243,777
525 Fox Trot Dr, Clarksville, TN 37042
3beds
1,092sqft
Single Family Residence, Residential
Built in 2009
6,969 Square Feet Lot
$-- Zestimate®
$223/sqft
$-- HOA
What's special
Nice level private lotNew roofBackyard with privacy fenceVaulted ceilingNew deck
- 21 days
- 151
- 19
Zillow last checked:
Listing updated:
Listed by:
Billie Jo Thomas 931-249-3530,
Crye-Leike, Inc., REALTORS 931-648-2112
Source: RealTracs MLS as distributed by MLS GRID,MLS#: 3499615
Facts & features
Interior
Bedrooms & bathrooms
- Bedrooms: 3
- Bathrooms: 2
- Full bathrooms: 2
- Main level bedrooms: 3
Bedroom 1
- Features: Full Bath
- Level: Full Bath
- Area: 144 Square Feet
- Dimensions: 12x12
Bedroom 2
- Features: Walk-In Closet(s)
- Level: Walk-In Closet(s)
- Area: 121 Square Feet
- Dimensions: 11x11
Bedroom 3
- Features: Walk-In Closet(s)
- Level: Walk-In Closet(s)
- Area: 100 Square Feet
- Dimensions: 10x10
Primary bathroom
- Features: Primary Bedroom
- Level: Primary Bedroom
Dining room
- Features: Combination
- Level: Combination
- Area: 70 Square Feet
- Dimensions: 10x7
Kitchen
- Features: Eat-in Kitchen
- Level: Eat-in Kitchen
- Area: 100 Square Feet
- Dimensions: 10x10
Living room
- Features: Great Room
- Level: Great Room
- Area: 182 Square Feet
- Dimensions: 13x14
Heating
- Central, Heat Pump
Cooling
- Central Air, Electric
Appliances
- Included: Electric Oven
- Laundry: Electric Dryer Hookup, Washer Hookup
Features
- Ceiling Fan(s), High Ceilings, Open Floorplan, Walk-In Closet(s)
- Flooring: Luxury Vinyl
- Basement: Crawl Space
Interior area
- Total structure area: 1,092
- Total interior livable area: 1,092 sqft
- Finished area above ground: 1,092
Property
Parking
- Total spaces: 2
- Parking features: Open
- Uncovered spaces: 2
Features
- Levels: One
- Stories: 1
- Patio & porch: Porch, Covered, Deck
- Fencing: Privacy
Lot
- Size: 6,969 Square Feet
Details
- Parcel number: 063006H J 05000 00003006H
- Special conditions: Standard
Construction
Type & style
- Home type: SingleFamily
- Architectural style: Ranch
- Property subtype: Single Family Residence, Residential
Materials
- Vinyl Siding
Condition
- New construction: No
- Year built: 2009
Utilities & green energy
- Sewer: Public Sewer
- Water: Public
- Utilities for property: Electricity Available, Water Available
Community & HOA
Community
- Security: Smoke Detector(s)
- Subdivision: Fox Meadow
HOA
- Has HOA: No
Location
- Region: Clarksville
Financial & listing details
- Price per square foot: $223/sqft
- Tax assessed value: $213,700
- Annual tax amount: $1,613
- Date on market: 8/8/2026
- Electric utility on property: Yes
Estimated market value
Not available
Estimated sales range
Not available
Not available
Price history
| Date | Event | Price |
|---|---|---|
| 8/8/2026 | Listed for sale | $243,777+105.7%$223/sqft |
Source:  RealTracs MLS as distributed by MLS GRID #3499615 Report a problem RealTracs MLS as distributed by MLS GRID #3499615 Report a problem | ||
| 12/13/2021 | Sold | $118,524+5.8%$109/sqft |
Source: Public Record Report a problem | ||
| 10/18/2016 | Sold | $112,000-0.9%$103/sqft |
Source: RealTracs MLS as distributed by MLS GRID #1750407 Report a problem | ||
| 8/30/2016 | Price change | $113,000-0.9%$103/sqft |
Source: Coldwell Banker Conroy, Marable & Holleman #1750407 Report a problem | ||
| 8/23/2016 | Price change | $114,000-0.9%$104/sqft |
Source: Coldwell Banker Conroy, Marable & Holleman #1750407 Report a problem | ||
| 7/23/2016 | Listed for sale | $115,000+6.6%$105/sqft |
Source: Coldwell Banker Conroy, Marable & Holleman #1750407 Report a problem | ||
| 9/26/2014 | Listing removed | $850$1/sqft |
Source: Owner Report a problem | ||
| 9/17/2014 | Listed for rent | $850$1/sqft |
Source: Owner Report a problem | ||
| 10/29/2009 | Sold | $107,900$99/sqft |
Source: Public Record Report a problem | ||
Public tax history
| Year | Property taxes | Tax assessment |
|---|---|---|
| 2024 | $1,592 +25.4% | $53,425 +77.6% |
| 2023 | $1,269 | $30,075 |
| 2022 | $1,269 | $30,075 |
Find assessor info on the county website
Monthly payment
Est. payment
Payment breakdown
Explore the cost of this home by adjusting the details. Changes won't be saved.Climate risks
Neighborhood: Fox Meadow
Nearby schools
Schools provided by the listing agent
- Elementary: Freedom Elementary
- Middle: West Creek Middle
- High: West Creek High
Source: RealTracs MLS as distributed by MLS GRID. This data may not be complete. We recommend contacting the local school district to confirm school assignments for this home.

Similar homes
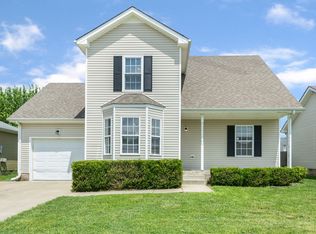
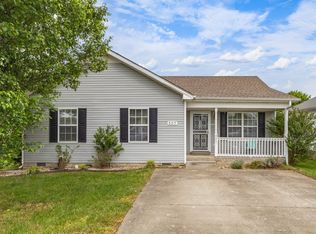
- $242,5003 bd2 ba1.1k sqft557 Oakmont Dr, Clarksville, TN 37042For Sale
 MLS ID #3287614, Erica Lamping. RealTracs MLS as distributed by MLS GRID
 - $250,0003 bd2 ba1k sqft515 Oakmont Dr, Clarksville, TN 37042For Sale
 MLS ID #3309267, Hannah Price. RealTracs MLS as distributed by MLS GRID
 - $274,9003 bd3 ba1.5k sqft565 Oakmont Dr, Clarksville, TN 37042For Sale
 MLS ID #3262090, Cristen Bell. RealTracs MLS as distributed by MLS GRID
 - $260,0003 bd2 ba1.1k sqft2701 E Copeland Ct, Clarksville, TN 37042For Sale
 MLS ID #3259895, Sabrina Klusacek. RealTracs MLS as distributed by MLS GRID
 - $229,9003 bd2 ba1k sqft260 Audrea Ln, Clarksville, TN 37042For SaleMLS ID #3320036, Robert Garcia. RealTracs MLS as distributed by MLS GRID
- $245,0003 bd2 ba1.1k sqft3273 N Senseney Cir, Clarksville, TN 37042For SaleMLS ID #3247111, Patricia Shipley. RealTracs MLS as distributed by MLS GRID
- $245,9003 bd2 ba1.1k sqft70 Grassmire Dr, Clarksville, TN 37042For SaleMLS ID #3499513, Cheyanne Wiles. RealTracs MLS as distributed by MLS GRID
- $240,0003 bd2 ba1k sqft3433 Merganser Dr, Clarksville, TN 37042For SaleMLS ID #3508108, Eric A. Boyd. RealTracs MLS as distributed by MLS GRID
- $259,0003 bd2 ba1.2k sqft3230 N Senseney Cir, Clarksville, TN 37042For SaleMLS ID #3305226, Danielle Byrd. RealTracs MLS as distributed by MLS GRID
- $245,0003 bd3 ba1.2k sqft3737 Heather Dr, Clarksville, TN 37042For SaleMLS ID #3316116, John Paul Williams. RealTracs MLS as distributed by MLS GRID
- $229,9003 bd2 ba1k sqft737 Shelton Cir, Clarksville, TN 37042For SaleMLS ID #3341834, Hannah Price. RealTracs MLS as distributed by MLS GRID
- $285,0003 bd3 ba1.5k sqft1226 Cobblestone Ln, Clarksville, TN 37042For SaleMLS ID #3311560, Ciera Netherton. RealTracs MLS as distributed by MLS GRID
- $262,4003 bd2 ba1.1k sqft3429 Sandpiper Dr, Clarksville, TN 37042For SaleMLS ID #3205451, Ciera Netherton. RealTracs MLS as distributed by MLS GRID
- $266,0003 bd2 ba1.1k sqft1874 Crestmont Ct, Clarksville, TN 37042For SaleMLS ID #3250872, Armonty Houston. RealTracs MLS as distributed by MLS GRID
- $249,9003 bd2 ba1.2k sqft121 Gleaves Ln, Oak Grove, KY 42262For SaleMLS ID #3512904, Christina Wertz. RealTracs MLS as distributed by MLS GRID
- $280,0003 bd2 ba1.2k sqft3250 S Senseney Cir, Clarksville, TN 37042For SaleMLS ID #3514240, Kayla Gunter. RealTracs MLS as distributed by MLS GRID
- $260,0003 bd2 ba1.2k sqft1829 Needmore Rd, Clarksville, TN 37042For SaleMLS ID #3216195, MacKenzie Strawn Hyde. RealTracs MLS as distributed by MLS GRID
- $299,9993 bd2 ba1.5k sqft3795 Madeline Ct, Clarksville, TN 37042For SaleMLS ID #3526875, Doug Duncan - ABR®, MRP. RealTracs MLS as distributed by MLS GRID
- $243,0003 bd2 ba1.1k sqft707 Shetland Dr, Oak Grove, KY 42262For SaleMLS ID #3276730, Amber Horton. RealTracs MLS as distributed by MLS GRID
- $250,0003 bd2 ba1.2k sqft221 Grant Ave, Oak Grove, KY 42262For SaleMLS ID #3312302, Lauren Neu. RealTracs MLS as distributed by MLS GRID
