Charming Home with No HOA! Welcome Home to 2701 E. Copeland Court, where privacy, space and convenience come together. Situated on a generous 0.71acre cul-de-sac lot, this home offers the perfect opportunity for anyone looking for room to spread out without sacrificing location.
Inside, you'll find a bright, functional floor plan with durable laminate flooring throughout the main living areas, a spacious living room perfect for gathering, and an eat-in kitchen complete with all appliances—including the refrigerator. The primary suite features a private full bath.
Step outside to enjoy the covered front porch, oversized back deck, and privacy fenced, tree lined backyard—ideal for entertaining, pets, gardening, or simply relaxing in your own private outdoor retreat. A detached one-car garage provides additional storage and workspace.
Conveniently located just minutes from Fort Campbell, shopping, dining, schools, and everyday amenities, this home offers the best of both comfort and accessibility. Don't miss your chance to make this Clarksville gem your own!
Active
$260,000
2701 E Copeland Ct, Clarksville, TN 37042
3beds
1,140sqft
Single Family Residence, Residential
Built in 1995
0.71 Acres Lot
$-- Zestimate®
$228/sqft
$-- HOA
What's special
Covered front porchBright functional floor planOversized back deck
- 48 days |
- 436 |
- 69 |
Likely to sell faster than
Zillow last checked:
Listing updated:
Listed by:
Sabrina Klusacek 361-429-2334,
Tennessee's Elite at BHHS PenFed Realty 931-820-2842
Source: RealTracs MLS as distributed by MLS GRID,MLS#: 3259895
Facts & features
Interior
Bedrooms & bathrooms
- Bedrooms: 3
- Bathrooms: 2
- Full bathrooms: 2
- Main level bedrooms: 3
Bedroom 1
- Area: 150 Square Feet
- Dimensions: 10x15
Bedroom 2
- Area: 100 Square Feet
- Dimensions: 10x10
Bedroom 3
- Area: 100 Square Feet
- Dimensions: 10x10
Primary bathroom
- Features: Primary Bedroom
- Level: Primary Bedroom
Kitchen
- Features: Eat-in Kitchen
- Level: Eat-in Kitchen
- Area: 162 Square Feet
- Dimensions: 18x9
Living room
- Features: Great Room
- Level: Great Room
- Area: 216 Square Feet
- Dimensions: 12x18
Heating
- Central
Cooling
- Central Air
Appliances
- Included: Electric Oven, Electric Range, Dishwasher, Dryer, Microwave, Refrigerator, Washer
- Laundry: Electric Dryer Hookup, Washer Hookup
Features
- Ceiling Fan(s), High Speed Internet
- Flooring: Laminate, Vinyl
- Basement: Crawl Space
Interior area
- Total structure area: 1,140
- Total interior livable area: 1,140 sqft
- Finished area above ground: 1,140
Property
Parking
- Total spaces: 1
- Parking features: Detached, Driveway
- Garage spaces: 1
- Has uncovered spaces: Yes
Features
- Levels: One
- Stories: 1
- Patio & porch: Porch, Covered, Deck
- Fencing: Privacy
Lot
- Size: 0.71 Acres
Details
- Parcel number: 063006I E 02600 00003006I
- Special conditions: Standard
- Other equipment: Satellite Dish
Construction
Type & style
- Home type: SingleFamily
- Architectural style: Ranch
- Property subtype: Single Family Residence, Residential
Materials
- Brick, Vinyl Siding
- Roof: Shingle
Condition
- New construction: No
- Year built: 1995
Utilities & green energy
- Sewer: Public Sewer
- Water: Public
- Utilities for property: Water Available, Cable Connected
Community & HOA
Community
- Security: Smoke Detector(s)
- Subdivision: Birchwood
HOA
- Has HOA: No
Location
- Region: Clarksville
Financial & listing details
- Price per square foot: $228/sqft
- Tax assessed value: $224,900
- Annual tax amount: $1,698
- Date on market: 7/2/2026
Estimated market value
Not available
Estimated sales range
Not available
Not available
Price history
| Date | Event | Price |
|---|---|---|
| 7/16/2026 | Listing removed | $1,800$2/sqft |
Source: Zillow Rentals Report a problem | ||
| 7/3/2026 | Listed for sale | $260,000+6.1%$228/sqft |
Source:  RealTracs MLS as distributed by MLS GRID #3259895 Report a problem RealTracs MLS as distributed by MLS GRID #3259895 Report a problem | ||
| 5/7/2026 | Price change | $1,800-2.7%$2/sqft |
Source: Zillow Rentals Report a problem | ||
| 3/18/2026 | Listed for rent | $1,850$2/sqft |
Source: Zillow Rentals Report a problem | ||
| 1/16/2023 | Sold | $245,000$215/sqft |
Source: RealTracs MLS as distributed by MLS GRID #2459835 Report a problem | ||
| 11/23/2022 | Contingent | $245,000$215/sqft |
Source: RealTracs MLS as distributed by MLS GRID #2459835 Report a problem | ||
| 11/17/2022 | Listed for sale | $245,000+99.3%$215/sqft |
Source: RealTracs MLS as distributed by MLS GRID #2459835 Report a problem | ||
| 2/5/2018 | Sold | $122,900$108/sqft |
Source: RealTracs MLS as distributed by MLS GRID #1888915 Report a problem | ||
| 12/19/2017 | Listed for sale | $122,900+49.9%$108/sqft |
Source: List with Freedom #1888915 Report a problem | ||
| 11/27/2006 | Sold | $82,000+25.6%$72/sqft |
Source: Public Record Report a problem | ||
| 9/12/2006 | Sold | $65,295-24.5%$57/sqft |
Source: Public Record Report a problem | ||
| 5/5/2004 | Sold | $86,500+15.3%$76/sqft |
Source: Public Record Report a problem | ||
| 4/22/1998 | Sold | $75,000+22.6%$66/sqft |
Source: Public Record Report a problem | ||
| 6/13/1995 | Sold | $61,150$54/sqft |
Source: Public Record Report a problem | ||
Public tax history
| Year | Property taxes | Tax assessment |
|---|---|---|
| 2024 | $1,676 +14.4% | $56,225 +62% |
| 2023 | $1,464 | $34,700 |
| 2022 | $1,464 +41.1% | $34,700 |
| 2021 | $1,038 -17.4% | $34,700 +11% |
| 2020 | $1,256 +0% | $31,250 |
| 2019 | $1,256 | $31,250 +44% |
| 2018 | $1,256 +58.8% | $21,700 -15.7% |
| 2017 | $791 -28.7% | $25,750 |
| 2016 | $1,110 +2.3% | $25,750 |
| 2015 | $1,085 +1.4% | $25,750 |
| 2014 | $1,071 +3.4% | $25,750 +8.9% |
| 2013 | $1,036 | $23,650 +0% |
| 2011 | $1,036 +6.3% | $23,648 |
| 2010 | $974 | $23,648 |
| 2009 | $974 | $23,648 |
| 2008 | -- | $23,648 +6.7% |
| 2007 | $986 +0% | $22,166 |
| 2006 | $986 +6.4% | $22,166 +13.3% |
| 2005 | $927 +5.6% | $19,562 |
| 2004 | $878 | $19,562 |
| 2002 | $878 | $19,562 +8.7% |
| 2001 | -- | $17,991 -75% |
| 2000 | -- | $71,963 |
Find assessor info on the county website
Monthly payment
Est. payment
Payment breakdown
Explore the cost of this home by adjusting the details. Changes won't be saved.Climate risks
Neighborhood: 37042
Nearby schools
GreatSchools rating
- 7/10West Creek Elementary SchoolGrades: PK-5Distance: 2.6 mi
- 6/10West Creek Middle SchoolGrades: 6-8Distance: 2.5 mi
- 5/10West Creek High SchoolGrades: 9-12Distance: 2.4 mi
Schools provided by the listing agent
- Elementary: Freedom Elementary
- Middle: West Creek Middle
- High: West Creek High
Source: RealTracs MLS as distributed by MLS GRID. This data may not be complete. We recommend contacting the local school district to confirm school assignments for this home.
- $305,000-- bd-- ba-- sqft2635 Scott Dr, Clarksville, TN 37042Sold
- $246,5003 bd2 ba1k sqft2703 E Copeland Ct, Clarksville, TN 37042Off Market

- $281,500-- bd-- ba-- sqft2639 Scott Dr, Clarksville, TN 37042Off Market
- $284,6003 bd-- ba1.5k sqft310 Arbor Ct, Clarksville, TN 37042Off Market
- $210,9003 bd2 ba1k sqft2700 E Copeland Ct, Clarksville, TN 37042Off Market
- $339,900-- bd-- ba-- sqft2631 Scott Dr, Clarksville, TN 37042Sold
- $281,500-- bd-- ba-- sqft2643 Scott Dr, Clarksville, TN 37042Off Market
- $217,5003 bd2 ba1.1k sqft2705 E Copeland Ct, Clarksville, TN 37042Off Market
A local agent can set up tours, give advice and negotiate with sellers.
A local lender can help you make sure your offer is ready when you are.
Similar homes
- $242,5003 bd2 ba1.1k sqft557 Oakmont Dr, Clarksville, TN 37042For Sale
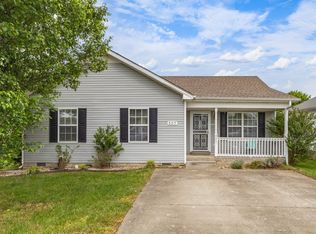
 MLS ID #3287614, Erica Lamping. RealTracs MLS as distributed by MLS GRID
 - $280,0003 bd2 ba1.2k sqft3250 S Senseney Cir, Clarksville, TN 37042For Sale
 MLS ID #3514240, Kayla Gunter. RealTracs MLS as distributed by MLS GRID
 - $250,0003 bd2 ba1k sqft515 Oakmont Dr, Clarksville, TN 37042For Sale
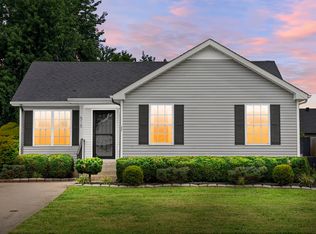 MLS ID #3309267, Hannah Price. RealTracs MLS as distributed by MLS GRID
 - $245,0003 bd2 ba1.1k sqft362 Donna Dr, Clarksville, TN 37042For Sale
 MLS ID #3320091, Lanis Frederick. RealTracs MLS as distributed by MLS GRID
 - $229,9003 bd2 ba1k sqft260 Audrea Ln, Clarksville, TN 37042For SaleMLS ID #3320036, Robert Garcia. RealTracs MLS as distributed by MLS GRID
- $260,0003 bd2 ba1.4k sqft16 Donelson Dr, Clarksville, TN 37042For SaleMLS ID #3499525, Kyla Trainor. RealTracs MLS as distributed by MLS GRID
- $239,9003 bd2 ba1.1k sqft1051 McClardy Rd, Clarksville, TN 37042For SaleMLS ID #3513087, Dallas Reynolds. RealTracs MLS as distributed by MLS GRID
- $266,0003 bd2 ba1.1k sqft1874 Crestmont Ct, Clarksville, TN 37042For SaleMLS ID #3250872, Armonty Houston. RealTracs MLS as distributed by MLS GRID
- $262,4003 bd2 ba1.1k sqft3429 Sandpiper Dr, Clarksville, TN 37042For SaleMLS ID #3205451, Ciera Netherton. RealTracs MLS as distributed by MLS GRID
- $245,0003 bd2 ba1.1k sqft3273 N Senseney Cir, Clarksville, TN 37042For SaleMLS ID #3247111, Patricia Shipley. RealTracs MLS as distributed by MLS GRID
- $269,0003 bd2 ba1.2k sqft3230 N Senseney Cir, Clarksville, TN 37042For SaleMLS ID #3305226, Danielle Byrd. RealTracs MLS as distributed by MLS GRID
- $246,9003 bd2 ba1.1k sqft70 Grassmire Dr, Clarksville, TN 37042For SaleMLS ID #3499513, Cheyanne Wiles. RealTracs MLS as distributed by MLS GRID
- $275,0003 bd2 ba1.4k sqft3449 Loon Dr, Clarksville, TN 37042For SaleMLS ID #3305146, Joey Williamson. RealTracs MLS as distributed by MLS GRID
- $285,0003 bd3 ba1.5k sqft1226 Cobblestone Ln, Clarksville, TN 37042For SaleMLS ID #3311560, Ciera Netherton. RealTracs MLS as distributed by MLS GRID
- $259,9003 bd1 ba1.5k sqft108 Meadowbrook Dr, Clarksville, TN 37042For SaleMLS ID #3333605, Amber McDonough. RealTracs MLS as distributed by MLS GRID
- $244,9993 bd2 ba1.2k sqft2670 Keyland Dr, Clarksville, TN 37040For SaleMLS ID #3305549, Richard Palmer. RealTracs MLS as distributed by MLS GRID
- $265,0003 bd2 ba1.5k sqft106 Winston Ct, Clarksville, TN 37042For SaleMLS ID #3216639, Zitlali Mejia. RealTracs MLS as distributed by MLS GRID
- $279,9003 bd2 ba1.3k sqft1788 Cherry Point Ct, Clarksville, TN 37042For SaleMLS ID #3233861, Kala Wiles-Tennessee. RealTracs MLS as distributed by MLS GRID
- $229,9003 bd2 ba1k sqft737 Shelton Cir, Clarksville, TN 37042For SaleMLS ID #3341834, Hannah Price. RealTracs MLS as distributed by MLS GRID
- $265,0003 bd2 ba1.1k sqft354 Broadmore Dr, Clarksville, TN 37042For SaleMLS ID #3220248, Kala Wiles-Tennessee. RealTracs MLS as distributed by MLS GRID
