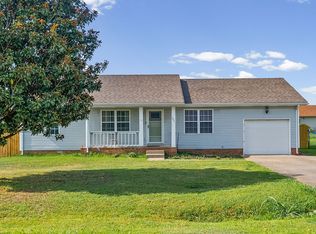
Pssstttt..hey you!! Yes, You!! Call your lender now...This beautiful ALL BRICK ranch home is full of character and style, unlike any other home in its price range. Whether you're an investor or a first-time home buyer, this home is guaranteed to check all the boxes. It has 3 bedrooms 2 full baths with a walk-in shower, no carpet, stainless steel appliances, large deck, big fenced in back yard with a separate fenced in area that's perfect for small children or pets, wide front porch, huge corner lot, and to top it off.. there's a climate controlled nice sized she shed that's perfect for crafting, hanging out or generating extra income. Its absolutely gorgeous and you should definitely make plans to stop by the open house this Saturday (8/8) from 11-2pm :)
Active
$245,000
362 Donna Dr, Clarksville, TN 37042
3beds
1,154sqft
Single Family Residence, Residential
Built in 1998
0.32 Acres Lot
$-- Zestimate®
$212/sqft
$-- HOA
What's special
All brick ranch homeWide front porchHuge corner lotStainless steel appliancesLarge deck
- 12 days |
- 198 |
- 19 |
Likely to sell faster than
Zillow last checked:
Listing updated:
Listed by:
Lanis Frederick 931-980-6045,
Crye-Leike, Inc., REALTORS 931-647-3400
Source: RealTracs MLS as distributed by MLS GRID,MLS#: 3320091
Facts & features
Interior
Bedrooms & bathrooms
- Bedrooms: 3
- Bathrooms: 2
- Full bathrooms: 2
- Main level bedrooms: 3
Heating
- Central, Electric
Cooling
- Central Air, Electric
Appliances
- Included: Electric Range, Dishwasher, Microwave, Refrigerator
- Laundry: Electric Dryer Hookup, Washer Hookup
Features
- Walk-In Closet(s)
- Flooring: Luxury Vinyl, Vinyl
- Basement: Crawl Space
Interior area
- Total structure area: 1,154
- Total interior livable area: 1,154 sqft
- Finished area above ground: 1,154
Property
Accessibility
- Accessibility features: Accessible Approach with Ramp
Features
- Levels: One
- Stories: 1
- Patio & porch: Porch, Covered, Deck
Lot
- Size: 0.32 Acres
Details
- Parcel number: 063043I M 01500 00008043I
- Special conditions: Standard
Construction
Type & style
- Home type: SingleFamily
- Architectural style: Ranch
- Property subtype: Single Family Residence, Residential
Materials
- Brick
- Roof: Shingle
Condition
- New construction: No
- Year built: 1998
Utilities & green energy
- Sewer: Public Sewer
- Water: Public
- Utilities for property: Electricity Available, Water Available
Community & HOA
Community
- Subdivision: Shelton Estates
HOA
- Has HOA: No
Location
- Region: Clarksville
Financial & listing details
- Price per square foot: $212/sqft
- Tax assessed value: $229,000
- Annual tax amount: $1,729
- Date on market: 8/8/2026
- Electric utility on property: Yes
Estimated market value
Not available
Estimated sales range
Not available
Not available
Price history
| Date | Event | Price |
|---|---|---|
| 8/8/2026 | Listed for sale | $245,000+47.6%$212/sqft |
Source:  RealTracs MLS as distributed by MLS GRID #3320091 Report a problem RealTracs MLS as distributed by MLS GRID #3320091 Report a problem | ||
| 1/18/2024 | Sold | $166,000+62.7%$144/sqft |
Source: Public Record Report a problem | ||
| 12/29/2014 | Sold | $102,000$88/sqft |
Source: RealTracs MLS as distributed by MLS GRID #1592320 Report a problem | ||
| 11/27/2014 | Listed for sale | $102,000+15.9%$88/sqft |
Source: ERA Chappell and Associates #1592320 Report a problem | ||
| 2/26/2009 | Sold | $88,000+54.7%$76/sqft |
Source: Public Record Report a problem | ||
| 11/4/2008 | Listing removed | $56,900$49/sqft |
Source: ERA #1020759 Report a problem | ||
| 9/26/2008 | Listed for sale | $56,900-15.7%$49/sqft |
Source: ERA #1020759 Report a problem | ||
| 2/26/1999 | Sold | $67,500$58/sqft |
Source: Public Record Report a problem | ||
Public tax history
| Year | Property taxes | Tax assessment |
|---|---|---|
| 2024 | $1,706 +38% | $57,250 +95.4% |
| 2023 | $1,236 | $29,300 |
| 2022 | $1,236 +42.9% | $29,300 +1.3% |
| 2021 | $865 -25.6% | $28,925 |
| 2020 | $1,163 0% | $28,925 |
| 2019 | $1,163 | $28,925 +24.1% |
| 2018 | $1,163 +65.2% | $23,300 +1.6% |
| 2017 | $704 -28.7% | $22,925 |
| 2016 | $988 | $22,925 |
| 2015 | $988 +3.7% | $22,925 |
| 2014 | $953 -9.2% | $22,925 -4.4% |
| 2013 | $1,050 +0% | $23,975 +0% |
| 2011 | $1,050 +6.3% | $23,965 |
| 2010 | $987 | $23,965 |
| 2009 | $987 | $23,965 |
| 2008 | -- | $23,965 +14.6% |
| 2007 | $931 +0% | $20,918 |
| 2006 | $931 +7.9% | $20,918 +15% |
| 2005 | $863 +5.6% | $18,197 |
| 2004 | $817 | $18,197 |
| 2002 | $817 | $18,197 +14.3% |
| 2001 | -- | $15,926 -75% |
| 2000 | -- | $63,705 |
Find assessor info on the county website
Monthly payment
Est. payment
Payment breakdown
Explore the cost of this home by adjusting the details. Changes won't be saved.Climate risks
Neighborhood: Woodlawn Estates
Nearby schools
GreatSchools rating
- 4/10Liberty Elementary SchoolGrades: PK-5Distance: 1.6 mi
- 6/10New Providence Middle SchoolGrades: 6-8Distance: 1.1 mi
- 4/10Northwest High SchoolGrades: 9-12Distance: 0.5 mi
Schools provided by the listing agent
- Elementary: Liberty Elementary
- Middle: New Providence Middle
- High: Northwest High School
Source: RealTracs MLS as distributed by MLS GRID. This data may not be complete. We recommend contacting the local school district to confirm school assignments for this home.
- $189,0001 bd1 ba993 sqft360 Donna Dr, Clarksville, TN 37042Off Market
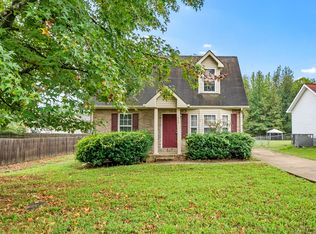
- $208,0003 bd2 ba1k sqft706 Donna Ct, Clarksville, TN 37042Off Market

- $208,7003 bd2 ba1k sqft358 Donna Dr, Clarksville, TN 37042Off Market
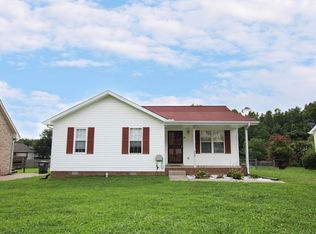
- $215,0003 bd2 ba1k sqft710 Donna Ct, Clarksville, TN 37042Sold
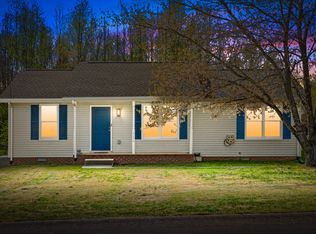
- $210,000-- bd2 ba1.1k sqft701 Donna Ct, Clarksville, TN 37042Sold
- $205,900-- bd2 ba1k sqft705 Donna Ct, Clarksville, TN 37042Off Market
- $193,0003 bd2 ba1k sqft363 Donna Dr, Clarksville, TN 37042Sold
- $221,300-- bd2 ba1.1k sqft361 Donna Dr, Clarksville, TN 37042Off Market
A local agent can set up tours, give advice and negotiate with sellers.
A local lender can help you make sure your offer is ready when you are.
Similar homes
- $229,9003 bd2 ba1k sqft737 Shelton Cir, Clarksville, TN 37042For Sale
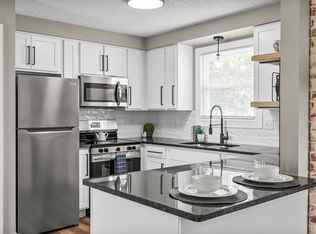
 MLS ID #3341834, Hannah Price. RealTracs MLS as distributed by MLS GRID
 - $239,9003 bd2 ba1.1k sqft1051 McClardy Rd, Clarksville, TN 37042For Sale
 MLS ID #3513087, Dallas Reynolds. RealTracs MLS as distributed by MLS GRID
 - $289,0003 bd2 ba1.2k sqft1315 Hand Dr, Clarksville, TN 37042For Sale
 MLS ID #3516404, Bianca Barry. RealTracs MLS as distributed by MLS GRID
 - $237,0003 bd2 ba1k sqft606 Joshua Dr, Clarksville, TN 37042For Sale
 MLS ID #3243351, Daniel Martinez. RealTracs MLS as distributed by MLS GRID
 - $246,9003 bd2 ba1.1k sqft70 Grassmire Dr, Clarksville, TN 37042For SaleMLS ID #3499513, Cheyanne Wiles. RealTracs MLS as distributed by MLS GRID
- $260,0003 bd2 ba1.4k sqft16 Donelson Dr, Clarksville, TN 37042For SaleMLS ID #3499525, Kyla Trainor. RealTracs MLS as distributed by MLS GRID
- $235,0003 bd2 ba1.1k sqft566 Lorie Ln, Clarksville, TN 37042For SaleMLS ID #3183018, Justin Williams. RealTracs MLS as distributed by MLS GRID
- $--3 bd2 ba1.5k sqft210 Nottingham Pl, Clarksville, TN 37042AuctionMLS ID #3320212, Bryan Ayers. RealTracs MLS as distributed by MLS GRID
- $236,0003 bd2 ba1k sqft510 Ginkgo Dr, Clarksville, TN 37042For SaleMLS ID #3321982, Nicole Zook. RealTracs MLS as distributed by MLS GRID
- $250,0004 bd2 ba1.4k sqft3405 Mallard Dr, Clarksville, TN 37042For SaleMLS ID #3512441, Robert Evanoff. RealTracs MLS as distributed by MLS GRID
- $244,9993 bd2 ba1.2k sqft2670 Keyland Dr, Clarksville, TN 37040For SaleMLS ID #3305549, Richard Palmer. RealTracs MLS as distributed by MLS GRID
- $260,0003 bd2 ba1.1k sqft2701 E Copeland Ct, Clarksville, TN 37042For SaleMLS ID #3259895, Sabrina Klusacek. RealTracs MLS as distributed by MLS GRID
- $265,0003 bd2 ba1.5k sqft106 Winston Ct, Clarksville, TN 37042For SaleMLS ID #3216639, Zitlali Mejia. RealTracs MLS as distributed by MLS GRID
- $280,0003 bd2 ba1.2k sqft3250 S Senseney Cir, Clarksville, TN 37042For SaleMLS ID #3514240, Kayla Gunter. RealTracs MLS as distributed by MLS GRID
- $250,0003 bd2 ba1k sqft515 Oakmont Dr, Clarksville, TN 37042For SaleMLS ID #3309267, Hannah Price. RealTracs MLS as distributed by MLS GRID
- $282,9003 bd2 ba1.4k sqft576 Cynthia Dr, Clarksville, TN 37042For SaleMLS ID #3224245, Patrycja Ellens. RealTracs MLS as distributed by MLS GRID
- $259,9003 bd2 ba1.6k sqft10 Jana Dr, Clarksville, TN 37042For SaleMLS ID #3148347, Kyrstin Frate. RealTracs MLS as distributed by MLS GRID
- $279,9003 bd2 ba1.1k sqft709 Arrowfield Dr, Clarksville, TN 37042For SaleMLS ID #3246251, Kyrstin Frate. RealTracs MLS as distributed by MLS GRID
- $200,0003 bd2 ba1.3k sqft311 Rue Le Mans Dr, Clarksville, TN 37042For SaleMLS ID #3308958, Jennifer Bowers. RealTracs MLS as distributed by MLS GRID
- $275,0003 bd3 ba1.4k sqft996 Roedeer Dr, Clarksville, TN 37042For SaleMLS ID #3309275, Hannah Price. RealTracs MLS as distributed by MLS GRID
