Fall in love with 10 Jana Dr in Clarksville! Perfectly placed on a corner lot, this 3 bedroom, 2 bath home offers a smart layout, great space, and updates that make everyday living easy. The huge eat-in kitchen is truly the heart of the home, featuring upgraded cabinetry, stainless steel appliances, and plenty of room to gather. Just off the kitchen, the cozy den with fireplace creates the perfect spot to unwind at the end of the day. Luxury vinyl plank flooring runs throughout the main living areas, adding both style and durability.Step outside to a large, fully fenced backyard ready for pets, play, or weekend get-togethers. Major updates give added peace of mind, including new shingles, roof decking, and insulation installed in 2021.
Conveniently located and move-in ready, this home offers comfort, functionality, and outdoor space all in one. What are you waiting for? Come see the rest for yourself today
Active
$259,900
10 Jana Dr, Clarksville, TN 37042
3beds
1,650sqft
Single Family Residence, Residential
Built in 1962
0.38 Acres Lot
$-- Zestimate®
$158/sqft
$-- HOA
What's special
- 167 days |
- 174 |
- 13 |
Zillow last checked:
Listing updated:
Listed by:
Kyrstin Frate 931-247-3760,
Keller Williams Realty Clarksville 931-648-8500
Source: RealTracs MLS as distributed by MLS GRID,MLS#: 3148347
Facts & features
Interior
Bedrooms & bathrooms
- Bedrooms: 3
- Bathrooms: 2
- Full bathrooms: 2
- Main level bedrooms: 3
Bedroom 1
- Features: Full Bath
- Level: Full Bath
- Area: 195 Square Feet
- Dimensions: 15x13
Bedroom 2
- Area: 110 Square Feet
- Dimensions: 11x10
Bedroom 3
- Area: 143 Square Feet
- Dimensions: 11x13
Primary bathroom
- Features: Primary Bedroom
- Level: Primary Bedroom
Kitchen
- Features: Eat-in Kitchen
- Level: Eat-in Kitchen
- Area: 280 Square Feet
- Dimensions: 14x20
Living room
- Area: 320 Square Feet
- Dimensions: 16x20
Other
- Features: Utility Room
- Level: Utility Room
- Area: 88 Square Feet
- Dimensions: 8x11
Recreation room
- Features: Main Level
- Level: Main Level
- Area: 242 Square Feet
- Dimensions: 22x11
Heating
- Central, Natural Gas
Cooling
- Central Air, Electric
Appliances
- Included: Electric Oven, Built-In Electric Range, Dishwasher, Disposal, Microwave, Refrigerator, Stainless Steel Appliance(s)
- Laundry: Electric Dryer Hookup, Washer Hookup
Features
- Ceiling Fan(s), Extra Closets, High Speed Internet
- Flooring: Carpet, Laminate, Tile
- Basement: Crawl Space,None
- Number of fireplaces: 1
- Fireplace features: Den
Interior area
- Total structure area: 1,650
- Total interior livable area: 1,650 sqft
- Finished area above ground: 1,650
Property
Parking
- Total spaces: 2
- Parking features: Concrete, Driveway
- Uncovered spaces: 2
Features
- Levels: One
- Stories: 1
- Patio & porch: Porch, Covered, Patio
- Fencing: Chain Link
Lot
- Size: 0.38 Acres
- Features: Level
- Topography: Level
Details
- Additional structures: Storage
- Parcel number: 063043K D 01800 00007043N
- Special conditions: Standard
- Other equipment: Air Purifier
Construction
Type & style
- Home type: SingleFamily
- Architectural style: Ranch
- Property subtype: Single Family Residence, Residential
Materials
- Brick
- Roof: Shingle
Condition
- New construction: No
- Year built: 1962
Utilities & green energy
- Sewer: Public Sewer
- Water: Public
- Utilities for property: Electricity Available, Natural Gas Available, Water Available, Cable Connected
Community & HOA
Community
- Subdivision: Virginia Terrace
HOA
- Has HOA: No
Location
- Region: Clarksville
Financial & listing details
- Price per square foot: $158/sqft
- Tax assessed value: $257,900
- Annual tax amount: $1,921
- Date on market: 3/12/2026
- Electric utility on property: Yes
Estimated market value
Not available
Estimated sales range
Not available
Not available
Price history
| Date | Event | Price |
|---|---|---|
| 3/14/2026 | Listed for sale | $259,900+8.3%$158/sqft |
Source:  RealTracs MLS as distributed by MLS GRID #3148347 Report a problem RealTracs MLS as distributed by MLS GRID #3148347 Report a problem | ||
| 1/19/2023 | Sold | $240,000$145/sqft |
Source: RealTracs MLS as distributed by MLS GRID #2455457 Report a problem | ||
| 12/21/2022 | Pending sale | $240,000$145/sqft |
Source: RealTracs MLS as distributed by MLS GRID #2455457 Report a problem | ||
| 12/19/2022 | Price change | $240,000-2.4%$145/sqft |
Source: RealTracs MLS as distributed by MLS GRID #2455457 Report a problem | ||
| 11/15/2022 | Price change | $246,000-1.6%$149/sqft |
Source: RealTracs MLS as distributed by MLS GRID #2455457 Report a problem | ||
| 11/3/2022 | Listed for sale | $250,000+22%$152/sqft |
Source: RealTracs MLS as distributed by MLS GRID #2455457 Report a problem | ||
| 5/18/2021 | Sold | $205,000+2.6%$124/sqft |
Source: RealTracs MLS as distributed by MLS GRID #2239689 Report a problem | ||
| 4/19/2021 | Pending sale | $199,900$121/sqft |
Source:  RE/MAX International #2239689 Report a problem RE/MAX International #2239689 Report a problem | ||
| 4/19/2021 | Contingent | $199,900$121/sqft |
Source: RealTracs MLS as distributed by MLS GRID #2239689 Report a problem | ||
| 4/8/2021 | Price change | $199,900+8.1%$121/sqft |
Source: RealTracs MLS as distributed by MLS GRID #2239689 Report a problem | ||
| 3/30/2021 | Pending sale | $184,900$112/sqft |
Source: RE/MAX International #2239689 Report a problem | ||
| 3/30/2021 | Contingent | $184,900$112/sqft |
Source: RealTracs MLS as distributed by MLS GRID #2239689 Report a problem | ||
| 3/29/2021 | Listed for sale | $184,900+76.1%$112/sqft |
Source: RealTracs MLS as distributed by MLS GRID #2239689 Report a problem | ||
| 2/22/2021 | Sold | $104,999+50%$64/sqft |
Source: Public Record Report a problem | ||
| 8/16/2002 | Sold | $70,000+0.7%$42/sqft |
Source: Public Record Report a problem | ||
| 1/31/1996 | Sold | $69,500$42/sqft |
Source: Public Record Report a problem | ||
Public tax history
| Year | Property taxes | Tax assessment |
|---|---|---|
| 2024 | $1,921 +29.5% | $64,475 +83.4% |
| 2023 | $1,483 | $35,150 |
| 2022 | $1,483 +88.7% | $35,150 +33.8% |
| 2021 | $786 -25.6% | $26,275 |
| 2020 | $1,056 -0.1% | $26,275 |
| 2019 | $1,057 | $26,275 +99.8% |
| 2018 | $1,057 +63.4% | $13,150 -37.6% |
| 2017 | $647 -28.7% | $21,075 |
| 2016 | $908 | $21,075 |
| 2015 | $908 +3.6% | $21,075 |
| 2014 | $876 -11.7% | $21,075 -7% |
| 2013 | $992 0% | $22,650 0% |
| 2011 | $992 +6.3% | $22,653 |
| 2010 | $933 | $22,653 |
| 2009 | $933 | $22,653 |
| 2008 | -- | $22,653 +12.9% |
| 2007 | $893 +0% | $20,069 |
| 2006 | $893 +9.4% | $20,069 +16.6% |
| 2005 | $816 +5.6% | $17,218 |
| 2004 | $773 | $17,218 |
| 2002 | $773 | $17,218 +9.7% |
| 2001 | -- | $15,694 -75% |
| 2000 | -- | $62,777 |
Find assessor info on the county website
Monthly payment
Est. payment
Payment breakdown
Explore the cost of this home by adjusting the details. Changes won't be saved.Climate risks
Neighborhood: 37042
Getting around
39 / 100
Car-DependentNearby schools
GreatSchools rating
- 5/10Kenwood Elementary SchoolGrades: PK-5Distance: 1 mi
- 5/10Kenwood Middle SchoolGrades: 6-8Distance: 1.3 mi
- 3/10Kenwood High SchoolGrades: 9-12Distance: 1.5 mi
Schools provided by the listing agent
- Elementary: Byrns Darden Elementary
- Middle: Kenwood Middle School
- High: Kenwood High School
Source: RealTracs MLS as distributed by MLS GRID. This data may not be complete. We recommend contacting the local school district to confirm school assignments for this home.
- $243,1004 bd2 ba1.6k sqft15 Gino Dr, Clarksville, TN 37042Off Market
- $225,900-- bd1 ba1.4k sqft11 Gino Dr, Clarksville, TN 37042Off Market
- $237,400-- bd1 ba1.4k sqft12 Jana Dr, Clarksville, TN 37042Off Market
- $210,0003 bd1 ba1.5k sqft22 Virginia Ter, Clarksville, TN 37042Off Market
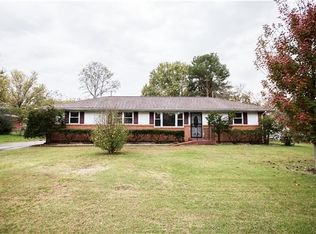
- $181,000-- bd1 ba1.5k sqft17 Gino Dr, Clarksville, TN 37042Off Market
- $248,1003 bd2 ba1.3k sqft14 Gino Dr, Clarksville, TN 37042Off Market
- $214,3003 bd1 ba1.4k sqft18 Virginia Ter, Clarksville, TN 37042Off Market
- $251,1003 bd2 ba1.4k sqft16 Gino Dr, Clarksville, TN 37042Off Market
A local agent can set up tours, give advice and negotiate with sellers.
A local lender can help you make sure your offer is ready when you are.
Similar homes
- $260,0003 bd2 ba1.4k sqft16 Donelson Dr, Clarksville, TN 37042For Sale
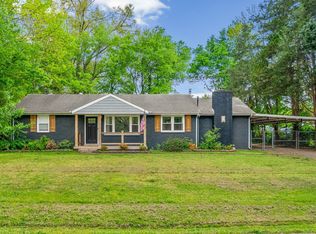
 MLS ID #3499525, Kyla Trainor. RealTracs MLS as distributed by MLS GRID
 - $269,9003 bd2 ba1.4k sqft306 Dale Ter, Clarksville, TN 37042For Sale
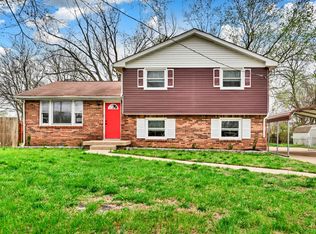 MLS ID #3150385, Sydney B. Hedrick. RealTracs MLS as distributed by MLS GRID
 - $249,9003 bd2 ba1.1k sqft248 Pine Mountain Rd, Clarksville, TN 37042For Sale
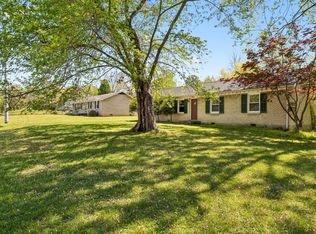 MLS ID #3299545, Erica Ramos. RealTracs MLS as distributed by MLS GRID
 - $277,9004 bd2 ba2k sqft1534 Armistead Dr, Clarksville, TN 37042For Sale
 MLS ID #3245923, Alondra Ochoa. RealTracs MLS as distributed by MLS GRID
 - $265,0003 bd2 ba1.4k sqft1036 Roedeer Dr, Clarksville, TN 37042For SaleMLS ID #3224856, Eddie Poole. RealTracs MLS as distributed by MLS GRID
- $299,9004 bd3 ba1.5k sqft219 Morningside Dr, Clarksville, TN 37042For SaleMLS ID #3520808, Brandon Cooper. RealTracs MLS as distributed by MLS GRID
- $265,0003 bd2 ba1.1k sqft354 Broadmore Dr, Clarksville, TN 37042For SaleMLS ID #3220248, Kala Wiles-Tennessee. RealTracs MLS as distributed by MLS GRID
- $289,9003 bd2 ba1.5k sqft216 Millstone Cir, Clarksville, TN 37042For SaleMLS ID #3244947, Hannah Price. RealTracs MLS as distributed by MLS GRID
- $291,9003 bd2 ba1.7k sqft614 Cayce Dr, Clarksville, TN 37042For SaleMLS ID #3178299, Alicia Vermiglio. RealTracs MLS as distributed by MLS GRID
- $284,9003 bd1 ba1.8k sqft500 Britton Springs Rd, Clarksville, TN 37042For SaleMLS ID #3304718, Laura Hall. RealTracs MLS as distributed by MLS GRID
- $259,0003 bd2 ba1.2k sqft3230 N Senseney Cir, Clarksville, TN 37042For SaleMLS ID #3305226, Danielle Byrd. RealTracs MLS as distributed by MLS GRID
- $280,0004 bd2 ba1.9k sqft810 R S Bradley Blvd, Clarksville, TN 37042For SaleMLS ID #3248052, Seth Reneau. RealTracs MLS as distributed by MLS GRID
- $289,0003 bd2 ba1.2k sqft1315 Hand Dr, Clarksville, TN 37042For SaleMLS ID #3516404, Bianca Barry. RealTracs MLS as distributed by MLS GRID
- $280,0003 bd2 ba1.2k sqft3250 S Senseney Cir, Clarksville, TN 37042For SaleMLS ID #3514240, Kayla Gunter. RealTracs MLS as distributed by MLS GRID
- $259,9003 bd2 ba1.2k sqft830 Potters Ln, Clarksville, TN 37040For SaleMLS ID #3250395, Rachel Bellamy. RealTracs MLS as distributed by MLS GRID
- $260,0003 bd2 ba1.1k sqft2701 E Copeland Ct, Clarksville, TN 37042For SaleMLS ID #3259895, Sabrina Klusacek. RealTracs MLS as distributed by MLS GRID
- $246,9003 bd2 ba1.1k sqft70 Grassmire Dr, Clarksville, TN 37042For SaleMLS ID #3499513, Cheyanne Wiles. RealTracs MLS as distributed by MLS GRID
- $284,9004 bd2 ba1.4k sqft1096 Gunpoint Dr, Clarksville, TN 37042For SaleMLS ID #3269448, Rosalia Rodriguez. RealTracs MLS as distributed by MLS GRID
- $285,0004 bd2 ba1.4k sqft1804 Palamino Dr, Clarksville, TN 37042For SaleMLS ID #3134462, Christina Joy. RealTracs MLS as distributed by MLS GRID
- $245,0003 bd2 ba1.1k sqft3273 N Senseney Cir, Clarksville, TN 37042For SaleMLS ID #3247111, Patricia Shipley. RealTracs MLS as distributed by MLS GRID
