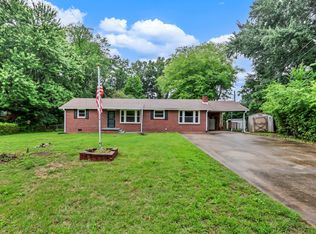
Welcome home to this charming 3-bedroom, 2-bath residence featuring a desirable open-concept floor plan that’s perfect for both everyday living and entertaining. The spacious living, dining, and kitchen areas flow seamlessly together, creating a bright and inviting atmosphere. The split-bedroom layout offers privacy for the primary suite, while two additional bedrooms provide flexibility for family, guests, or a home office. Conveniently located and move-in ready, this home offers comfortable living with plenty of space to make it your own. Schedule your private showing today!
Active
Price cut: $12.5K (7/27)
$260,000
830 Potters Ln, Clarksville, TN 37040
3beds
1,272sqft
:
Get pre-qualified$1,600/mo
Single Family Residence, Residential
Built in 1977
0.68 Acres Lot
$-- Zestimate®
$204/sqft
$-- HOA
What's special
Desirable open-concept floor planBright and inviting atmosphere
- 33 days |
- 348 |
- 12 |
Zillow last checked:
Listing updated:
Listed by:
Rachel Bellamy 615-712-4736,
First Class Realty, LLC 615-236-2665
Source: RealTracs MLS as distributed by MLS GRID,MLS#: 3250395
Facts & features
Interior
Bedrooms & bathrooms
- Bedrooms: 3
- Bathrooms: 2
- Full bathrooms: 2
- Main level bedrooms: 3
Bedroom 1
- Area: 180 Square Feet
- Dimensions: 15x12
Bedroom 2
- Area: 144 Square Feet
- Dimensions: 12x12
Bedroom 3
- Area: 144 Square Feet
- Dimensions: 12x12
Kitchen
- Features: Eat-in Kitchen
- Level: Eat-in Kitchen
- Area: 216 Square Feet
- Dimensions: 12x18
Living room
- Area: 216 Square Feet
- Dimensions: 12x18
Heating
- Central, Electric
Cooling
- Ceiling Fan(s), Central Air, Electric
Appliances
- Included: Built-In Electric Oven, Dishwasher, Microwave, Refrigerator
- Laundry: Electric Dryer Hookup, Washer Hookup
Features
- Air Filter, Ceiling Fan(s), Open Floorplan, Walk-In Closet(s)
- Flooring: Laminate
- Basement: None
- Fireplace features: Great Room
Interior area
- Total structure area: 1,272
- Total interior livable area: 1,272 sqft
- Finished area above ground: 1,272
Video & virtual tour
Property
Parking
- Total spaces: 6
- Parking features: Gravel
- Uncovered spaces: 6
Features
- Levels: One
- Stories: 1
- Patio & porch: Porch
Lot
- Size: 0.68 Acres
Details
- Parcel number: 063078F A 00100 00013078F
- Special conditions: Standard
- Other equipment: Air Purifier
Construction
Type & style
- Home type: SingleFamily
- Architectural style: Ranch
- Property subtype: Single Family Residence, Residential
Materials
- Vinyl Siding
- Roof: Shingle
Condition
- New construction: No
- Year built: 1977
Utilities & green energy
- Sewer: Public Sewer
- Water: Public
- Utilities for property: Electricity Available, Water Available
Community & HOA
Community
- Subdivision: None
HOA
- Has HOA: No
Location
- Region: Clarksville
Financial & listing details
- Price per square foot: $204/sqft
- Tax assessed value: $231,300
- Annual tax amount: $1,214
- Date on market: 6/26/2026
- Electric utility on property: Yes
Estimated market value
Not available
Estimated sales range
Not available
Not available
Price history
| Date | Event | Price |
|---|---|---|
| 7/27/2026 | Price change | $260,000-4.6%$204/sqft |
Source:  RealTracs MLS as distributed by MLS GRID #3250395 Report a problem RealTracs MLS as distributed by MLS GRID #3250395 Report a problem | ||
| 6/26/2026 | Listed for sale | $272,500+13.6%$214/sqft |
Source: RealTracs MLS as distributed by MLS GRID #3250395 Report a problem | ||
| 10/27/2023 | Sold | $239,900$189/sqft |
Source: RealTracs MLS as distributed by MLS GRID #2560916 Report a problem | ||
| 9/18/2023 | Contingent | $239,900$189/sqft |
Source: RealTracs MLS as distributed by MLS GRID #2560916 Report a problem | ||
| 9/15/2023 | Price change | $239,900-4%$189/sqft |
Source: RealTracs MLS as distributed by MLS GRID #2560916 Report a problem | ||
| 8/29/2023 | Price change | $249,900-3.8%$196/sqft |
Source: RealTracs MLS as distributed by MLS GRID #2560916 Report a problem | ||
| 8/18/2023 | Listed for sale | $259,900+145.2%$204/sqft |
Source: RealTracs MLS as distributed by MLS GRID #2560916 Report a problem | ||
| 1/9/2023 | Listing removed | -- |
Source: RealTracs MLS as distributed by MLS GRID Report a problem | ||
| 12/19/2022 | Listed for rent | $1,395$1/sqft |
Source: RealTracs MLS as distributed by MLS GRID Report a problem | ||
| 11/30/2022 | Listing removed | -- |
Source: Zillow Rental Network Premium Report a problem | ||
| 11/15/2022 | Listed for rent | $1,395$1/sqft |
Source: Zillow Rental Network Premium #2459130 Report a problem | ||
| 8/24/2021 | Sold | $106,000+53.6%$83/sqft |
Source: Public Record Report a problem | ||
| 1/25/2021 | Sold | $69,000-18.8%$54/sqft |
Source: Public Record Report a problem | ||
| 4/24/2020 | Listing removed | $85,000$67/sqft |
Source: Rolling Hills Realty #2095549 Report a problem | ||
| 11/3/2019 | Listed for sale | $85,000-4.5%$67/sqft |
Source: The Group Keller Williams Realty #2095549 Report a problem | ||
| 3/18/2019 | Listing removed | $89,000$70/sqft |
Source: Crye-Leike, Inc., REALTORS #1972653 Report a problem | ||
| 12/14/2018 | Listed for sale | $89,000$70/sqft |
Source: Crye-Leike, Inc., REALTORS #1972653 Report a problem | ||
Public tax history
| Year | Property taxes | Tax assessment |
|---|---|---|
| 2024 | $1,214 +40.9% | $57,825 +100.6% |
| 2023 | $862 | $28,825 |
| 2022 | $862 0% | $28,825 |
| 2021 | $862 +0% | $28,825 |
| 2020 | $862 0% | $28,825 |
| 2019 | $862 | $28,825 +60.1% |
| 2018 | $862 +3.5% | $18,000 -33.6% |
| 2017 | $833 | $27,125 |
| 2016 | $833 | $27,125 |
| 2015 | $833 +3.2% | $27,125 |
| 2014 | $807 +31.6% | $27,125 +38.9% |
| 2013 | $613 +0.1% | $19,525 +0.1% |
| 2011 | $613 +9% | $19,509 |
| 2010 | $562 +4.9% | $19,509 +4.9% |
| 2009 | $536 | $18,600 |
| 2008 | -- | $18,600 +10.1% |
| 2007 | $531 | $16,896 |
| 2006 | $531 +11.6% | $16,896 +15.2% |
| 2005 | $475 +11.3% | $14,670 |
| 2004 | $427 | $14,670 |
| 2002 | $427 | $14,670 +14.9% |
| 2001 | -- | $12,771 -75% |
| 2000 | -- | $51,083 |
Find assessor info on the county website
Monthly payment
Est. payment
Payment breakdown
Explore the cost of this home by adjusting the details. Changes won't be saved.Climate risks
Neighborhood: 37040
Nearby schools
GreatSchools rating
- 7/10Cumberland Hghts Elementary SchoolGrades: PK-5Distance: 3.2 mi
- 8/10Montgomery Central Middle SchoolGrades: 6-8Distance: 7.6 mi
- 6/10Montgomery Central High SchoolGrades: 9-12Distance: 7.7 mi
Schools provided by the listing agent
- Elementary: Cumberland Heights Elementary
- Middle: Montgomery Central Middle
- High: Montgomery Central High
Source: RealTracs MLS as distributed by MLS GRID. This data may not be complete. We recommend contacting the local school district to confirm school assignments for this home.
- $242,0003 bd2 ba1.6k sqft834 Potters Ln, Clarksville, TN 37040Off Market

- $172,6002 bd1 ba1.1k sqft838 Potters Ln, Clarksville, TN 37040Off Market

- $135,300-- bd-- ba1.3k sqft828 Potters Ln, Clarksville, TN 37040Off Market
- $138,300-- bd1 ba1.7k sqft842 Potters Ln, Clarksville, TN 37040Off Market
- $59,900-- bd-- ba-- sqftPotters Ln, Clarksville, TN 37040Off Market
- $101,400-- bd-- ba-- sqftPotters Ln, Clarksville, TN 37040Off Market
- $102,700-- bd-- ba-- sqftPotters Ln, Clarksville, TN 37040Off Market
- $31,000-- bd-- ba-- sqftPotters Ln, Clarksville, TN 37040Off Market
A local agent can set up tours, give advice and negotiate with sellers.
A local lender can help you make sure your offer is ready when you are.
Similar homes
- $250,0002 bd1 ba912 sqft263 Edmondson Ferry Rd, Clarksville, TN 37040For Sale

 MLS ID #3288284, Drake Jenkins. RealTracs MLS as distributed by MLS GRID
 - $255,0003 bd1 ba1.3k sqft17 Charlemagne Blvd, Clarksville, TN 37042For Sale
 MLS ID #3228628, Melanie Smith. RealTracs MLS as distributed by MLS GRID
 - $250,0002 bd2 ba1.1k sqft635 Dotsonville Rd, Clarksville, TN 37042For Sale
 MLS ID #3270728, Danielle Teal. RealTracs MLS as distributed by MLS GRID
 - $267,5003 bd2 ba1.2k sqft628 Ashley Oaks Dr, Clarksville, TN 37042For Sale
 MLS ID #3250467, Antonio Tomlin. RealTracs MLS as distributed by MLS GRID
 - $265,0003 bd2 ba1.5k sqft106 Winston Ct, Clarksville, TN 37042For SaleMLS ID #3216639, Zitlali Mejia. RealTracs MLS as distributed by MLS GRID
- $243,0003 bd2 ba1k sqft243 Jeffery Dr, Clarksville, TN 37043For SaleMLS ID #3305448, Lashae Whitley. RealTracs MLS as distributed by MLS GRID
- $265,0003 bd2 ba1.4k sqft16 Donelson Dr, Clarksville, TN 37042For SaleMLS ID #3175553, Kyla Trainor. RealTracs MLS as distributed by MLS GRID
- $289,9003 bd2 ba1.4k sqft576 Cynthia Dr, Clarksville, TN 37042For SaleMLS ID #3224245, Patrycja Ellens. RealTracs MLS as distributed by MLS GRID
- $259,9003 bd2 ba1.6k sqft10 Jana Dr, Clarksville, TN 37042For SaleMLS ID #3148347, Kyrstin Frate. RealTracs MLS as distributed by MLS GRID
- $285,0003 bd2 ba1.5k sqft2904 Core Dr, Clarksville, TN 37040For SaleMLS ID #3304298, Marion Jewell. RealTracs MLS as distributed by MLS GRID
- $305,0003 bd2 ba1.8k sqft409 Needlewood Dr, Clarksville, TN 37040For SaleMLS ID #3224611, Mary F Mitchell. RealTracs MLS as distributed by MLS GRID
- $260,0003 bd2 ba1.1k sqft2701 E Copeland Ct, Clarksville, TN 37042For SaleMLS ID #3259895, Sabrina Klusacek. RealTracs MLS as distributed by MLS GRID
- $285,0003 bd2 ba1.4k sqft409 S 11th St, Clarksville, TN 37040For SaleMLS ID #3135461, Suzanne McMillan. RealTracs MLS as distributed by MLS GRID
- $285,0003 bd2 ba1.5k sqft341 Cunningham Ln, Clarksville, TN 37042For SaleMLS ID #3263075, Lanis Frederick. RealTracs MLS as distributed by MLS GRID
- $287,5003 bd2 ba1.8k sqft1832 Palamino Dr, Clarksville, TN 37042For SaleMLS ID #3305295, Lillian Long. RealTracs MLS as distributed by MLS GRID
- $225,0003 bd1 ba1.5k sqft417 Highland Cir, Clarksville, TN 37043For SaleMLS ID #3254784, Robert Roof. RealTracs MLS as distributed by MLS GRID
- $290,0004 bd2 ba1.8k sqft1810 Apex Dr, Clarksville, TN 37040For SaleMLS ID #3158591, Brittani Love. RealTracs MLS as distributed by MLS GRID
- $249,9003 bd2 ba1.1k sqft1051 McClardy Rd, Clarksville, TN 37042For SaleMLS ID #3261928, Dallas Reynolds. RealTracs MLS as distributed by MLS GRID
- $269,0003 bd2 ba1.2k sqft3230 N Senseney Cir, Clarksville, TN 37042For SaleMLS ID #3305226, Danielle Byrd. RealTracs MLS as distributed by MLS GRID
- $265,0003 bd2 ba1.1k sqft354 Broadmore Dr, Clarksville, TN 37042For SaleMLS ID #3220248, Kala Wiles-Tennessee. RealTracs MLS as distributed by MLS GRID
