Short Sale Opportunity - Priced to Sell! Need to move quickly! Don't miss this fantastic opportunity!
Welcome home to this charming 3-bedroom, 2-bath home that's perfect for first-time buyers looking to put down roots! Offering 1,053 square feet of comfortable living space, this home provides a functional layout that's easy to maintain while still offering room to grow. Conveniently located in the heart of Clarksville, you'll enjoy quick access to Wilma Rudolph Boulevard's shopping, restaurants, and everyday conveniences, while also being just minutes from Dunbar Cave State Park for outdoor recreation and scenic walking trails. Whether you're purchasing your first home or looking to downsize, this move-in-ready opportunity combines comfort, convenience, and an ideal location you'll love coming home to.
Active
$243,000
243 Jeffery Dr, Clarksville, TN 37043
3beds
1,053sqft
Single Family Residence, Residential
Built in 1992
0.5 Acres Lot
$-- Zestimate®
$231/sqft
$-- HOA
What's special
- 30 days |
- 536 |
- 21 |
Likely to sell faster than
Zillow last checked:
Listing updated:
Listed by:
Lashae Whitley 931-801-0533,
Keller Williams Realty Clarksville 931-648-8500
Source: RealTracs MLS as distributed by MLS GRID,MLS#: 3305448
Facts & features
Interior
Bedrooms & bathrooms
- Bedrooms: 3
- Bathrooms: 2
- Full bathrooms: 2
- Main level bedrooms: 3
Bedroom 1
- Area: 255 Square Feet
- Dimensions: 17x15
Bedroom 2
- Area: 110 Square Feet
- Dimensions: 11x10
Bedroom 3
- Features: Extra Large Closet
- Level: Extra Large Closet
- Area: 120 Square Feet
- Dimensions: 12x10
Kitchen
- Area: 180 Square Feet
- Dimensions: 15x12
Living room
- Area: 210 Square Feet
- Dimensions: 14x15
Heating
- Central, Electric
Cooling
- Ceiling Fan(s), Central Air, Electric
Appliances
- Included: Oven, Dishwasher, Refrigerator
Features
- Ceiling Fan(s)
- Flooring: Carpet, Laminate, Tile
- Basement: Crawl Space
Interior area
- Total structure area: 1,053
- Total interior livable area: 1,053 sqft
- Finished area above ground: 1,053
Property
Features
- Levels: One
- Stories: 1
- Patio & porch: Porch, Covered
Lot
- Size: 0.5 Acres
Details
- Additional structures: Storage
- Parcel number: 063041N D 02600 00006041M
- Special conditions: Standard
Construction
Type & style
- Home type: SingleFamily
- Property subtype: Single Family Residence, Residential
Materials
- Vinyl Siding
Condition
- New construction: No
- Year built: 1992
Utilities & green energy
- Sewer: Public Sewer
- Water: Public
- Utilities for property: Electricity Available, Water Available
Community & HOA
Community
- Subdivision: Long Estates
HOA
- Has HOA: No
Location
- Region: Clarksville
Financial & listing details
- Price per square foot: $231/sqft
- Tax assessed value: $209,500
- Annual tax amount: $1,582
- Date on market: 7/27/2026
- Electric utility on property: Yes
Estimated market value
Not available
Estimated sales range
Not available
Not available
Price history
| Date | Event | Price |
|---|---|---|
| 7/27/2026 | Listed for sale | $243,000-2.8%$231/sqft |
Source:  RealTracs MLS as distributed by MLS GRID #3305448 Report a problem RealTracs MLS as distributed by MLS GRID #3305448 Report a problem | ||
| 5/1/2026 | Listing removed | $250,000$237/sqft |
Source: RealTracs MLS as distributed by MLS GRID #2992970 Report a problem | ||
| 12/8/2025 | Price change | $250,000-2%$237/sqft |
Source: RealTracs MLS as distributed by MLS GRID #2992970 Report a problem | ||
| 10/16/2025 | Price change | $255,000-1.9%$242/sqft |
Source: RealTracs MLS as distributed by MLS GRID #2992970 Report a problem | ||
| 9/12/2025 | Listed for sale | $260,000+14%$247/sqft |
Source: RealTracs MLS as distributed by MLS GRID #2992970 Report a problem | ||
| 11/17/2023 | Sold | $228,000+3.6%$217/sqft |
Source: RealTracs MLS as distributed by MLS GRID #2564878 Report a problem | ||
| 10/11/2023 | Contingent | $220,000$209/sqft |
Source: RealTracs MLS as distributed by MLS GRID #2564878 Report a problem | ||
| 10/2/2023 | Listed for sale | $220,000$209/sqft |
Source: RealTracs MLS as distributed by MLS GRID #2564878 Report a problem | ||
| 9/2/2023 | Contingent | $220,000$209/sqft |
Source: RealTracs MLS as distributed by MLS GRID #2564878 Report a problem | ||
| 9/1/2023 | Listed for sale | $220,000+151.4%$209/sqft |
Source: RealTracs MLS as distributed by MLS GRID #2564878 Report a problem | ||
| 9/22/2016 | Sold | $87,500-0.6%$83/sqft |
Source: RealTracs MLS as distributed by MLS GRID #1743892 Report a problem | ||
| 9/21/2016 | Pending sale | $88,000$84/sqft |
Source: Keller Williams - Clarksville #1656188 Report a problem | ||
| 9/21/2016 | Listed for sale | $88,000+0.6%$84/sqft |
Source: Keller Williams - Clarksville #1656188 Report a problem | ||
| 8/12/2016 | Listing removed | $87,500$83/sqft |
Source: Keller Williams - Clarksville #1743892 Report a problem | ||
| 7/29/2016 | Pending sale | $87,500$83/sqft |
Source: Keller Williams - Clarksville #1743892 Report a problem | ||
| 6/26/2016 | Price change | $87,500-5.9%$83/sqft |
Source: Keller Williams - Clarksville #1743892 Report a problem | ||
| 5/16/2016 | Price change | $93,000-6.5%$88/sqft |
Source: Keller Williams - Clarksville #1743892 Report a problem | ||
| 2/21/2016 | Price change | $99,500-0.5%$94/sqft |
Source: Keller Williams - Clarksville #1705447 Report a problem | ||
| 1/7/2016 | Price change | $100,000-2%$95/sqft |
Source: Keller Williams - Clarksville #1693955 Report a problem | ||
| 10/9/2015 | Price change | $102,000-5.6%$97/sqft |
Source: Keller Williams - Clarksville #1681953 Report a problem | ||
| 7/30/2015 | Listed for sale | $108,000+15.5%$103/sqft |
Source: Keller Williams - Clarksville #1656188 Report a problem | ||
| 8/23/2011 | Sold | $93,500$89/sqft |
Source: Public Record Report a problem | ||
| 6/30/2011 | Price change | $93,500+1.1%$89/sqft |
Source: Conroy, Marable & Holleman #1277749 Report a problem | ||
| 6/22/2011 | Price change | $92,500-7.5%$88/sqft |
Source: Conroy, Marable & Holleman #1277749 Report a problem | ||
| 5/25/2011 | Listed for sale | $99,950+53.8%$95/sqft |
Source: Coldwell Banker Conroy, Marable & Holleman Real Estate INC: #1277749 Report a problem | ||
| 4/1/1999 | Sold | $65,000$62/sqft |
Source: Public Record Report a problem | ||
Public tax history
| Year | Property taxes | Tax assessment |
|---|---|---|
| 2024 | $1,561 +40.1% | $52,375 +98.4% |
| 2023 | $1,114 | $26,400 |
| 2022 | $1,114 +41.2% | $26,400 |
| 2021 | $789 -25.6% | $26,400 |
| 2020 | $1,061 +0% | $26,400 |
| 2019 | $1,061 | $26,400 +25.3% |
| 2018 | $1,061 +40.9% | $21,075 -14.1% |
| 2017 | $753 -28.8% | $24,525 |
| 2016 | $1,057 | $24,525 |
| 2015 | $1,057 +3.7% | $24,525 |
| 2014 | $1,020 +12.8% | $24,525 +18.8% |
| 2013 | $904 -0.1% | $20,650 0% |
| 2011 | $905 +6.3% | $20,660 |
| 2010 | $851 | $20,660 |
| 2009 | $851 | $20,660 |
| 2008 | -- | $20,660 +14.3% |
| 2007 | $804 +0% | $18,070 |
| 2006 | $804 +7.5% | $18,070 +14.5% |
| 2005 | $748 +5.6% | $15,784 |
| 2004 | $709 | $15,784 |
| 2002 | $709 | $15,784 +10.2% |
| 2001 | -- | $14,325 -75% |
| 2000 | -- | $57,301 |
Find assessor info on the county website
Monthly payment
Est. payment
Payment breakdown
Explore the cost of this home by adjusting the details. Changes won't be saved.Climate risks
Neighborhood: 37043
Nearby schools
GreatSchools rating
- 9/10Rossview Elementary SchoolGrades: PK-5Distance: 2.1 mi
- 7/10Rossview Middle SchoolGrades: 6-8Distance: 2.2 mi
- 8/10Rossview High SchoolGrades: 9-12Distance: 2.4 mi
Schools provided by the listing agent
- Elementary: Rossview Elementary
- Middle: Rossview Middle
- High: Rossview High
Source: RealTracs MLS as distributed by MLS GRID. This data may not be complete. We recommend contacting the local school district to confirm school assignments for this home.
- $322,0003 bd3 ba1.5k sqft245 Jeffery Dr, Clarksville, TN 37043Sold

- $206,000-- bd1 ba1k sqft241 Jeffery Dr, Clarksville, TN 37043Off Market
- $--0.53 acres245 Jeffrey Dr, Clarksville, TN 37043Off Market
- $248,0003 bd1 ba1k sqft247 Jeffery Dr, Clarksville, TN 37043Off Market
- $260,0003 bd2 ba1.1k sqft239 Jeffery Dr, Clarksville, TN 37043Off Market
- $226,300-- bd1 ba1k sqft209 Dana Ct, Clarksville, TN 37043Off Market
- $226,100-- bd1 ba1k sqft207 Dana Ct, Clarksville, TN 37043Off Market
- $214,1003 bd1 ba1k sqft249 Jeffery Dr, Clarksville, TN 37043Off Market
A local agent can set up tours, give advice and negotiate with sellers.
Similar homes
- $240,0003 bd2 ba1.1k sqft1227 Crystal Dr, Clarksville, TN 37042For Sale

 MLS ID #3520498, Karen Albright. RealTracs MLS as distributed by MLS GRID
 - $257,5003 bd2 ba1.1k sqft3820 Marla Cir, Clarksville, TN 37042For Sale
 MLS ID #3526761, Jodi Griffey. RealTracs MLS as distributed by MLS GRID
 - $249,9003 bd2 ba1.2k sqft411 Bluff Dr, Clarksville, TN 37043For Sale
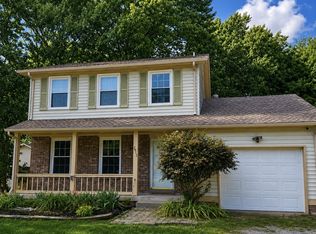 MLS ID #3223193, Megan Albright. RealTracs MLS as distributed by MLS GRID
 - $219,5003 bd2 ba1.3k sqft3707 Misty Way, Clarksville, TN 37042For Sale
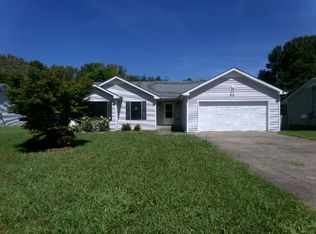 MLS ID #3524670, Dee Miller. RealTracs MLS as distributed by MLS GRID
 - $--3 bd2 ba1.4k sqft829 Country Club Dr, Clarksville, TN 37043AuctionAuction.com 2
- $240,0003 bd1 ba1k sqft330 Harold Dr, Clarksville, TN 37040For SaleMLS ID #3309515, Karen Albright. RealTracs MLS as distributed by MLS GRID
- $255,0003 bd2 ba1.1k sqft3259 Veranda Cir, Clarksville, TN 37042For SaleMLS ID #3525840, Tanya Roberts. RealTracs MLS as distributed by MLS GRID
- $234,0003 bd2 ba1k sqft741 Inver Ln, Clarksville, TN 37042For SaleMLS ID #3201554, Karen Albright. RealTracs MLS as distributed by MLS GRID
- $280,0003 bd2 ba1.2k sqft552 Tracy Ln, Clarksville, TN 37040For SaleMLS ID #3526322, Kevin Bracy. RealTracs MLS as distributed by MLS GRID
- $235,0003 bd2 ba1.3k sqft521 Cheatham Dr, Clarksville, TN 37042For SaleMLS ID #3311687, Bill Boyd. RealTracs MLS as distributed by MLS GRID
- $250,0002 bd2 ba1.5k sqft1866 Harriet Dr, Clarksville, TN 37040For SaleMLS ID #3513211, Cheryle Strong. RealTracs MLS as distributed by MLS GRID
- $245,0003 bd2 ba1.1k sqft954 Winesap Rd, Clarksville, TN 37040For SaleMLS ID #3285840, Chris Wise. RealTracs MLS as distributed by MLS GRID
- $240,0003 bd2 ba1k sqft3433 Merganser Dr, Clarksville, TN 37042For SaleMLS ID #3508108, Eric A. Boyd. RealTracs MLS as distributed by MLS GRID
- $249,0002 bd2 ba1.4k sqft435 Circle Dr, Clarksville, TN 37043For SaleMLS ID #3224947, Amanda Cory. RealTracs MLS as distributed by MLS GRID
- $260,0003 bd2 ba1.1k sqft1385 William Suiters Ln, Clarksville, TN 37042For SaleMLS ID #3511150, Priscilla Souza. RealTracs MLS as distributed by MLS GRID
- $229,9003 bd1 ba1.3k sqft19 Chestnut Dr, Clarksville, TN 37042For SaleMLS ID #3520512, John Barrs. RealTracs MLS as distributed by MLS GRID
- $250,0003 bd2 ba1.1k sqft1303 Chucker Dr, Clarksville, TN 37042For SaleMLS ID #3247732, Grace Williams. RealTracs MLS as distributed by MLS GRID
- $240,0003 bd2 ba1.1k sqft818 Shelton Cir S, Clarksville, TN 37042For SaleMLS ID #3314788, Courtland Johnson. RealTracs MLS as distributed by MLS GRID
- $235,0003 bd2 ba1.1k sqft1046 Mile High Dr, Clarksville, TN 37042For SaleMLS ID #3309491, Karen Albright. RealTracs MLS as distributed by MLS GRID
- $235,0003 bd2 ba1.3k sqft1069 Palmyra Rd, Clarksville, TN 37040For SaleMLS ID #3520526, Mark Holleman. RealTracs MLS as distributed by MLS GRID
