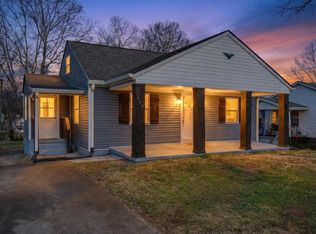
Step into this beautifully renovated ranch-style home, which features hardwood flooring throughout a spacious living room and a large eat-in kitchen equipped with stainless steel appliances—perfect for entertaining or culinary preparation. The primary bedroom suite includes hardwood flooring and a full private bathroom, while the secondary bedroom and versatile bonus room offer ample opportunity for personalization. Relax on the deck overlooking the expansive backyard, complemented by fresh paint throughout the interior. 435 Circle Drive is move-in ready and waiting for you.
Active
Price cut: $10.5K (7/14)
$249,000
435 Circle Dr, Clarksville, TN 37043
2beds
1,400sqft
:
Get pre-qualified$1,549/mo
Single Family Residence, Residential
Built in 1955
0.33 Acres Lot
$-- Zestimate®
$178/sqft
$-- HOA
What's special
Full private bathroomStainless steel appliancesLarge eat-in kitchenVersatile bonus roomPrimary bedroom suite
- 60 days |
- 438 |
- 45 |
Likely to sell faster than
Zillow last checked:
Listing updated:
Listed by:
Amanda Cory 931-298-0003,
Cory Real Estate Services 931-298-0003,
Rachel Belcher 615-390-0197,
Cory Real Estate Services
Source: RealTracs MLS as distributed by MLS GRID,MLS#: 3224947
Facts & features
Interior
Bedrooms & bathrooms
- Bedrooms: 2
- Bathrooms: 2
- Full bathrooms: 2
- Main level bedrooms: 2
Bedroom 1
- Area: 192 Square Feet
- Dimensions: 12x16
Bedroom 2
- Area: 100 Square Feet
- Dimensions: 10x10
Primary bathroom
- Features: Primary Bedroom
- Level: Primary Bedroom
Dining room
- Area: 176 Square Feet
- Dimensions: 16x11
Kitchen
- Area: 132 Square Feet
- Dimensions: 11x12
Living room
- Area: 216 Square Feet
- Dimensions: 12x18
Heating
- Central, Electric
Cooling
- Ceiling Fan(s), Central Air, Electric
Appliances
- Included: Electric Oven, Electric Range, Dishwasher, Microwave, Refrigerator, Stainless Steel Appliance(s)
- Laundry: Electric Dryer Hookup, Washer Hookup
Features
- Air Filter, Ceiling Fan(s), High Speed Internet
- Flooring: Wood, Vinyl
- Basement: Partial,Unfinished
- Has fireplace: No
Interior area
- Total structure area: 1,400
- Total interior livable area: 1,400 sqft
- Finished area above ground: 1,400
Property
Parking
- Total spaces: 2
- Parking features: Attached
- Carport spaces: 2
Features
- Levels: One
- Stories: 1
- Patio & porch: Porch, Covered, Patio
Lot
- Size: 0.33 Acres
Details
- Parcel number: 063080K A 02500 00011080K
- Special conditions: Standard
- Other equipment: Air Purifier
Construction
Type & style
- Home type: SingleFamily
- Architectural style: Ranch
- Property subtype: Single Family Residence, Residential
Materials
- Wood Siding
- Roof: Shingle
Condition
- New construction: No
- Year built: 1955
Utilities & green energy
- Sewer: Public Sewer
- Water: Public
- Utilities for property: Electricity Available, Water Available, Cable Connected
Community & HOA
Community
- Subdivision: J K Dickson
HOA
- Has HOA: No
Location
- Region: Clarksville
Financial & listing details
- Price per square foot: $178/sqft
- Tax assessed value: $134,700
- Annual tax amount: $1,017
- Date on market: 5/29/2026
- Electric utility on property: Yes
Estimated market value
Not available
Estimated sales range
Not available
Not available
Price history
| Date | Event | Price |
|---|---|---|
| 7/14/2026 | Price change | $249,000-4%$178/sqft |
Source:  RealTracs MLS as distributed by MLS GRID #3224947 Report a problem RealTracs MLS as distributed by MLS GRID #3224947 Report a problem | ||
| 7/1/2026 | Price change | $259,500-2.1%$185/sqft |
Source: RealTracs MLS as distributed by MLS GRID #3224947 Report a problem | ||
| 5/29/2026 | Listed for sale | $265,000+508.7%$189/sqft |
Source: RealTracs MLS as distributed by MLS GRID #3224947 Report a problem | ||
| 4/5/2024 | Listing removed | -- |
Source: Zillow Rentals Report a problem | ||
| 2/24/2024 | Listed for rent | $1,295+7.9%$1/sqft |
Source: Zillow Rentals Report a problem | ||
| 2/11/2022 | Listing removed | -- |
Source: Zillow Rental Network Premium Report a problem | ||
| 1/12/2022 | Listed for rent | $1,200+21.8%$1/sqft |
Source: Zillow Rental Network Premium Report a problem | ||
| 1/18/2020 | Listing removed | $985$1/sqft |
Source: Cory Real Estate Services #2110867 Report a problem | ||
| 1/4/2020 | Price change | $985-49.5%$1/sqft |
Source: Cory Real Estate Services #2110867 Report a problem | ||
| 12/9/2019 | Listed for rent | $1,950$1/sqft |
Source: Owner Report a problem | ||
| 5/15/2018 | Listing removed | $43,533+45.1%$31/sqft |
Source: Auction.com Report a problem | ||
| 4/3/2018 | Listed for sale | $30,000-54.2%$21/sqft |
Source: Bluegrass Realty & Property Management, Inc #1822888 Report a problem | ||
| 12/20/2017 | Sold | $65,520+118.4%$47/sqft |
Source: Public Record Report a problem | ||
| 5/4/2017 | Listed for sale | $30,000$21/sqft |
Source: Bluegrass Realty & Property Management, Inc #1822888 Report a problem | ||
Public tax history
| Year | Property taxes | Tax assessment |
|---|---|---|
| 2024 | $1,004 +18.9% | $33,675 +68.4% |
| 2023 | $844 | $20,000 |
| 2022 | $844 +41.1% | $20,000 |
| 2021 | $598 -25.6% | $20,000 |
| 2020 | $804 0% | $20,000 |
| 2019 | $804 | $20,000 +129.9% |
| 2018 | $804 +92.8% | $8,700 -35.9% |
| 2017 | $417 -29% | $13,575 |
| 2016 | $587 +2.4% | $13,575 -0.2% |
| 2015 | $573 +1.4% | $13,600 |
| 2014 | $565 -15.2% | $13,600 -10.7% |
| 2013 | $667 | $15,225 0% |
| 2011 | $667 +6.3% | $15,228 |
| 2010 | $627 | $15,228 |
| 2009 | $627 | $15,228 |
| 2008 | -- | $15,228 +17.4% |
| 2007 | $577 +0% | $12,972 |
| 2006 | $577 +8% | $12,972 +15.1% |
| 2005 | $534 +5.6% | $11,269 |
| 2004 | $506 | $11,269 |
| 2002 | $506 | $11,269 +6.3% |
| 2001 | -- | $10,603 -75% |
| 2000 | -- | $42,412 |
Find assessor info on the county website
Monthly payment
Est. payment
Payment breakdown
Explore the cost of this home by adjusting the details. Changes won't be saved.Climate risks
Neighborhood: 37043
Nearby schools
GreatSchools rating
- 6/10Barksdale Elementary SchoolGrades: PK-5Distance: 0.6 mi
- 7/10Richview Middle SchoolGrades: 6-8Distance: 1.9 mi
- 7/10Clarksville High SchoolGrades: 9-12Distance: 1.8 mi
Schools provided by the listing agent
- Elementary: Barksdale Elementary
- Middle: Richview Middle
- High: Clarksville High
Source: RealTracs MLS as distributed by MLS GRID. This data may not be complete. We recommend contacting the local school district to confirm school assignments for this home.
- $219,0002 bd1 ba870 sqft439 Circle Dr, Clarksville, TN 37043Sold
- $50,0000.43 Acres935 Circle Dr, Clarksville, TN 37043Sold
- $225,7003 bd1 ba1k sqft443 Circle Dr, Clarksville, TN 37043Off Market
- $166,3002 bd1 ba804 sqft431 Circle Dr APT A, Clarksville, TN 37043Off Market
- $200,0004 bd2 ba1.4k sqft431 Circle Dr, Clarksville, TN 37043Sold
- $159,8001 bd1 ba700 sqft446 Circle Dr, Clarksville, TN 37043Off Market
- $410,1005 bd3 ba2.6k sqft53 Reserve At Sango Mls LOT 53, Clarksville, TN 37043Off Market
- $185,0003 bd1 ba975 sqft445 Circle Dr, Clarksville, TN 37043Off Market
A local agent can set up tours, give advice and negotiate with sellers.
Similar homes
- $239,5003 bd1 ba1k sqft2302 Old Ashland City Rd, Clarksville, TN 37043For Sale

 MLS ID #3301835, Hal G. Mathews. RealTracs MLS as distributed by MLS GRID
 - $264,9993 bd2 ba1.5k sqft1662 Valley Rd, Clarksville, TN 37043For Sale
 MLS ID #3226304, James Bruce. RealTracs MLS as distributed by MLS GRID
 - $220,0003 bd2 ba1.1k sqft464 E Thompkins Ln, Clarksville, TN 37043For Sale
 MLS ID #3251379, Courtney Waufle. RealTracs MLS as distributed by MLS GRID
 - $--3 bd2 ba1.4k sqft626 Snowshoe Ln, Clarksville, TN 37040AuctionAuction.com 2
- $269,9003 bd2 ba1.2k sqft2142 Old Russellville Pike, Clarksville, TN 37043For SaleMLS ID #3193867, Jennifer Bowers. RealTracs MLS as distributed by MLS GRID
- $249,5003 bd1 ba1.1k sqft1115 Woodard St, Clarksville, TN 37040For SaleMLS ID #3215766, Tranquessa Taylor. RealTracs MLS as distributed by MLS GRID
- $250,0002 bd2 ba1.1k sqft635 Dotsonville Rd, Clarksville, TN 37042For SaleMLS ID #3270728, Danielle Teal. RealTracs MLS as distributed by MLS GRID
- $235,0003 bd2 ba1.2k sqft945 Clark St, Clarksville, TN 37040For SaleMLS ID #3220008, Kriste Simmons. RealTracs MLS as distributed by MLS GRID
- $295,0003 bd2 ba1.2k sqft2223 Kim Dr, Clarksville, TN 37043For SaleMLS ID #3260135, Ashlee Jankovich. RealTracs MLS as distributed by MLS GRID
- $255,0003 bd2 ba1.1k sqft324 Welchwood Dr, Clarksville, TN 37040For SaleMLS ID #3232183, Karen Blick. RealTracs MLS as distributed by MLS GRID
- $240,9903 bd2 ba1.1k sqft149 Union Hall Rd, Clarksville, TN 37040For SaleMLS ID #3288270, Tarra Dinh. RealTracs MLS as distributed by MLS GRID
- $280,0004 bd3 ba1.4k sqft230 E Old Trenton Rd, Clarksville, TN 37043For SaleMLS ID #3169340, Joey Williamson. RealTracs MLS as distributed by MLS GRID
- $255,0003 bd2 ba1.3k sqft101 Susan St, Clarksville, TN 37042For SaleMLS ID #3225706, Tanya Gorman. RealTracs MLS as distributed by MLS GRID
- $254,9002 bd3 ba1.1k sqft925 Oak Ln, Clarksville, TN 37040For SaleMLS ID #3205636, Kevin E.Toon. RealTracs MLS as distributed by MLS GRID
- $247,5004 bd2 ba1.3k sqft13 Charlemagne Blvd, Clarksville, TN 37042For SaleMLS ID #3224252, Zitlali Mejia. RealTracs MLS as distributed by MLS GRID
- $244,9004 bd1 ba1.5k sqft2082 Skyview Cir, Clarksville, TN 37042For SaleMLS ID #3180271, Jeremy Jones. RealTracs MLS as distributed by MLS GRID
- $294,5003 bd2 ba1.1k sqft931 Drum Ln, Clarksville, TN 37043For SaleMLS ID #3267464, Sydney B. Hedrick. RealTracs MLS as distributed by MLS GRID
- $239,9003 bd1 ba1.3k sqft9 Lealand Dr, Clarksville, TN 37042For SaleMLS ID #3261182, Dorothy Havens. RealTracs MLS as distributed by MLS GRID
- $239,9003 bd2 ba1.1k sqft2809 Teakwood Dr, Clarksville, TN 37040For SaleMLS ID #3247790, Tarra Dinh. RealTracs MLS as distributed by MLS GRID
- $250,0003 bd2 ba1.4k sqft186 Pine Mountain Rd, Clarksville, TN 37042For SaleMLS ID #3190245, Corinne Gonzalez. RealTracs MLS as distributed by MLS GRID
