Fall in love with this adorable craftsman-style bungalow, perfectly located just minutes from Downtown Clarksville, local shopping, popular restaurants, and Austin Peay State University!
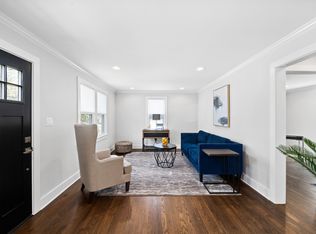
From the moment you step inside, you’ll be welcomed by stunning true hardwood floors that flow throughout the home, adding warmth, charm, and timeless character. The beautifully updated kitchen is truly the heart of the home, featuring stainless steel appliances, granite countertops, a classic subway tile backsplash, lazy Susan and stylish shaker-style cabinetry — perfect for cooking, entertaining, and making memories.
Need extra storage? This home has you covered with a spacious walk-up attic that spans the length of the home, plus an outdoor storage shed for even more convenience. The unfinished basement has been professionally waterproofed, and the transferable warranty will convey to the new owner for added peace of mind. Washer and dryer also convey with the purchase!
Whether you’re relaxing at home or enjoying nearby dining, entertainment, and shopping, this bungalow offers the perfect blend of charm, comfort, storage, and location!
Active
Price cut: $9.5K (8/11)
$240,000
1115 Woodard St, Clarksville, TN 37040
3beds
1,140sqft
Single Family Residence, Residential
Built in 1939
0.41 Acres Lot
$-- Zestimate®
$211/sqft
$-- HOA
What's special
- 92 days |
- 274 |
- 23 |
Zillow last checked:
Listing updated:
Listed by:
Tranquessa Taylor 931-241-8399,
Taylor & Associates Realty, LLC 931-378-5387
Source: RealTracs MLS as distributed by MLS GRID,MLS#: 3215766
Facts & features
Interior
Bedrooms & bathrooms
- Bedrooms: 3
- Bathrooms: 1
- Full bathrooms: 1
- Main level bedrooms: 3
Bedroom 1
- Area: 132 Square Feet
- Dimensions: 11x12
Bedroom 2
- Area: 120 Square Feet
- Dimensions: 10x12
Bedroom 3
- Area: 121 Square Feet
- Dimensions: 11x11
Dining room
- Features: Combination
- Level: Combination
- Area: 100 Square Feet
- Dimensions: 10x10
Kitchen
- Features: Eat-in Kitchen
- Level: Eat-in Kitchen
- Area: 120 Square Feet
- Dimensions: 10x12
Living room
- Features: Great Room
- Level: Great Room
- Area: 180 Square Feet
- Dimensions: 12x15
Heating
- Central, Electric
Cooling
- Ceiling Fan(s), Central Air
Appliances
- Included: Electric Oven, Electric Range, Dishwasher, Disposal, Microwave, Refrigerator, Stainless Steel Appliance(s)
Features
- Ceiling Fan(s), Open Floorplan, Smart Thermostat
- Flooring: Wood, Tile
- Basement: Unfinished
Interior area
- Total structure area: 1,140
- Total interior livable area: 1,140 sqft
- Finished area above ground: 1,140
Property
Features
- Levels: One
- Stories: 1
Lot
- Size: 0.41 Acres
Details
- Additional structures: Storage
- Parcel number: 063066M C 01600 00012066M
- Special conditions: Standard
Construction
Type & style
- Home type: SingleFamily
- Architectural style: Cottage
- Property subtype: Single Family Residence, Residential
Materials
- Wood Siding
- Roof: Metal
Condition
- New construction: No
- Year built: 1939
Utilities & green energy
- Sewer: Public Sewer
- Water: Public
- Utilities for property: Electricity Available, Water Available
Community & HOA
Community
- Security: Smoke Detector(s)
- Subdivision: Cville Land Imp Co
HOA
- Has HOA: No
Location
- Region: Clarksville
Financial & listing details
- Price per square foot: $211/sqft
- Tax assessed value: $223,600
- Annual tax amount: $1,688
- Date on market: 5/26/2026
- Electric utility on property: Yes
Estimated market value
Not available
Estimated sales range
Not available
Not available
Price history
| Date | Event | Price |
|---|---|---|
| 8/19/2026 | Listed for rent | $1,350$1/sqft |
Source: Zillow Rentals Report a problem | ||
| 8/11/2026 | Price change | $240,000-3.8%$211/sqft |
Source:  RealTracs MLS as distributed by MLS GRID #3215766 Report a problem RealTracs MLS as distributed by MLS GRID #3215766 Report a problem | ||
| 6/18/2026 | Price change | $249,500-3.1%$219/sqft |
Source: RealTracs MLS as distributed by MLS GRID #3215766 Report a problem | ||
| 5/26/2026 | Listed for sale | $257,500+22.6%$226/sqft |
Source: RealTracs MLS as distributed by MLS GRID #3215766 Report a problem | ||
| 9/9/2022 | Sold | $210,000$184/sqft |
Source: RealTracs MLS as distributed by MLS GRID #2429628 Report a problem | ||
| 8/22/2022 | Pending sale | $210,000$184/sqft |
Source: RealTracs MLS as distributed by MLS GRID #2429628 Report a problem | ||
| 8/19/2022 | Listed for sale | $210,000+60.8%$184/sqft |
Source: RealTracs MLS as distributed by MLS GRID #2429628 Report a problem | ||
| 5/7/2020 | Sold | $130,600-5.4%$115/sqft |
Source: RealTracs MLS as distributed by MLS GRID #2125211 Report a problem | ||
| 2/22/2020 | Listed for sale | $138,000+120.8%$121/sqft |
Source: Evaco Properties #2125211 Report a problem | ||
| 6/14/2019 | Sold | $62,500-8.1%$55/sqft |
Source: Public Record Report a problem | ||
| 5/20/2019 | Listed for sale | $68,000+119.4%$60/sqft |
Source: Byers & Harvey, Inc. #2042532 Report a problem | ||
| 3/20/2003 | Sold | $31,000+37.8%$27/sqft |
Source: Public Record Report a problem | ||
| 1/18/2002 | Sold | $22,500$20/sqft |
Source: Public Record Report a problem | ||
Public tax history
| Year | Property taxes | Tax assessment |
|---|---|---|
| 2024 | $1,666 +50.2% | $55,900 +112.7% |
| 2023 | $1,109 | $26,275 |
| 2022 | $1,109 +41.1% | $26,275 |
| 2021 | $786 -25.6% | $26,275 |
| 2020 | $1,056 +88.9% | $26,275 +88.7% |
| 2019 | $559 | $13,925 +80.3% |
| 2018 | $559 +65.9% | $7,725 -29.6% |
| 2017 | $337 -28.8% | $10,975 |
| 2016 | $473 +2.3% | $10,975 |
| 2015 | $463 +1.4% | $10,975 |
| 2014 | $456 -9.7% | $10,975 -4.8% |
| 2013 | $505 | $11,525 -0.1% |
| 2011 | $505 +2.7% | $11,534 -3.4% |
| 2010 | $492 +3.9% | $11,942 +3.9% |
| 2009 | $474 | $11,495 |
| 2008 | -- | $11,495 +11.9% |
| 2007 | $457 +0% | $10,269 |
| 2006 | $457 +8.2% | $10,269 +15.3% |
| 2005 | $422 +5.6% | $8,906 |
| 2004 | $400 | $8,906 |
| 2002 | $400 | $8,906 +12% |
| 2001 | -- | $7,950 -75% |
| 2000 | -- | $31,801 |
Find assessor info on the county website
Monthly payment
Est. payment
Payment breakdown
Explore the cost of this home by adjusting the details. Changes won't be saved.Climate risks
Neighborhood: Greenwood
Nearby schools
GreatSchools rating
- 5/10Norman Smith Elementary SchoolGrades: PK-5Distance: 0.3 mi
- 7/10Richview Middle SchoolGrades: 6-8Distance: 3.7 mi
- 7/10Clarksville High SchoolGrades: 9-12Distance: 3.8 mi
Schools provided by the listing agent
- Elementary: Norman Smith Elementary
- Middle: Richview Middle
- High: Clarksville High
Source: RealTracs MLS as distributed by MLS GRID. This data may not be complete. We recommend contacting the local school district to confirm school assignments for this home.
- $94,4001 bd1 ba644 sqft1107 Woodard St, Clarksville, TN 37040Off Market

- $71,700-- bd1 ba1.5k sqft1121 Woodard St, Clarksville, TN 37040Off Market
- $200,3002 bd1 ba892 sqft721 Central Ave, Clarksville, TN 37040Off Market
- $114,100-- bd1 ba792 sqft1103 Woodard St, Clarksville, TN 37040Off Market
- $34,051-- bd-- ba1.5k sqft1123 Woodard St APT B, Clarksville, TN 37040Off Market
- $193,7003 bd2 ba1.4k sqft719 Central Ave, Clarksville, TN 37040Off Market
- $672,6008 bd4 ba6k sqft746 Richardson St, Clarksville, TN 37040Off Market
- $217,000-- bd2 ba1.2k sqft717 Central Ave, Clarksville, TN 37040Off Market
A local agent can set up tours, give advice and negotiate with sellers.
A local lender can help you make sure your offer is ready when you are.
Similar homes
- $269,9003 bd2 ba1.3k sqft927 Crossland Ave, Clarksville, TN 37040For Sale

 MLS ID #3231780, Drew Lindsey, MBA. RealTracs MLS as distributed by MLS GRID
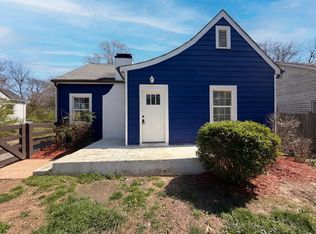
 - $208,0003 bd2 ba1.3k sqft741 Gracey Ave, Clarksville, TN 37040For Sale
 MLS ID #3164965, Jacquelyn Scott. RealTracs MLS as distributed by MLS GRID
 - $215,0543 bd2 ba1.2k sqft945 Clark St, Clarksville, TN 37040For Sale
 MLS ID #3220008, Kriste Simmons. RealTracs MLS as distributed by MLS GRID
 - $235,0003 bd2 ba1.3k sqft1069 Palmyra Rd, Clarksville, TN 37040For Sale
 MLS ID #3520526, Mark Holleman. RealTracs MLS as distributed by MLS GRID
 - $244,0004 bd4 ba1.4k sqft814 Gracey Ave, Clarksville, TN 37040For SaleMLS ID #3123920, Steven Settlers. RealTracs MLS as distributed by MLS GRID
- $250,0002 bd2 ba1.5k sqft1866 Harriet Dr, Clarksville, TN 37040For SaleMLS ID #3513211, Cheryle Strong. RealTracs MLS as distributed by MLS GRID
- $275,5003 bd2 ba1.4k sqft815 Cumberland Dr, Clarksville, TN 37040For SaleMLS ID #3314262, Cody Vondohlen. RealTracs MLS as distributed by MLS GRID
- $165,0003 bd2 ba1.3k sqft810 Central Ave, Clarksville, TN 37040For SaleMLS ID #3149969, Stella Ann, SFR, MRP, CRS, ABR. RealTracs MLS as distributed by MLS GRID
- $259,9003 bd2 ba1.2k sqft830 Potters Ln, Clarksville, TN 37040For SaleMLS ID #3250395, Rachel Bellamy. RealTracs MLS as distributed by MLS GRID
- $225,0003 bd1 ba1.5k sqft417 Highland Cir, Clarksville, TN 37043For SaleMLS ID #3254784, Robert Roof. RealTracs MLS as distributed by MLS GRID
- $229,9003 bd1 ba1.3k sqft19 Chestnut Dr, Clarksville, TN 37042For SaleMLS ID #3520512, John Barrs. RealTracs MLS as distributed by MLS GRID
- $235,0003 bd2 ba1.3k sqft521 Cheatham Dr, Clarksville, TN 37042For SaleMLS ID #3311687, Bill Boyd. RealTracs MLS as distributed by MLS GRID
- $275,0003 bd2 ba1.4k sqft409 S 11th St, Clarksville, TN 37040For SaleMLS ID #3135461, Suzanne McMillan. RealTracs MLS as distributed by MLS GRID
- $285,0003 bd2 ba1.2k sqft294 Joe McCraw Rd, Clarksville, TN 37040For SaleMLS ID #3510421, Gary Ashton. RealTracs MLS as distributed by MLS GRID
- $269,9003 bd2 ba1.2k sqft1008 Swift Dr, Clarksville, TN 37040For SaleMLS ID #3183181, Tiffany Johnson. RealTracs MLS as distributed by MLS GRID
- $235,9903 bd2 ba1.1k sqft149 Union Hall Rd, Clarksville, TN 37040For SaleMLS ID #3288270, Tarra Dinh. RealTracs MLS as distributed by MLS GRID
- $214,9003 bd2 ba1.1k sqft464 E Thompkins Ln, Clarksville, TN 37043For SaleMLS ID #3251379, Courtney Waufle. RealTracs MLS as distributed by MLS GRID
- $224,0003 bd1 ba1.2k sqft508 Needmore Rd, Clarksville, TN 37040For SaleMLS ID #3220170, Lexy Barnett. RealTracs MLS as distributed by MLS GRID
- $239,9003 bd2 ba1.1k sqft2809 Teakwood Dr, Clarksville, TN 37040For SaleMLS ID #3247790, Tarra Dinh. RealTracs MLS as distributed by MLS GRID
- $239,9003 bd2 ba1.4k sqft18 Dalewood Dr, Clarksville, TN 37042For SaleMLS ID #3288668, Gina Byrd-Biter. RealTracs MLS as distributed by MLS GRID
