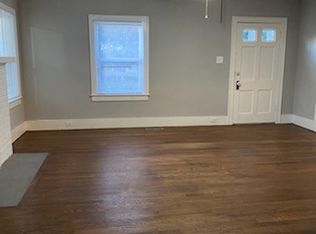
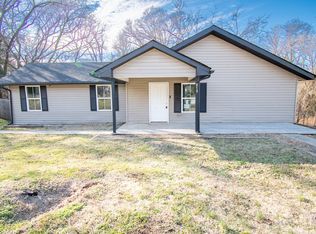
Spacious ranch home featuring beautiful flooring throughout. Nicely updated with a bright white kitchen offering ample cabinet space. Enjoy outdoor living with a fully fenced backyard, perfect for added privacy and relaxation.
Active
Price cut: $8K (7/9)
$208,000
741 Gracey Ave, Clarksville, TN 37040
3beds
1,380sqft
:
Get pre-qualified$1,294/mo
Single Family Residence, Residential
Built in 1942
0.25 Acres Lot
$-- Zestimate®
$151/sqft
$-- HOA
What's special
Fully fenced backyardAmple cabinet spaceBright white kitchenBeautiful flooring throughout
- 135 days |
- 712 |
- 72 |
Zillow last checked:
Listing updated:
Listed by:
Jacquelyn Scott 770-866-9000,
Mark Spain Real Estate 770-866-9000
Source: RealTracs MLS as distributed by MLS GRID,MLS#: 3164965
Facts & features
Interior
Bedrooms & bathrooms
- Bedrooms: 3
- Bathrooms: 2
- Full bathrooms: 2
- Main level bedrooms: 3
Bedroom 1
- Features: Full Bath
- Level: Full Bath
- Area: 110 Square Feet
- Dimensions: 11x10
Bedroom 2
- Area: 130 Square Feet
- Dimensions: 13x10
Bedroom 3
- Area: 110 Square Feet
- Dimensions: 10x11
Primary bathroom
- Features: Primary Bedroom
- Level: Primary Bedroom
Kitchen
- Features: Pantry
- Level: Pantry
- Area: 88 Square Feet
- Dimensions: 8x11
Living room
- Features: Combination
- Level: Combination
- Area: 187 Square Feet
- Dimensions: 17x11
Recreation room
- Features: Main Level
- Level: Main Level
- Area: 154 Square Feet
- Dimensions: 14x11
Heating
- Central
Cooling
- Central Air
Appliances
- Included: Electric Oven, Electric Range, Refrigerator
Features
- Ceiling Fan(s), Walk-In Closet(s)
- Flooring: Laminate
- Basement: Crawl Space
- Number of fireplaces: 1
Interior area
- Total structure area: 1,380
- Total interior livable area: 1,380 sqft
- Finished area above ground: 1,380
Property
Parking
- Total spaces: 2
- Parking features: Driveway
- Uncovered spaces: 2
Features
- Levels: One
- Stories: 1
- Fencing: Back Yard
Lot
- Size: 0.25 Acres
- Dimensions: 10890
- Features: Level
- Topography: Level
Details
- Parcel number: 063066M B 01900 00012066M
- Special conditions: Standard
Construction
Type & style
- Home type: SingleFamily
- Architectural style: Ranch
- Property subtype: Single Family Residence, Residential
Materials
- Wood Siding
- Roof: Shingle
Condition
- New construction: No
- Year built: 1942
Utilities & green energy
- Sewer: Public Sewer
- Water: Public
- Utilities for property: Water Available
Green energy
- Energy efficient items: Thermostat
Community & HOA
Community
- Security: Smoke Detector(s)
- Subdivision: Cville Land Imp Co
HOA
- Has HOA: No
Location
- Region: Clarksville
Financial & listing details
- Price per square foot: $151/sqft
- Tax assessed value: $276,500
- Annual tax amount: $2,088
- Date on market: 3/30/2026
Estimated market value
Not available
Estimated sales range
Not available
Not available
Price history
| Date | Event | Price |
|---|---|---|
| 7/9/2026 | Price change | $208,000-3.7%$151/sqft |
Source:  RealTracs MLS as distributed by MLS GRID #3164965 Report a problem RealTracs MLS as distributed by MLS GRID #3164965 Report a problem | ||
| 6/11/2026 | Price change | $216,000-3.6%$157/sqft |
Source: RealTracs MLS as distributed by MLS GRID #3164965 Report a problem | ||
| 5/21/2026 | Price change | $224,000-3%$162/sqft |
Source: RealTracs MLS as distributed by MLS GRID #3164965 Report a problem | ||
| 5/7/2026 | Price change | $231,000-2.9%$167/sqft |
Source: RealTracs MLS as distributed by MLS GRID #3164965 Report a problem | ||
| 4/23/2026 | Price change | $238,000-2.9%$172/sqft |
Source: RealTracs MLS as distributed by MLS GRID #3164965 Report a problem | ||
| 4/9/2026 | Price change | $245,000-2%$178/sqft |
Source: RealTracs MLS as distributed by MLS GRID #3164965 Report a problem | ||
| 3/30/2026 | Listed for sale | $250,000+16.7%$181/sqft |
Source: RealTracs MLS as distributed by MLS GRID #3164965 Report a problem | ||
| 3/4/2026 | Sold | $214,200+25.3%$155/sqft |
Source: Public Record Report a problem | ||
| 5/19/2021 | Sold | $171,000+2.4%$124/sqft |
Source: RealTracs MLS as distributed by MLS GRID #2230615 Report a problem | ||
| 4/16/2021 | Pending sale | $167,000$121/sqft |
Source:  Keller Williams #2230615 Report a problem Keller Williams #2230615 Report a problem | ||
| 4/14/2021 | Listed for sale | $167,000$121/sqft |
Source: Keller Williams #2230615 Report a problem | ||
| 3/24/2021 | Pending sale | $167,000$121/sqft |
Source: Keller Williams #2230615 Report a problem | ||
| 2/26/2021 | Listed for sale | $167,000+173.8%$121/sqft |
Source: Keller Williams Realty #2230615 Report a problem | ||
| 5/14/2020 | Sold | $61,000+16%$44/sqft |
Source: Public Record Report a problem | ||
| 5/17/2013 | Sold | $52,600+1.2%$38/sqft |
Source: RealTracs MLS as distributed by MLS GRID #1401632 Report a problem | ||
| 10/18/2012 | Listed for sale | $52,000+100.8%$38/sqft |
Source: Fast Train.LLC #1401632 Report a problem | ||
| 5/17/2012 | Sold | $25,900-13.4%$19/sqft |
Source: Public Record Report a problem | ||
| 3/15/2012 | Listed for sale | $29,900+32.9%$22/sqft |
Source: PRUDENTIAL PROFESSIONALS REALTY Report a problem | ||
| 9/16/2011 | Sold | $22,500-60.2%$16/sqft |
Source: Public Record Report a problem | ||
| 12/8/2006 | Sold | $56,500$41/sqft |
Source: Public Record Report a problem | ||
Public tax history
| Year | Property taxes | Tax assessment |
|---|---|---|
| 2024 | $2,060 +51.7% | $69,125 +114.8% |
| 2023 | $1,358 | $32,175 |
| 2022 | $1,358 +197.8% | $32,175 +111% |
| 2021 | $456 -25.6% | $15,250 |
| 2020 | $613 0% | $15,250 |
| 2019 | $613 | $15,250 +78.9% |
| 2018 | $613 +58.8% | $8,525 -32.2% |
| 2017 | $386 -28.8% | $12,575 |
| 2016 | $542 | $12,575 |
| 2015 | $542 +3.7% | $12,575 |
| 2014 | $523 +3.5% | $12,575 +9.1% |
| 2013 | $505 +0.2% | $11,525 +0.1% |
| 2011 | $504 +6.3% | $11,512 |
| 2010 | $474 | $11,512 |
| 2009 | $474 | $11,512 |
| 2008 | -- | $11,512 +13% |
| 2007 | $453 +0% | $10,186 |
| 2006 | $453 +8% | $10,186 +15% |
| 2005 | $420 +5.6% | $8,855 |
| 2004 | $398 | $8,855 |
| 2002 | $398 | $8,855 +13% |
| 2001 | -- | $7,834 -75% |
| 2000 | -- | $31,337 |
Find assessor info on the county website
Monthly payment
Est. payment
Payment breakdown
Explore the cost of this home by adjusting the details. Changes won't be saved.Climate risks
Neighborhood: Greenwood
Nearby schools
GreatSchools rating
- 5/10Norman Smith Elementary SchoolGrades: PK-5Distance: 0.2 mi
- 7/10Richview Middle SchoolGrades: 6-8Distance: 3.8 mi
- 7/10Clarksville High SchoolGrades: 9-12Distance: 3.9 mi
Schools provided by the listing agent
- Elementary: Norman Smith Elementary
- Middle: Richview Middle
- High: Clarksville High
Source: RealTracs MLS as distributed by MLS GRID. This data may not be complete. We recommend contacting the local school district to confirm school assignments for this home.
- $178,200-- bd1 ba1.1k sqft747 Gracey Ave, Clarksville, TN 37040Off Market
- $270,8004 bd1 ba1.4k sqft739 Gracey Ave, Clarksville, TN 37040Off Market
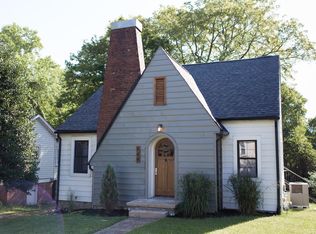
- $220,5003 bd2 ba1.2k sqft749 Gracey Ave, Clarksville, TN 37040Off Market
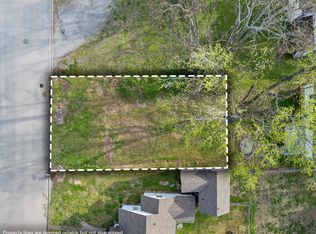
- $30,0004,356 sqft0 Gracey Ave, Clarksville, TN 37040Sold
- $199,300-- bd2 ba2k sqft737 Gracey Ave, Clarksville, TN 37040Off Market
- $200,4002 bd1 ba974 sqft751 Gracey Ave, Clarksville, TN 37040Off Market
- $225,0002 bd1 ba1.3k sqft735 Gracey Ave, Clarksville, TN 37040Sold
- $218,500-- bd-- ba2k sqft718 7181/2 Central Ave, Clarksville, TN 37040Off Market
A local agent can set up tours, give advice and negotiate with sellers.
A local lender can help you make sure your offer is ready when you are.
Similar homes
- $222,7703 bd2 ba1.2k sqft945 Clark St, Clarksville, TN 37040For Sale

 MLS ID #3220008, Kriste Simmons. RealTracs MLS as distributed by MLS GRID
 - $240,0003 bd1 ba1.1k sqft1115 Woodard St, Clarksville, TN 37040For Sale
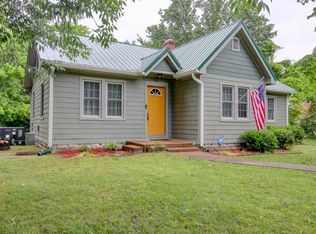 MLS ID #3215766, Tranquessa Taylor. RealTracs MLS as distributed by MLS GRID
 - $165,0003 bd2 ba1.3k sqft810 Central Ave, Clarksville, TN 37040For Sale
 MLS ID #3149969, Stella Ann, SFR, MRP, CRS, ABR. RealTracs MLS as distributed by MLS GRID
 - $229,9003 bd1 ba943 sqft714 McGraw St, Clarksville, TN 37040For Sale
 MLS ID #3320892, Jessica Reed. RealTracs MLS as distributed by MLS GRID
 - $204,0002 bd1 ba750 sqft715 McGraw St, Clarksville, TN 37040For SaleMLS ID #3278168, Michael Merrill, Broker, ABR, SRS, MRP. RealTracs MLS as distributed by MLS GRID
- $269,9003 bd2 ba1.3k sqft927 Crossland Ave, Clarksville, TN 37040For SaleMLS ID #3231780, Drew Lindsey, MBA. RealTracs MLS as distributed by MLS GRID
- $285,9003 bd2 ba1.4k sqft815 Cumberland Dr, Clarksville, TN 37040For SaleMLS ID #3314262, Cody Vondohlen. RealTracs MLS as distributed by MLS GRID
- $220,0003 bd2 ba1.1k sqft464 E Thompkins Ln, Clarksville, TN 37043For SaleMLS ID #3251379, Courtney Waufle. RealTracs MLS as distributed by MLS GRID
- $210,0003 bd2 ba942 sqft1007 Granny White Rd, Clarksville, TN 37040For SaleMLS ID #3303943, Joe Scully. RealTracs MLS as distributed by MLS GRID
- $244,0004 bd4 ba1.4k sqft814 Gracey Ave, Clarksville, TN 37040For SaleMLS ID #3123920, Steven Settlers. RealTracs MLS as distributed by MLS GRID
- $213,4003 bd1 ba1.1k sqft1112 Hyman St, Clarksville, TN 37040Off Market
- $241,0003 bd2 ba1.2k sqft823 Glendale Dr, Clarksville, TN 37043For SaleMLS ID #3305267, Karla Ramirez. RealTracs MLS as distributed by MLS GRID
- $245,0003 bd1 ba1k sqft330 Harold Dr, Clarksville, TN 37040For SaleMLS ID #3309515, Karen Albright. RealTracs MLS as distributed by MLS GRID
- $199,9003 bd2 ba1.1k sqft122 E St, Clarksville, TN 37042For SaleMLS ID #3231946, Scott Stephenson. RealTracs MLS as distributed by MLS GRID
- $259,9003 bd2 ba1.4k sqft321 Maple Park Dr, Clarksville, TN 37040For SaleMLS ID #3309092, Amanda Nefe. RealTracs MLS as distributed by MLS GRID
- $235,0003 bd2 ba1.3k sqft521 Cheatham Dr, Clarksville, TN 37042For SaleMLS ID #3311687, Bill Boyd. RealTracs MLS as distributed by MLS GRID
- $255,0003 bd2 ba1.1k sqft324 Welchwood Dr, Clarksville, TN 37040For SaleMLS ID #3232183, Karen Blick. RealTracs MLS as distributed by MLS GRID
- $217,5003 bd2 ba1k sqft511 Jewel Dr, Clarksville, TN 37042For SaleMLS ID #3318376, Tiffany R McKeethen. RealTracs MLS as distributed by MLS GRID
- $212,0003 bd1 ba1.2k sqft312 Plantation Dr, Clarksville, TN 37042For SaleMLS ID #3220647, Jarrett McGaha. RealTracs MLS as distributed by MLS GRID
- $245,0003 bd2 ba1.3k sqft2622 Union Hall Rd, Clarksville, TN 37040For SaleMLS ID #3213510, Debra Butts. RealTracs MLS as distributed by MLS GRID
