One of the best valued homes on the market. This 1352 sq ft 3 BR, 1 1/2 BA, all brick home with a one car garage and a fully fenced/level backyard makes it wonderful for a family with children or pets. The backyard also features a covered patio with a wheel chair handicapped ramp making this area perfect for grilling or spending time outdoors. On the inside you will find a completely updated home with new kitchen cabinets, LED lighting, new faucets, drains, supply lines, dishwasher, paint, vanities, lvt flooring upgraded electrical panel, new washer dryer hookups and newer large windows. The house is move in ready. You owe it to your clients to show them one of the best deals in the area. Garage could also be future finished area bringing the total sq ft to 1584 !
Active
$235,000
521 Cheatham Dr, Clarksville, TN 37042
3beds
1,352sqft
:
Get pre-qualified$1,462/mo
Single Family Residence, Residential
Built in 1980
0.43 Acres Lot
$-- Zestimate®
$174/sqft
$-- HOA
What's special
All brick homeCompletely updated homeOne car garageUpgraded electrical panelCovered patioWheel chair handicapped rampNew kitchen cabinets
- 9 days |
- 465 |
- 25 |
Likely to sell faster than
Zillow last checked:
Listing updated:
Listed by:
Bill Boyd 931-206-1822,
Crye-Leike, Inc., REALTORS 931-648-2112
Source: RealTracs MLS as distributed by MLS GRID,MLS#: 3311687
Facts & features
Interior
Bedrooms & bathrooms
- Bedrooms: 3
- Bathrooms: 2
- Full bathrooms: 1
- 1/2 bathrooms: 1
- Main level bedrooms: 3
Bedroom 1
- Features: Half Bath
- Level: Half Bath
- Area: 216 Square Feet
- Dimensions: 18x12
Bedroom 2
- Area: 132 Square Feet
- Dimensions: 12x11
Bedroom 3
- Area: 132 Square Feet
- Dimensions: 12x11
Dining room
- Area: 168 Square Feet
- Dimensions: 14x12
Kitchen
- Area: 110 Square Feet
- Dimensions: 11x10
Living room
- Area: 216 Square Feet
- Dimensions: 18x12
Heating
- Heat Pump
Cooling
- Central Air
Appliances
- Included: Electric Oven, Electric Range, Dishwasher, Ice Maker, Refrigerator, Stainless Steel Appliance(s)
- Laundry: Electric Dryer Hookup, Washer Hookup
Features
- High Speed Internet
- Flooring: Luxury Vinyl
- Basement: None
Interior area
- Total structure area: 1,352
- Total interior livable area: 1,352 sqft
- Finished area above ground: 1,352
Property
Parking
- Total spaces: 1
- Parking features: Garage Faces Rear, Gravel
- Attached garage spaces: 1
Accessibility
- Accessibility features: Accessible Approach with Ramp
Features
- Levels: One
- Stories: 1
- Patio & porch: Patio, Covered
Lot
- Size: 0.43 Acres
Details
- Parcel number: 063042I C 01000 00003042I
- Special conditions: Standard
Construction
Type & style
- Home type: SingleFamily
- Property subtype: Single Family Residence, Residential
Materials
- Brick
- Roof: Asphalt
Condition
- New construction: No
- Year built: 1980
Utilities & green energy
- Sewer: Public Sewer
- Water: Public
- Utilities for property: Water Available
Community & HOA
Community
- Subdivision: Montgomery Estates
HOA
- Has HOA: No
Location
- Region: Clarksville
Financial & listing details
- Price per square foot: $174/sqft
- Tax assessed value: $220,000
- Annual tax amount: $1,661
- Date on market: 7/28/2026
Estimated market value
Not available
Estimated sales range
Not available
Not available
Price history
| Date | Event | Price |
|---|---|---|
| 7/29/2026 | Listed for sale | $235,000+56.7%$174/sqft |
Source:  RealTracs MLS as distributed by MLS GRID #3311687 Report a problem RealTracs MLS as distributed by MLS GRID #3311687 Report a problem | ||
| 7/13/2022 | Sold | $150,000$111/sqft |
Source: Public Record Report a problem | ||
Public tax history
| Year | Property taxes | Tax assessment |
|---|---|---|
| 2024 | $1,639 +30.2% | $55,000 +84.4% |
| 2023 | $1,259 | $29,825 |
| 2022 | $1,259 +41.1% | $29,825 |
| 2021 | $892 -21% | $29,825 +6.1% |
| 2020 | $1,130 +7% | $28,100 |
| 2019 | $1,056 | $28,100 +51.5% |
| 2018 | $1,056 +37.7% | $18,550 -28.3% |
| 2017 | $767 -28.3% | $25,875 |
| 2016 | $1,070 | $25,875 |
| 2015 | $1,070 -0.5% | $25,875 |
| 2014 | $1,076 +1.5% | $25,875 +5.9% |
| 2013 | $1,060 0% | $24,425 +0.9% |
| 2011 | $1,060 +6.3% | $24,204 |
| 2010 | $997 | $24,204 |
| 2009 | $997 | $24,204 |
| 2008 | -- | $24,204 +14.7% |
| 2007 | $939 +0% | $21,102 |
| 2006 | $939 +7.9% | $21,102 +15% |
| 2005 | $870 +5.6% | $18,353 |
| 2004 | $824 | $18,353 |
| 2002 | $824 | $18,353 +11.8% |
| 2001 | -- | $16,421 -75% |
| 2000 | -- | $65,683 |
Find assessor info on the county website
Monthly payment
Est. payment
Payment breakdown
Explore the cost of this home by adjusting the details. Changes won't be saved.Climate risks
Neighborhood: 37042
Nearby schools
GreatSchools rating
- 5/10Kenwood Elementary SchoolGrades: PK-5Distance: 1.2 mi
- 5/10Kenwood Middle SchoolGrades: 6-8Distance: 1 mi
- 3/10Kenwood High SchoolGrades: 9-12Distance: 1 mi
Schools provided by the listing agent
- Elementary: Kenwood Elementary School
- Middle: Kenwood Middle School
- High: Kenwood High School
Source: RealTracs MLS as distributed by MLS GRID. This data may not be complete. We recommend contacting the local school district to confirm school assignments for this home.
- $227,0003 bd1 ba1.6k sqft519 Cheatham Dr, Clarksville, TN 37042Off Market

- $241,3003 bd2 ba1.2k sqft820 Bedford Dr, Clarksville, TN 37042Off Market

- $292,2003 bd2 ba1.5k sqft102 Canyon Dr, Clarksville, TN 37042Off Market
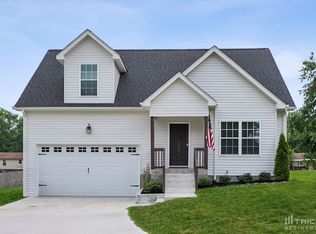
- $285,0004 bd2 ba1.8k sqft524 Helton Dr, Clarksville, TN 37042Sold
- $203,800-- bd1 ba1.2k sqft522 Helton Dr, Clarksville, TN 37042Off Market
- $182,000-- bd1 ba1.2k sqft517 Cheatham Dr, Clarksville, TN 37042Off Market
- $296,0003 bd3 ba1.7k sqft822 Bedford Dr, Clarksville, TN 37042Sold
- $255,7003 bd2 ba1.8k sqft520 Cheatham Dr, Clarksville, TN 37042Off Market
A local agent can set up tours, give advice and negotiate with sellers.
A local lender can help you make sure your offer is ready when you are.
Similar homes
- $235,0004 bd2 ba1.4k sqft403 Louise Ln, Clarksville, TN 37042For Sale

 MLS ID #3217626, Cody Vondohlen. RealTracs MLS as distributed by MLS GRID
 - $240,0003 bd2 ba1.1k sqft1046 Mile High Dr, Clarksville, TN 37042For Sale
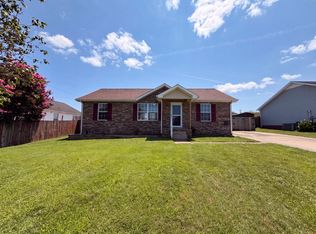 MLS ID #3309491, Karen Albright. RealTracs MLS as distributed by MLS GRID
 - $224,9003 bd2 ba1.1k sqft542 Roselawn Dr, Clarksville, TN 37042For Sale
 MLS ID #3318446, Stephanie Batson. RealTracs MLS as distributed by MLS GRID
 - $217,5003 bd2 ba1k sqft511 Jewel Dr, Clarksville, TN 37042For Sale
 MLS ID #3318376, Tiffany R McKeethen. RealTracs MLS as distributed by MLS GRID
 - $240,0003 bd2 ba1.1k sqft818 Shelton Cir S, Clarksville, TN 37042For SaleMLS ID #3314788, Courtland Johnson. RealTracs MLS as distributed by MLS GRID
- $230,0003 bd2 ba1.1k sqft341 Erie Dr, Clarksville, TN 37040For SaleMLS ID #3320563, Kyla Trainor. RealTracs MLS as distributed by MLS GRID
- $229,0003 bd2 ba1.2k sqft312 Andrew Dr, Clarksville, TN 37042For SaleMLS ID #3270603, Doreen Lynch. RealTracs MLS as distributed by MLS GRID
- $240,0003 bd2 ba1.6k sqft619 Paddy Run Rd, Clarksville, TN 37042For SaleMLS ID #3184191, Angel Miller. RealTracs MLS as distributed by MLS GRID
- $238,9003 bd1 ba1.3k sqft9 Lealand Dr, Clarksville, TN 37042For SaleMLS ID #3261182, Dorothy Havens. RealTracs MLS as distributed by MLS GRID
- $235,0003 bd2 ba1k sqft535 Donna Dr, Clarksville, TN 37042For SaleMLS ID #3268571, Joshua (Josh) ONeill. RealTracs MLS as distributed by MLS GRID
- $249,9003 bd2 ba1.4k sqft130 Darlene Dr, Clarksville, TN 37042For SaleMLS ID #3251259, Marisa Bidgood. RealTracs MLS as distributed by MLS GRID
- $250,0003 bd2 ba1.1k sqft505 Pointer Ln, Clarksville, TN 37042For SaleMLS ID #3304727, Aaron Morton. RealTracs MLS as distributed by MLS GRID
- $237,9503 bd2 ba1k sqft410 Roselawn Dr, Clarksville, TN 37042For SaleMLS ID #3217127, Alex Gutierrez (615)779-6610. RealTracs MLS as distributed by MLS GRID
- $255,0003 bd2 ba1.3k sqft101 Susan St, Clarksville, TN 37042For SaleMLS ID #3225706, Tanya Gorman. RealTracs MLS as distributed by MLS GRID
- $247,5004 bd2 ba1.3k sqft13 Charlemagne Blvd, Clarksville, TN 37042For SaleMLS ID #3224252, Zitlali Mejia. RealTracs MLS as distributed by MLS GRID
- $279,9003 bd2 ba1.8k sqft112 James Dr, Clarksville, TN 37042For SaleMLS ID #3314902, Sarah Evans. RealTracs MLS as distributed by MLS GRID
- $219,0003 bd2 ba1k sqft216 Tobacco Rd, Clarksville, TN 37042For SaleMLS ID #3318709, Zac Webster. RealTracs MLS as distributed by MLS GRID
- $250,0003 bd2 ba1.4k sqft186 Pine Mountain Rd, Clarksville, TN 37042For SaleMLS ID #3190245, Corinne Gonzalez. RealTracs MLS as distributed by MLS GRID
- $249,0003 bd2 ba1.2k sqft603 Spruce Dr, Clarksville, TN 37042For SaleMLS ID #3159174, Sara Jan Johnson. RealTracs MLS as distributed by MLS GRID
- $259,5003 bd2 ba1.9k sqft419 Spencer Ln, Clarksville, TN 37042For SaleMLS ID #3251516, Judy Norton ABR, GRI, SFR. RealTracs MLS as distributed by MLS GRID
