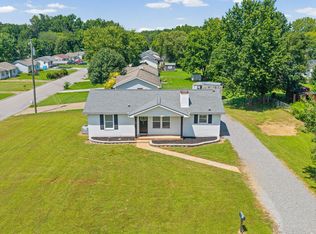
Seller is motivated!! Back on the market with major improvements completed!! This home is now refreshed with a brand new roof, updated ductwork and new vapor barrier. Don’t miss your second chance on this 3 bedroom 2 bathroom house with fresh paint, new LVP flooring and carpet throughout the house. Walk into an upgraded kitchen with new laminate countertops, freshly painted cabinets, appliances with a combined dining space. Master bedroom is decked out with an upgraded full bath, large closet and large windows for lots of natural lighting. Located in the heart of Clarksville with privacy and walking distance of a public park ideal for children and pets.
Seller is willing to explore lease-to-purchase option for qualified buyers. Terms to be negotiated.
Active
Price cut: $1K (8/6)
$237,950
410 Roselawn Dr, Clarksville, TN 37042
3beds
1,070sqft
Single Family Residence, Residential
Built in 1991
0.33 Acres Lot
$-- Zestimate®
$222/sqft
$-- HOA
What's special
Fresh paintUpgraded kitchenFreshly painted cabinetsLarge closetNew laminate countertops
- 103 days
- 288
- 27
Zillow last checked:
Listing updated:
Listed by:
Alex Gutierrez (615)779-6610 615-455-5333,
Rock Realty 615-455-5333
Source: RealTracs MLS as distributed by MLS GRID,MLS#: 3217127
Facts & features
Interior
Bedrooms & bathrooms
- Bedrooms: 3
- Bathrooms: 2
- Full bathrooms: 2
- Main level bedrooms: 3
Bedroom 1
- Features: Full Bath
- Level: Full Bath
- Area: 165 Square Feet
- Dimensions: 11x15
Bedroom 2
- Area: 108 Square Feet
- Dimensions: 9x12
Bedroom 3
- Area: 81 Square Feet
- Dimensions: 9x9
Dining room
- Features: Combination
- Level: Combination
Kitchen
- Area: 144 Square Feet
- Dimensions: 12x12
Living room
- Features: Separate
- Level: Separate
- Area: 180 Square Feet
- Dimensions: 12x15
Other
- Features: Utility Room
- Level: Utility Room
- Area: 30 Square Feet
- Dimensions: 5x6
Heating
- Electric
Cooling
- Electric
Appliances
- Included: Electric Range, Dishwasher, Refrigerator
Features
- Flooring: Carpet, Laminate, Vinyl
- Basement: Crawl Space
- Has fireplace: No
Interior area
- Total structure area: 1,070
- Total interior livable area: 1,070 sqft
- Finished area above ground: 1,070
Property
Features
- Levels: One
Lot
- Size: 0.33 Acres
Details
- Parcel number: 063043P D 00300 00008043P
- Special conditions: Standard
Construction
Type & style
- Home type: SingleFamily
- Property subtype: Single Family Residence, Residential
Materials
- Vinyl Siding
- Roof: Shingle
Condition
- New construction: No
- Year built: 1991
Utilities & green energy
- Sewer: Public Sewer
- Water: Public
- Utilities for property: Electricity Available, Water Available
Community & HOA
Community
- Subdivision: Woodlawn Estates
HOA
- Has HOA: No
- Amenities included: Park
Location
- Region: Clarksville
Financial & listing details
- Price per square foot: $222/sqft
- Tax assessed value: $192,800
- Annual tax amount: $1,436
- Date on market: 5/20/2026
- Electric utility on property: Yes
Estimated market value
Not available
Estimated sales range
Not available
Not available
Price history
| Date | Event | Price |
|---|---|---|
| 8/6/2026 | Price change | $237,950-0.4%$222/sqft |
Source:  RealTracs MLS as distributed by MLS GRID #3217127 Report a problem RealTracs MLS as distributed by MLS GRID #3217127 Report a problem | ||
| 7/7/2026 | Price change | $238,950-0.4%$223/sqft |
Source: RealTracs MLS as distributed by MLS GRID #3217127 Report a problem | ||
| 5/20/2026 | Listed for sale | $239,950+4.4%$224/sqft |
Source: RealTracs MLS as distributed by MLS GRID #3217127 Report a problem | ||
| 5/14/2026 | Listing removed | $229,900$215/sqft |
Source: RealTracs MLS as distributed by MLS GRID #3059228 Report a problem | ||
| 4/11/2026 | Listed for sale | $229,900$215/sqft |
Source: RealTracs MLS as distributed by MLS GRID #3059228 Report a problem | ||
| 4/3/2026 | Contingent | $229,900$215/sqft |
Source: RealTracs MLS as distributed by MLS GRID #3059228 Report a problem | ||
| 2/22/2026 | Listed for sale | $229,900$215/sqft |
Source: RealTracs MLS as distributed by MLS GRID #3059228 Report a problem | ||
| 2/18/2026 | Contingent | $229,900$215/sqft |
Source: RealTracs MLS as distributed by MLS GRID #3059228 Report a problem | ||
| 12/7/2025 | Listed for sale | $229,900+43.7%$215/sqft |
Source: RealTracs MLS as distributed by MLS GRID #3059228 Report a problem | ||
| 11/18/2025 | Sold | $160,000+208.9%$150/sqft |
Source: Public Record Report a problem | ||
| 12/17/1993 | Sold | $51,800$48/sqft |
Source: Public Record Report a problem | ||
Public tax history
| Year | Property taxes | Tax assessment |
|---|---|---|
| 2024 | $1,436 +38.8% | $48,200 +96.5% |
| 2023 | $1,035 | $24,525 |
| 2022 | $1,035 +41.2% | $24,525 |
| 2021 | $733 -25.6% | $24,525 |
| 2020 | $986 0% | $24,525 |
| 2019 | $986 | $24,525 +27.4% |
| 2018 | $986 +66.8% | $19,250 |
| 2017 | $591 -28.8% | $19,250 |
| 2016 | $830 +2.3% | $19,250 |
| 2015 | $811 +1.4% | $19,250 |
| 2014 | $800 -1.9% | $19,250 +3.2% |
| 2013 | $816 | $18,650 +0.1% |
| 2011 | $816 +6.3% | $18,636 |
| 2010 | $768 | $18,636 |
| 2009 | $768 | $18,636 |
| 2008 | -- | $18,636 +11.4% |
| 2007 | $745 +0% | $16,736 |
| 2006 | $745 +7.8% | $16,736 +14.9% |
| 2005 | $691 +5.6% | $14,569 |
| 2004 | $654 | $14,569 |
| 2002 | $654 | $14,569 +10.1% |
| 2001 | -- | $13,233 -75% |
| 2000 | -- | $52,930 |
Find assessor info on the county website
Monthly payment
Est. payment
Payment breakdown
Explore the cost of this home by adjusting the details. Changes won't be saved.Climate risks
Neighborhood: Woodlawn Estates
Nearby schools
Schools provided by the listing agent
- Elementary: Liberty Elementary
- Middle: New Providence Middle
- High: Northwest High School
Source: RealTracs MLS as distributed by MLS GRID. This data may not be complete. We recommend contacting the local school district to confirm school assignments for this home.

Similar homes
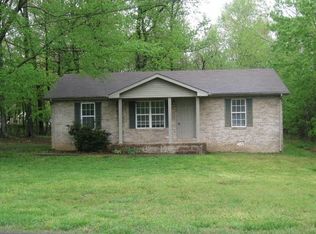
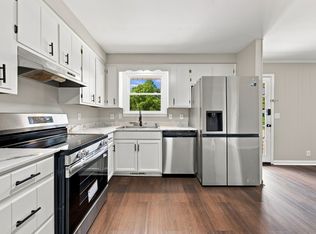
- $235,0003 bd2 ba1.5k sqft106 Winston Ct, Clarksville, TN 37042For Sale
 MLS ID #3527261, Zitlali Mejia. RealTracs MLS as distributed by MLS GRID
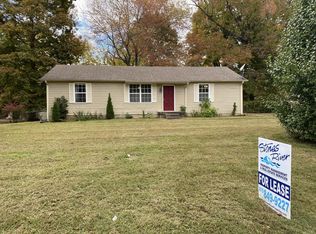
 - $219,9003 bd2 ba1.1k sqft542 Roselawn Dr, Clarksville, TN 37042For Sale
 MLS ID #3318446, Stephanie Batson. RealTracs MLS as distributed by MLS GRID
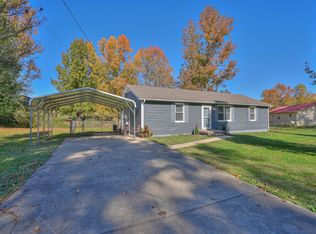
 - $249,0003 bd2 ba1.2k sqft603 Spruce Dr, Clarksville, TN 37042For Sale
 MLS ID #3159174, Sara Jan Johnson. RealTracs MLS as distributed by MLS GRID
 - $229,9003 bd2 ba1k sqft737 Shelton Cir, Clarksville, TN 37042For Sale
 MLS ID #3341834, Hannah Price. RealTracs MLS as distributed by MLS GRID
 - $215,0003 bd2 ba961 sqft423 Donna Dr, Clarksville, TN 37042For SaleMLS ID #3251873, Lashae Whitley. RealTracs MLS as distributed by MLS GRID
- $215,0003 bd2 ba1k sqft511 Jewel Dr, Clarksville, TN 37042For SaleMLS ID #3318376, Tiffany R McKeethen. RealTracs MLS as distributed by MLS GRID
- $250,0003 bd2 ba1.2k sqft217 Bob White Dr, Clarksville, TN 37042For SaleMLS ID #3230922, Jennifer Bowers. RealTracs MLS as distributed by MLS GRID
- $236,0003 bd2 ba1k sqft510 Ginkgo Dr, Clarksville, TN 37042For SaleMLS ID #3321982, Nicole Zook. RealTracs MLS as distributed by MLS GRID
- $229,0003 bd2 ba1.3k sqft521 Cheatham Dr, Clarksville, TN 37042For SaleMLS ID #3311687, Bill Boyd. RealTracs MLS as distributed by MLS GRID
- $247,5004 bd2 ba1.3k sqft13 Charlemagne Blvd, Clarksville, TN 37042For SaleMLS ID #3224252, Zitlali Mejia. RealTracs MLS as distributed by MLS GRID
- $225,0003 bd1 ba1.2k sqft6 Sevier St, Clarksville, TN 37042For SaleMLS ID #3309102, Joey Williamson. RealTracs MLS as distributed by MLS GRID
- $239,9003 bd1 ba1.3k sqft9 Lealand Dr, Clarksville, TN 37042For SaleMLS ID #3261182, Dorothy Havens. RealTracs MLS as distributed by MLS GRID
- $225,0003 bd1 ba1.3k sqft19 Chestnut Dr, Clarksville, TN 37042For SaleMLS ID #3520512, John Barrs. RealTracs MLS as distributed by MLS GRID
- $199,9003 bd2 ba1k sqft572 Lorie Ln, Clarksville, TN 37042For SaleMLS ID #3268757, Debra Butts. RealTracs MLS as distributed by MLS GRID
- $245,9003 bd2 ba1.1k sqft70 Grassmire Dr, Clarksville, TN 37042For SaleMLS ID #3499513, Cheyanne Wiles. RealTracs MLS as distributed by MLS GRID
- $239,9003 bd2 ba1.4k sqft18 Dalewood Dr, Clarksville, TN 37042For SaleMLS ID #3288668, Gina Byrd-Biter. RealTracs MLS as distributed by MLS GRID
- $242,5003 bd2 ba1.1k sqft557 Oakmont Dr, Clarksville, TN 37042For SaleMLS ID #3287614, Erica Lamping. RealTracs MLS as distributed by MLS GRID
- $250,0003 bd2 ba1.1k sqft1303 Chucker Dr, Clarksville, TN 37042For SaleMLS ID #3247732, Grace Williams. RealTracs MLS as distributed by MLS GRID
- $290,0004 bd2 ba1.5k sqft800 Leigh Ann Dr, Clarksville, TN 37042For SaleMLS ID #3526052, Desiree Murphy. RealTracs MLS as distributed by MLS GRID
- $225,0003 bd2 ba1k sqft512 Aspen Dr, Clarksville, TN 37042For SaleMLS ID #3178266, Jennifer Bowers. RealTracs MLS as distributed by MLS GRID
