This Well-Maintained 3 Bedroom Home is Conveniently Located near Ft. Campbell, Dining, and Shopping. The Beautiful Kitchen has Stainless Steel Appliances, Granite Countertops, and White Shaker Cabinetry. The Large Living Room and Dining Area are Beautifully Designed to Entertain or Keep Everyone Connected. It Boasts a Large Living and Dining Room Area as well as a Large Separate Den area that could Serve as a 4th Bedroom. The Layout is Wonderfully Functional for Everyday Living. It also has a Full Unfinished Basement for Working on Projects or Using to Create Additional Recreational Space. This Home is on a HUGE Corner Lot! It is on Nearly 1/2 an Acre! It is Just a Short Walk away from Dalewood Community Park! The Large Lot has Plenty of Room for Entertaining or Relaxing. This Property Includes a One Year Home Warranty. Don't Miss This One! It is a Must-See Home!
Active
Price cut: $5K (8/21)
$239,900
18 Dalewood Dr, Clarksville, TN 37042
3beds
1,469sqft
Single Family Residence, Residential
Built in 1962
0.45 Acres Lot
$-- Zestimate®
$163/sqft
$-- HOA
What's special
Huge corner lotStainless steel appliancesBeautiful kitchenWhite shaker cabinetryGranite countertops
- 43 days
- 470
- 76
Likely to sell faster than
Zillow last checked:
Listing updated:
Listed by:
Gina Byrd-Biter 931-249-2924,
Crye-Leike, Inc., REALTORS 931-648-2112
Source: RealTracs MLS as distributed by MLS GRID,MLS#: 3288668
Facts & features
Interior
Bedrooms & bathrooms
- Bedrooms: 3
- Bathrooms: 2
- Full bathrooms: 1
- 1/2 bathrooms: 1
- Main level bedrooms: 3
Bedroom 1
- Features: Half Bath
- Level: Half Bath
- Area: 132 Square Feet
- Dimensions: 12x11
Bedroom 2
- Area: 132 Square Feet
- Dimensions: 12x11
Bedroom 3
- Area: 154 Square Feet
- Dimensions: 14x11
Den
- Features: Separate
- Level: Separate
- Area: 253 Square Feet
- Dimensions: 23x11
Living room
- Features: Combination
- Level: Combination
- Area: 247 Square Feet
- Dimensions: 19x13
Heating
- Central, Electric
Cooling
- Central Air, Electric
Appliances
- Included: Electric Oven, Electric Range, Dishwasher, ENERGY STAR Qualified Appliances, Microwave, Refrigerator, Stainless Steel Appliance(s)
- Laundry: Electric Dryer Hookup, Washer Hookup
Features
- Flooring: Carpet, Luxury Vinyl, Tile
- Basement: Full,Unfinished
Interior area
- Total structure area: 1,469
- Total interior livable area: 1,469 sqft
- Finished area above ground: 1,469
Property
Parking
- Total spaces: 1
- Parking features: Basement, Concrete, Driveway
- Attached garage spaces: 1
- Has uncovered spaces: Yes
Features
- Levels: One
- Stories: 1
- Patio & porch: Patio, Porch
Lot
- Size: 0.45 Acres
- Features: Corner Lot
- Topography: Corner Lot
Details
- Parcel number: 063043L K 01200 00007043M
- Special conditions: Standard
Construction
Type & style
- Home type: SingleFamily
- Architectural style: Ranch
- Property subtype: Single Family Residence, Residential
Materials
- Brick, Vinyl Siding
- Roof: Asphalt
Condition
- New construction: No
- Year built: 1962
Utilities & green energy
- Sewer: Public Sewer
- Water: Public
- Utilities for property: Electricity Available, Water Available
Green energy
- Energy efficient items: Water Heater
Community & HOA
Community
- Security: Carbon Monoxide Detector(s), Smoke Detector(s)
- Subdivision: Dalewood
HOA
- Has HOA: No
Location
- Region: Clarksville
Financial & listing details
- Price per square foot: $163/sqft
- Tax assessed value: $213,800
- Annual tax amount: $1,614
- Date on market: 7/20/2026
- Electric utility on property: Yes
Estimated market value
Not available
Estimated sales range
Not available
Not available
Price history
| Date | Event | Price |
|---|---|---|
| 8/21/2026 | Price change | $239,900-2%$163/sqft |
Source:  RealTracs MLS as distributed by MLS GRID #3288668 Report a problem RealTracs MLS as distributed by MLS GRID #3288668 Report a problem | ||
| 7/20/2026 | Listed for sale | $244,900+25.6%$167/sqft |
Source: RealTracs MLS as distributed by MLS GRID #3288668 Report a problem | ||
| 2/16/2022 | Sold | $195,000+126.7%$133/sqft |
Source: Public Record Report a problem | ||
| 3/30/2021 | Sold | $86,000+4.2%$59/sqft |
Source: Public Record Report a problem | ||
| 2/4/2016 | Sold | $82,500-1.8%$56/sqft |
Source: RealTracs MLS as distributed by MLS GRID #1695774 Report a problem | ||
| 1/22/2016 | Pending sale | $84,000$57/sqft |
Source: Coldwell Banker Conroy, Marable & Holleman #1695774 Report a problem | ||
| 1/13/2016 | Listed for sale | $84,000-11.1%$57/sqft |
Source: Coldwell Banker Conroy, Marable & Holleman #1695774 Report a problem | ||
| 5/19/2015 | Listing removed | $94,500$64/sqft |
Source: Coldwell Banker Conroy, Marable & Holleman #1577671 Report a problem | ||
| 3/18/2015 | Price change | $94,500-4.1%$64/sqft |
Source: Coldwell Banker Conroy, Marable & Holleman #1577671 Report a problem | ||
| 11/6/2014 | Price change | $98,500-3.9%$67/sqft |
Source: Coldwell Banker Conroy, Marable & Holleman #1577671 Report a problem | ||
| 9/25/2014 | Listed for sale | $102,500+48.6%$70/sqft |
Source: Visual Tour #1577671 Report a problem | ||
| 9/10/2014 | Sold | $69,000+72.9%$47/sqft |
Source: Public Record Report a problem | ||
| 12/2/2009 | Sold | $39,900-11.1%$27/sqft |
Source: Public Record Report a problem | ||
| 9/25/2009 | Listed for sale | $44,900-27.2%$31/sqft |
Source: foreclosure.com Report a problem | ||
| 7/7/2009 | Sold | $61,691-38.2%$42/sqft |
Source: Public Record Report a problem | ||
| 5/25/2007 | Sold | $99,900+81.6%$68/sqft |
Source: Public Record Report a problem | ||
| 3/24/1994 | Sold | $55,000$37/sqft |
Source: Public Record Report a problem | ||
Public tax history
| Year | Property taxes | Tax assessment |
|---|---|---|
| 2024 | $1,593 +21.2% | $53,450 +71.6% |
| 2023 | $1,315 +10.8% | $31,150 |
| 2022 | $1,187 +305.1% | $31,150 +217.8% |
| 2021 | $293 -73.9% | $9,803 -64.9% |
| 2020 | $1,121 +0% | $27,900 |
| 2019 | $1,121 | $27,900 +97.9% |
| 2018 | $1,121 +60.1% | $14,100 -38.2% |
| 2017 | $700 -28.8% | $22,800 |
| 2016 | $983 | $22,800 |
| 2015 | $983 +3.7% | $22,800 |
| 2014 | $948 -6.9% | $22,800 -1.9% |
| 2013 | $1,018 0% | $23,250 |
| 2011 | $1,018 +6.3% | $23,250 |
| 2010 | $958 | $23,250 |
| 2009 | $958 | $23,250 |
| 2008 | -- | $23,250 +12.7% |
| 2007 | $918 +0% | $20,639 |
| 2006 | $918 +7.8% | $20,639 +14.9% |
| 2005 | $852 +5.6% | $17,966 |
| 2004 | $807 | $17,966 |
| 2002 | $807 | $17,966 +9.7% |
| 2001 | -- | $16,381 -75% |
| 2000 | -- | $65,524 |
Find assessor info on the county website
Monthly payment
Est. payment
Payment breakdown
Explore the cost of this home by adjusting the details. Changes won't be saved.Climate risks
Neighborhood: Dalewood
Nearby schools
Schools provided by the listing agent
- Elementary: Kenwood Elementary School
- Middle: Kenwood Middle School
- High: Kenwood High School
Source: RealTracs MLS as distributed by MLS GRID. This data may not be complete. We recommend contacting the local school district to confirm school assignments for this home.
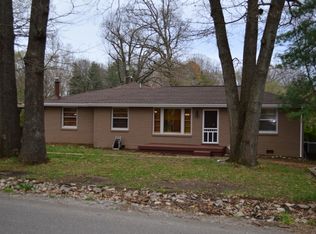

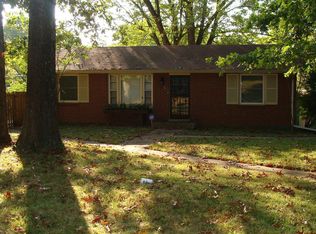
Similar homes
- $269,9003 bd2 ba1.8k sqft112 James Dr, Clarksville, TN 37042For Sale

 MLS ID #3530133, Sarah Evans. RealTracs MLS as distributed by MLS GRID
 - $240,0003 bd2 ba1k sqft1325 Courtney Dr, Clarksville, TN 37042For Sale
 MLS ID #3527887, Chris Hodges. RealTracs MLS as distributed by MLS GRID
 - $275,0004 bd2 ba1.7k sqft302 Plantation Dr, Clarksville, TN 37042For Sale
 MLS ID #3251055, Tanya Shannon. RealTracs MLS as distributed by MLS GRID
 - $234,9003 bd2 ba1.5k sqft309 Dale Ter, Clarksville, TN 37042For Sale
 MLS ID #3234016, Erich (Rak) Sorensen. RealTracs MLS as distributed by MLS GRID
 - $225,0003 bd1 ba1.3k sqft19 Chestnut Dr, Clarksville, TN 37042For SaleMLS ID #3520512, John Barrs. RealTracs MLS as distributed by MLS GRID
- $234,9003 bd1 ba1.3k sqft9 Lealand Dr, Clarksville, TN 37042For SaleMLS ID #3261182, Dorothy Havens. RealTracs MLS as distributed by MLS GRID
- $259,9003 bd2 ba1.6k sqft10 Jana Dr, Clarksville, TN 37042For SaleMLS ID #3148347, Kyrstin Frate. RealTracs MLS as distributed by MLS GRID
- $240,0003 bd2 ba1.6k sqft619 Paddy Run Rd, Clarksville, TN 37042For SaleMLS ID #3184191, Angel Miller. RealTracs MLS as distributed by MLS GRID
- $290,0004 bd2 ba1.5k sqft800 Leigh Ann Dr, Clarksville, TN 37042For SaleMLS ID #3526052, Desiree Murphy. RealTracs MLS as distributed by MLS GRID
- $247,5004 bd2 ba1.3k sqft13 Charlemagne Blvd, Clarksville, TN 37042For SaleMLS ID #3224252, Zitlali Mejia. RealTracs MLS as distributed by MLS GRID
- $259,0004 bd3 ba2.1k sqft123 Stone Mountain Rd, Clarksville, TN 37042For SaleMLS ID #3246438, Pearson Flynn. RealTracs MLS as distributed by MLS GRID
- $255,0003 bd2 ba1.3k sqft101 Susan St, Clarksville, TN 37042For SaleMLS ID #3225706, Tanya Gorman. RealTracs MLS as distributed by MLS GRID
- $249,9003 bd2 ba1.4k sqft130 Darlene Dr, Clarksville, TN 37042For SaleMLS ID #3251259, Marisa Bidgood. RealTracs MLS as distributed by MLS GRID
- $259,9003 bd1 ba1.5k sqft108 Meadowbrook Dr, Clarksville, TN 37042For SaleMLS ID #3333605, Amber McDonough. RealTracs MLS as distributed by MLS GRID
- $250,0003 bd2 ba1.1k sqft1303 Chucker Dr, Clarksville, TN 37042For SaleMLS ID #3247732, Grace Williams. RealTracs MLS as distributed by MLS GRID
- $229,9003 bd2 ba1k sqft737 Shelton Cir, Clarksville, TN 37042For SaleMLS ID #3341834, Hannah Price. RealTracs MLS as distributed by MLS GRID
- $236,0003 bd2 ba1k sqft510 Ginkgo Dr, Clarksville, TN 37042For SaleMLS ID #3321982, Nicole Zook. RealTracs MLS as distributed by MLS GRID
- $237,0003 bd2 ba1k sqft606 Joshua Dr, Clarksville, TN 37042For SaleMLS ID #3243351, Daniel Martinez. RealTracs MLS as distributed by MLS GRID
- $219,9003 bd2 ba1.1k sqft542 Roselawn Dr, Clarksville, TN 37042For SaleMLS ID #3318446, Stephanie Batson. RealTracs MLS as distributed by MLS GRID
- $250,0003 bd2 ba1.2k sqft217 Bob White Dr, Clarksville, TN 37042For SaleMLS ID #3230922, Jennifer Bowers. RealTracs MLS as distributed by MLS GRID
