LOCATION, LOCATION, LOCATION! SELLER OFFERING $10K PAINT AND FLOORING ALLOWANCE! This spacious 3 Br / 1.50 Ba home on over 1/3 of a flat piece of TN dirt! Over 1,500 square feet of living space and a fenced in backyard make this the ideal space to set down some roots! Kitchen has newer Stainless Steel appliances! Concrete patio in the back gives you plenty of room for summer barbecues or autumn nights by a fire pit! ONLY 15 MINUTES TO FORT CAMPBELL! LESS THAN 10 MINUTES TO HISTORIC DOWNTOWN CLARKSVILLE AND APSU! LESS THAN 10 MINUTES TO SCHOOLS, SHOPPING, THE GREENWAY, AND HERITAGE PARK!
Active
Price cut: $5.1K (7/16)
$244,900
309 Dale Ter, Clarksville, TN 37042
3beds
1,500sqft
:
Get pre-qualified$1,524/mo
Single Family Residence, Residential
Built in 1977
0.38 Acres Lot
$-- Zestimate®
$163/sqft
$-- HOA
What's special
- 43 days |
- 428 |
- 45 |
Likely to sell faster than
Zillow last checked:
Listing updated:
Listed by:
Erich (Rak) Sorensen 931-980-2350,
Byers & Harvey Inc. 931-647-3501,
Amber Horton 870-317-5917,
Byers & Harvey Inc.
Source: RealTracs MLS as distributed by MLS GRID,MLS#: 3234016
Facts & features
Interior
Bedrooms & bathrooms
- Bedrooms: 3
- Bathrooms: 2
- Full bathrooms: 1
- 1/2 bathrooms: 1
Bedroom 1
- Area: 144 Square Feet
- Dimensions: 12x12
Bedroom 2
- Area: 130 Square Feet
- Dimensions: 10x13
Bedroom 3
- Area: 168 Square Feet
- Dimensions: 12x14
Dining room
- Area: 120 Square Feet
- Dimensions: 10x12
Kitchen
- Area: 96 Square Feet
- Dimensions: 8x12
Living room
- Area: 216 Square Feet
- Dimensions: 18x12
Other
- Features: Utility Room
- Level: Utility Room
- Area: 99 Square Feet
- Dimensions: 9x11
Recreation room
- Area: 345 Square Feet
- Dimensions: 15x23
Heating
- Central, Electric
Cooling
- Central Air, Electric
Appliances
- Included: Electric Oven, Dishwasher, Microwave, Refrigerator, Stainless Steel Appliance(s)
- Laundry: Electric Dryer Hookup, Washer Hookup
Features
- Air Filter, Ceiling Fan(s)
- Flooring: Carpet, Laminate
- Basement: Finished,Partial
- Has fireplace: No
Interior area
- Total structure area: 1,500
- Total interior livable area: 1,500 sqft
- Finished area above ground: 1,100
- Finished area below ground: 400
Video & virtual tour
Property
Parking
- Total spaces: 4
- Parking features: Open
- Uncovered spaces: 4
Features
- Levels: Multi/Split
- Stories: 2
- Patio & porch: Patio, Porch
- Fencing: Chain Link
Lot
- Size: 0.38 Acres
- Features: Level
- Topography: Level
Details
- Parcel number: 063043L H 00400 00007043L
- Special conditions: Standard
- Other equipment: Air Purifier
Construction
Type & style
- Home type: SingleFamily
- Architectural style: Split Level
- Property subtype: Single Family Residence, Residential
Materials
- Brick, Vinyl Siding
- Roof: Shingle
Condition
- New construction: No
- Year built: 1977
Utilities & green energy
- Sewer: Public Sewer
- Water: Public
- Utilities for property: Electricity Available, Water Available
Community & HOA
Community
- Subdivision: Dale Terrace
HOA
- Has HOA: No
Location
- Region: Clarksville
Financial & listing details
- Price per square foot: $163/sqft
- Tax assessed value: $192,100
- Annual tax amount: $1,450
- Date on market: 6/10/2026
- Electric utility on property: Yes
Estimated market value
Not available
Estimated sales range
Not available
Not available
Price history
| Date | Event | Price |
|---|---|---|
| 7/16/2026 | Price change | $244,900-2%$163/sqft |
Source:  RealTracs MLS as distributed by MLS GRID #3234016 Report a problem RealTracs MLS as distributed by MLS GRID #3234016 Report a problem | ||
| 6/11/2026 | Listed for sale | $250,000+316.7%$167/sqft |
Source: RealTracs MLS as distributed by MLS GRID #3234016 Report a problem | ||
| 2/12/1993 | Sold | $60,000$40/sqft |
Source: Agent Provided Report a problem | ||
Public tax history
| Year | Property taxes | Tax assessment |
|---|---|---|
| 2024 | $1,431 +2.1% | $48,025 +44.5% |
| 2023 | $1,402 | $33,225 |
| 2022 | $1,402 | $33,225 |
Find assessor info on the county website
Monthly payment
Est. payment
Payment breakdown
Explore the cost of this home by adjusting the details. Changes won't be saved.Climate risks
Neighborhood: Dale Terrace
Nearby schools
GreatSchools rating
- 5/10Kenwood Elementary SchoolGrades: PK-5Distance: 0.9 mi
- 5/10Kenwood Middle SchoolGrades: 6-8Distance: 1 mi
- 3/10Kenwood High SchoolGrades: 9-12Distance: 1.1 mi
Schools provided by the listing agent
- Elementary: Kenwood Elementary School
- Middle: Kenwood Middle School
- High: Kenwood High School
Source: RealTracs MLS as distributed by MLS GRID. This data may not be complete. We recommend contacting the local school district to confirm school assignments for this home.
- $185,0004 bd2 ba1.7k sqft307 Dale Ter, Clarksville, TN 37042For Sale

- $263,0003 bd-- ba1.7k sqft307 Dale Terreace, Clarksville, TN 37042Off Market

- $216,400-- bd1 ba1.8k sqft311 Dale Ter, Clarksville, TN 37042Off Market
- $254,4003 bd2 ba1.7k sqft305 Dale Ter, Clarksville, TN 37042Off Market
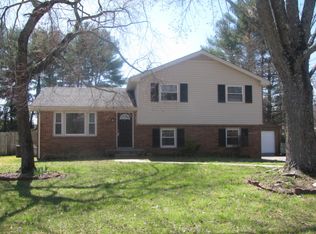
- $1,3953 bd2 ba1.1k sqft717 Peachers Mill Rd, Clarksville, TN 37042For Rent
- $262,100-- bd2 ba2k sqft313 Dale Ter, Clarksville, TN 37042Off Market
- $273,6002 bd1 ba1k sqft723-727 Peachers Mill Rd, Clarksville, TN 37042Off Market
- $451,200-- bd-- ba3.1k sqft723 Peachers Mill Rd, Clarksville, TN 37042Off Market
A local agent can set up tours, give advice and negotiate with sellers.
A local lender can help you make sure your offer is ready when you are.
Similar homes
- $269,9003 bd2 ba1.4k sqft306 Dale Ter, Clarksville, TN 37042For Sale
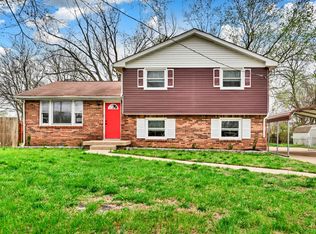
 MLS ID #3150385, Sydney B. Hedrick. RealTracs MLS as distributed by MLS GRID
 - $247,5004 bd2 ba1.3k sqft13 Charlemagne Blvd, Clarksville, TN 37042For Sale
 MLS ID #3224252, Zitlali Mejia. RealTracs MLS as distributed by MLS GRID
 - $219,0003 bd2 ba1k sqft219 Jim Thorpe Dr, Clarksville, TN 37042For Sale
 MLS ID #3302427, Amanda Nefe. RealTracs MLS as distributed by MLS GRID
 - $255,0003 bd2 ba1.3k sqft101 Susan St, Clarksville, TN 37042For Sale
 MLS ID #3225706, Tanya Gorman. RealTracs MLS as distributed by MLS GRID
 - $240,0003 bd2 ba1.6k sqft619 Paddy Run Rd, Clarksville, TN 37042For SaleMLS ID #3184191, Angel Miller. RealTracs MLS as distributed by MLS GRID
- $249,9004 bd2 ba1.4k sqft2016 Rosemary Dr, Clarksville, TN 37042For SaleMLS ID #3228838, Richard Reason Garrett. RealTracs MLS as distributed by MLS GRID
- $250,0004 bd2 ba1.6k sqft62 Bel Air Blvd, Clarksville, TN 37042For SaleMLS ID #3177826, Debra Butts. RealTracs MLS as distributed by MLS GRID
- $225,0003 bd2 ba1.6k sqft1 Avalon St, Clarksville, TN 37042For SaleMLS ID #3256527, Jurnee Gillette. RealTracs MLS as distributed by MLS GRID
- $257,9003 bd2 ba1.4k sqft130 Darlene Dr, Clarksville, TN 37042For SaleMLS ID #3251259, Marisa Bidgood. RealTracs MLS as distributed by MLS GRID
- $259,7503 bd2 ba1.5k sqft203 Orchard Rd, Clarksville, TN 37042For SaleMLS ID #3231468, Travis Q. Recer. RealTracs MLS as distributed by MLS GRID
- $239,9003 bd1 ba1.3k sqft9 Lealand Dr, Clarksville, TN 37042For SaleMLS ID #3261182, Dorothy Havens. RealTracs MLS as distributed by MLS GRID
- $279,9004 bd2 ba1.7k sqft302 Plantation Dr, Clarksville, TN 37042For SaleMLS ID #3251055, Tanya Shannon. RealTracs MLS as distributed by MLS GRID
- $260,0003 bd1 ba1.3k sqft17 Charlemagne Blvd, Clarksville, TN 37042For SaleMLS ID #3228628, Melanie Smith. RealTracs MLS as distributed by MLS GRID
- $249,9003 bd2 ba1.1k sqft1051 McClardy Rd, Clarksville, TN 37042For SaleMLS ID #3261928, Dallas Reynolds. RealTracs MLS as distributed by MLS GRID
- $259,0003 bd2 ba1.4k sqft200 Jim Thorpe Dr, Clarksville, TN 37042For SaleMLS ID #3224010, Lanis Frederick. RealTracs MLS as distributed by MLS GRID
- $269,5003 bd2 ba1.2k sqft1412 McClardy Rd, Clarksville, TN 37042For SaleMLS ID #3245087, Fonte Chapman. RealTracs MLS as distributed by MLS GRID
- $265,0003 bd2 ba1.5k sqft106 Winston Ct, Clarksville, TN 37042For SaleMLS ID #3216639, Zitlali Mejia. RealTracs MLS as distributed by MLS GRID
- $250,0004 bd2 ba1.7k sqft2301 Sherwood Hills Ct, Clarksville, TN 37042For SaleMLS ID #3267477, John Paul Williams. RealTracs MLS as distributed by MLS GRID
- $239,9003 bd2 ba961 sqft423 Donna Dr, Clarksville, TN 37042For SaleMLS ID #3251873, Lashae Whitley. RealTracs MLS as distributed by MLS GRID
- $245,0003 bd2 ba1.1k sqft3273 N Senseney Cir, Clarksville, TN 37042For SaleMLS ID #3247111, Patricia Shipley. RealTracs MLS as distributed by MLS GRID
