Handyman special with tons of potential in great neighborhood. Home need cleanout and a lot of TLC. Fenced in backyard, above ground pool, covered back patio, and shed included. Sold AS-IS. This is a "Short Sale" so, the lender will need to approve the sale -- lender approval may take up to 90 days
Under contract - showing
$185,000
307 Dale Ter, Clarksville, TN 37042
4beds
1,750sqft
:
Get pre-qualified$1,188/mo
Single Family Residence, Residential
Built in 1977
0.39 Acres Lot
$-- Zestimate®
$106/sqft
$-- HOA
What's special
Above ground poolCovered back patioFenced in backyardShed included
- 73 days |
- 54 |
- 2 |
Likely to sell faster than
Zillow last checked:
Listing updated:
Listed by:
Corey Fager 615-642-9774,
Keller Williams Realty Nashville/Franklin 615-778-1818
Source: RealTracs MLS as distributed by MLS GRID,MLS#: 3206008
Facts & features
Interior
Bedrooms & bathrooms
- Bedrooms: 4
- Bathrooms: 2
- Full bathrooms: 2
- Main level bedrooms: 3
Heating
- Central, Electric
Cooling
- Central Air, Electric
Appliances
- Included: Electric Range, Dishwasher, Microwave, Refrigerator, Stainless Steel Appliance(s)
Features
- Flooring: Carpet, Laminate, Tile
- Basement: Finished
Interior area
- Total structure area: 1,750
- Total interior livable area: 1,750 sqft
- Finished area above ground: 1,750
Property
Parking
- Total spaces: 4
- Parking features: Open
- Uncovered spaces: 4
Features
- Levels: Two
- Stories: 2
- Has private pool: Yes
- Pool features: Above Ground
- Fencing: Back Yard
Lot
- Size: 0.39 Acres
- Features: Level
- Topography: Level
Details
- Parcel number: 063043L H 00300 00007043L
- Special conditions: Short Sale
Construction
Type & style
- Home type: SingleFamily
- Property subtype: Single Family Residence, Residential
Materials
- Frame
- Roof: Asphalt
Condition
- New construction: No
- Year built: 1977
Utilities & green energy
- Sewer: Public Sewer
- Water: Public
- Utilities for property: Electricity Available, Water Available
Community & HOA
Community
- Subdivision: Dale Terrace
HOA
- Has HOA: No
Location
- Region: Clarksville
Financial & listing details
- Price per square foot: $106/sqft
- Tax assessed value: $233,800
- Annual tax amount: $1,765
- Date on market: 5/11/2026
- Electric utility on property: Yes
Estimated market value
Not available
Estimated sales range
Not available
Not available
Price history
| Date | Event | Price |
|---|---|---|
| 5/21/2026 | Contingent | $185,000$106/sqft |
Source:  RealTracs MLS as distributed by MLS GRID #3206008 Report a problem RealTracs MLS as distributed by MLS GRID #3206008 Report a problem | ||
| 5/11/2026 | Listed for sale | $185,000-36.9%$106/sqft |
Source: RealTracs MLS as distributed by MLS GRID #3206008 Report a problem | ||
| 4/29/2025 | Listing removed | $293,000$167/sqft |
Source: RealTracs MLS as distributed by MLS GRID #2757391 Report a problem | ||
| 1/16/2025 | Listed for sale | $293,000+4.6%$167/sqft |
Source: RealTracs MLS as distributed by MLS GRID #2757391 Report a problem | ||
| 8/30/2023 | Sold | $280,000+3.7%$160/sqft |
Source: RealTracs MLS as distributed by MLS GRID #2555283 Report a problem | ||
| 8/9/2023 | Contingent | $270,000$154/sqft |
Source: RealTracs MLS as distributed by MLS GRID #2555283 Report a problem | ||
| 8/8/2023 | Listed for sale | $270,000$154/sqft |
Source: RealTracs MLS as distributed by MLS GRID #2555283 Report a problem | ||
| 8/3/2023 | Contingent | $270,000$154/sqft |
Source: RealTracs MLS as distributed by MLS GRID #2555283 Report a problem | ||
| 8/2/2023 | Listed for sale | $270,000+59.6%$154/sqft |
Source: RealTracs MLS as distributed by MLS GRID #2555283 Report a problem | ||
| 5/13/2022 | Sold | $169,225+41.1%$97/sqft |
Source: Public Record Report a problem | ||
| 11/25/2008 | Listing removed | $119,900$69/sqft |
Source: XDeadline.com Inc #948743 Report a problem | ||
| 9/14/2008 | Listed for sale | $119,900+19.9%$69/sqft |
Source: XDeadline.com Inc #948743 Report a problem | ||
| 11/9/2005 | Sold | $100,000+73.9%$57/sqft |
Source: Public Record Report a problem | ||
| 4/13/2005 | Sold | $57,500$33/sqft |
Source: Public Record Report a problem | ||
Public tax history
| Year | Property taxes | Tax assessment |
|---|---|---|
| 2024 | $1,742 +21.4% | $58,450 +71.9% |
| 2023 | $1,435 | $34,000 |
| 2022 | $1,435 +40.8% | $34,000 -0.2% |
| 2021 | $1,019 -25.6% | $34,075 |
| 2020 | $1,370 0% | $34,075 |
| 2019 | $1,370 | $34,075 +83.7% |
| 2018 | $1,370 +64.9% | $18,550 -31.5% |
| 2017 | $831 -28.8% | $27,075 |
| 2016 | $1,167 | $27,075 |
| 2015 | $1,167 +3.7% | $27,075 |
| 2014 | $1,126 +12.6% | $27,075 +18.6% |
| 2013 | $1,000 +0% | $22,825 0% |
| 2011 | $1,000 +6.6% | $22,826 +0.3% |
| 2010 | $938 | $22,755 |
| 2009 | $938 | $22,755 |
| 2008 | -- | $22,755 +21.8% |
| 2007 | $831 +0% | $18,677 |
| 2006 | $831 +3.2% | $18,677 +10% |
| 2005 | $805 +5.6% | $16,982 |
| 2004 | $762 | $16,982 |
| 2002 | $762 | $16,982 +8.8% |
| 2001 | -- | $15,613 -75% |
| 2000 | -- | $62,450 |
Find assessor info on the county website
Monthly payment
Est. payment
Payment breakdown
Explore the cost of this home by adjusting the details. Changes won't be saved.Climate risks
Neighborhood: Dale Terrace
Nearby schools
GreatSchools rating
- 5/10Kenwood Elementary SchoolGrades: PK-5Distance: 0.9 mi
- 5/10Kenwood Middle SchoolGrades: 6-8Distance: 1 mi
- 3/10Kenwood High SchoolGrades: 9-12Distance: 1.1 mi
Schools provided by the listing agent
- Elementary: Kenwood Elementary School
- Middle: Kenwood Middle School
- High: Kenwood High School
Source: RealTracs MLS as distributed by MLS GRID. This data may not be complete. We recommend contacting the local school district to confirm school assignments for this home.
- $263,0003 bd-- ba1.7k sqft307 Dale Terreace, Clarksville, TN 37042Off Market

- $244,9003 bd2 ba1.5k sqft309 Dale Ter, Clarksville, TN 37042For Sale

- $255,5003 bd2 ba1.7k sqft305 Dale Ter, Clarksville, TN 37042Off Market
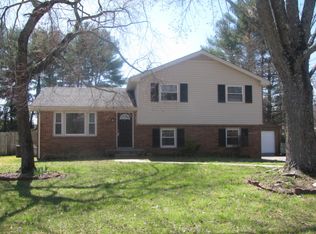
- $219,900-- bd1 ba1.8k sqft311 Dale Ter, Clarksville, TN 37042Off Market
- $276,8002 bd1 ba1k sqft723-727 Peachers Mill Rd, Clarksville, TN 37042Off Market
- $451,200-- bd-- ba3.1k sqft723 Peachers Mill Rd, Clarksville, TN 37042Off Market
- $337,700-- bd5 ba3.1k sqft729-733 Peachers Mill Rd, Clarksville, TN 37042Off Market
- $---- bd-- ba-- sqft729 Peachers Mill Rd, Clarksville, TN 37042Off Market
A local agent can set up tours, give advice and negotiate with sellers.
A local lender can help you make sure your offer is ready when you are.
Similar homes
- $190,0003 bd2 ba1.2k sqft314 Southern Dr, Clarksville, TN 37042For Sale

 MLS ID #3263933, Eric A. Boyd. RealTracs MLS as distributed by MLS GRID
 - $212,0003 bd1 ba1.2k sqft312 Plantation Dr, Clarksville, TN 37042For Sale
 MLS ID #3220647, Jarrett McGaha. RealTracs MLS as distributed by MLS GRID
 - $219,0003 bd2 ba1k sqft219 Jim Thorpe Dr, Clarksville, TN 37042For Sale
 MLS ID #3302427, Amanda Nefe. RealTracs MLS as distributed by MLS GRID
 - $189,0003 bd2 ba1.4k sqft230 Jim Thorpe Dr, Clarksville, TN 37042Auction
 MLS ID #11824740, Emerson Jerry King, Williams & Williams Real Estate Auctions. My State MLS
 - $199,9003 bd2 ba1.1k sqft122 E St, Clarksville, TN 37042For SaleMLS ID #3231946, Scott Stephenson. RealTracs MLS as distributed by MLS GRID
- $200,0003 bd1 ba1.1k sqft587 Lafayette Rd, Clarksville, TN 37042For SaleMLS ID #3205442, Jacquelyn Scott. RealTracs MLS as distributed by MLS GRID
- $230,0003 bd1 ba1.4k sqft5 Richmond Dr, Clarksville, TN 37042For SaleMLS ID #3272198, Shannon Heim. RealTracs MLS as distributed by MLS GRID
- $213,9003 bd1 ba1.3k sqft5023 Collinwood Dr, Clarksville, TN 37042For SaleMLS ID #3231910, Suzanne (Suzan) Ping. RealTracs MLS as distributed by MLS GRID
- $225,0003 bd2 ba1.6k sqft1 Avalon St, Clarksville, TN 37042For SaleMLS ID #3256527, Jurnee Gillette. RealTracs MLS as distributed by MLS GRID
- $198,9003 bd2 ba1.2k sqft1594 Bevard Rd, Clarksville, TN 37042For SaleMLS ID #3198880, Mary McCooley. RealTracs MLS as distributed by MLS GRID
- $274,9004 bd3 ba1.8k sqft123 Delaware Dr, Clarksville, TN 37042For SaleMLS ID #3272239, April Chesney. RealTracs MLS as distributed by MLS GRID
- $189,5002 bd2 ba1k sqft110 Azalea Ct, Clarksville, TN 37042For SaleMLS ID #3254946, Jonathan Minerick. RealTracs MLS as distributed by MLS GRID
- $235,0003 bd2 ba1.1k sqft207 Dale Ter, Clarksville, TN 37042For SaleMLS ID #3033405, Sheena Perry. RealTracs MLS as distributed by MLS GRID
- $185,0003 bd1 ba1k sqft1488 Craig Dr, Clarksville, TN 37042For SaleMLS ID #3155542, Mike French. RealTracs MLS as distributed by MLS GRID
- $219,9003 bd2 ba1k sqft511 Jewel Dr, Clarksville, TN 37042For SaleMLS ID #3167973, Tiffany R McKeethen. RealTracs MLS as distributed by MLS GRID
- $247,5004 bd2 ba1.3k sqft13 Charlemagne Blvd, Clarksville, TN 37042For SaleMLS ID #3224252, Zitlali Mejia. RealTracs MLS as distributed by MLS GRID
- $260,0003 bd2 ba2k sqft107 Winston Ct, Clarksville, TN 37042For SaleMLS ID #3255587, Joe S. Spears. RealTracs MLS as distributed by MLS GRID
- $200,0004 bd3 ba2.4k sqft2307 Pendleton Dr, Clarksville, TN 37042For SaleMLS ID #3169491, Richard Reason Garrett. RealTracs MLS as distributed by MLS GRID
- $229,0003 bd2 ba1.2k sqft312 Andrew Dr, Clarksville, TN 37042For SaleMLS ID #3270603, Doreen Lynch. RealTracs MLS as distributed by MLS GRID
- $217,0003 bd1 ba966 sqft112 Norris Dr, Clarksville, TN 37042For SaleMLS ID #3231427, Karen Albright. RealTracs MLS as distributed by MLS GRID
