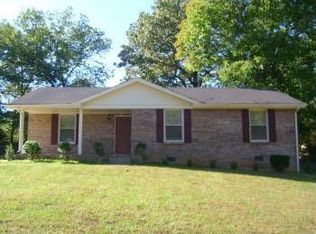
Whether you're searching for your first home or looking to expand your investment portfolio, this charming 3-bedroom, 2-bath ranch is full of opportunity! Featuring a desirable split-bedroom floor plan, this home offers comfortable one-level living with a spacious living room highlighted by a cozy fireplace and an eat-in kitchen that's perfect for everyday meals. Enjoy your morning coffee on the covered front porch, and take advantage of the fenced backyard with plenty of space for pets, play, or entertaining. With an appealing layout, low-maintenance design, and strong rental potential, this property is an excellent choice for first-time buyers ready to build equity or investors seeking a solid addition to their portfolio. Don't miss your chance to make this home yours!
Active
$190,000
314 Southern Dr, Clarksville, TN 37042
3beds
1,202sqft
:
Get pre-qualified$1,182/mo
Single Family Residence, Residential
Built in 1987
0.26 Acres Lot
$-- Zestimate®
$158/sqft
$-- HOA
What's special
Comfortable one-level livingCozy fireplaceDesirable split-bedroom floor planCovered front porchEat-in kitchenAppealing layout
- 30 days |
- 2,890 |
- 213 |
Zillow last checked:
Listing updated:
Listed by:
Eric A. Boyd 931-801-3718,
Coldwell Banker Southern Realty 931-647-3600
Source: RealTracs MLS as distributed by MLS GRID,MLS#: 3263933
Facts & features
Interior
Bedrooms & bathrooms
- Bedrooms: 3
- Bathrooms: 2
- Full bathrooms: 2
- Main level bedrooms: 3
Bedroom 1
- Features: Suite
- Level: Suite
- Area: 150 Square Feet
- Dimensions: 15x10
Bedroom 2
- Area: 132 Square Feet
- Dimensions: 12x11
Bedroom 3
- Area: 120 Square Feet
- Dimensions: 12x10
Kitchen
- Area: 128 Square Feet
- Dimensions: 16x8
Living room
- Area: 234 Square Feet
- Dimensions: 18x13
Heating
- Central
Cooling
- Central Air, Electric
Appliances
- Included: Electric Oven, Range, Dishwasher, Microwave, Refrigerator
Features
- Ceiling Fan(s)
- Flooring: Carpet, Vinyl
- Basement: Crawl Space
- Number of fireplaces: 1
Interior area
- Total structure area: 1,202
- Total interior livable area: 1,202 sqft
- Finished area above ground: 1,202
Property
Features
- Levels: One
- Stories: 1
- Patio & porch: Porch, Covered
- Fencing: Back Yard
Lot
- Size: 0.26 Acres
Details
- Parcel number: 063043M G 02400 00007043M
- Special conditions: VA Owned
Construction
Type & style
- Home type: SingleFamily
- Property subtype: Single Family Residence, Residential
Materials
- Hardboard Siding
Condition
- New construction: No
- Year built: 1987
Utilities & green energy
- Sewer: Public Sewer
- Water: Public
- Utilities for property: Electricity Available, Water Available
Community & HOA
Community
- Subdivision: Johnson Heights
HOA
- Has HOA: No
Location
- Region: Clarksville
Financial & listing details
- Price per square foot: $158/sqft
- Tax assessed value: $217,300
- Annual tax amount: $1,641
- Date on market: 7/8/2026
- Electric utility on property: Yes
Estimated market value
Not available
Estimated sales range
Not available
Not available
Price history
| Date | Event | Price |
|---|---|---|
| 7/8/2026 | Listed for sale | $190,000+2.8%$158/sqft |
Source:  RealTracs MLS as distributed by MLS GRID #3263933 Report a problem RealTracs MLS as distributed by MLS GRID #3263933 Report a problem | ||
| 4/28/2026 | Sold | $184,910-11.9%$154/sqft |
Source: Public Record Report a problem | ||
| 4/1/2026 | Pending sale | -- |
Source:  Hubzu REO #91717647669 Report a problem Hubzu REO #91717647669 Report a problem | ||
| 3/10/2026 | Listed for sale | $209,900$175/sqft |
Source: RealTracs MLS as distributed by MLS GRID #2979383 Report a problem | ||
| 3/1/2026 | Listing removed | $209,900$175/sqft |
Source: RealTracs MLS as distributed by MLS GRID #2979383 Report a problem | ||
| 2/10/2026 | Listed for sale | $209,900$175/sqft |
Source: RealTracs MLS as distributed by MLS GRID #2979383 Report a problem | ||
| 12/29/2025 | Contingent | $209,900$175/sqft |
Source: RealTracs MLS as distributed by MLS GRID #2979383 Report a problem | ||
| 12/2/2025 | Listed for sale | $209,900$175/sqft |
Source: RealTracs MLS as distributed by MLS GRID #2979383 Report a problem | ||
| 11/20/2025 | Contingent | $209,900$175/sqft |
Source: RealTracs MLS as distributed by MLS GRID #2979383 Report a problem | ||
| 11/13/2025 | Price change | $209,900-8.7%$175/sqft |
Source: RealTracs MLS as distributed by MLS GRID #2979383 Report a problem | ||
| 8/22/2025 | Listed for sale | $230,000+18.4%$191/sqft |
Source: RealTracs MLS as distributed by MLS GRID #2979383 Report a problem | ||
| 8/11/2021 | Sold | $194,200+2.3%$162/sqft |
Source: RealTracs MLS as distributed by MLS GRID #2244644 Report a problem | ||
| 7/8/2021 | Pending sale | $189,900$158/sqft |
Source: RealTracs MLS as distributed by MLS GRID #2244644 Report a problem | ||
| 7/1/2021 | Contingent | $189,900$158/sqft |
Source: RealTracs MLS as distributed by MLS GRID #2244644 Report a problem | ||
| 6/29/2021 | Price change | $189,900-2.1%$158/sqft |
Source: RealTracs MLS as distributed by MLS GRID #2244644 Report a problem | ||
| 6/27/2021 | Price change | $193,900-2.1%$161/sqft |
Source: RealTracs MLS as distributed by MLS GRID #2244644 Report a problem | ||
| 6/23/2021 | Price change | $198,000+4.3%$165/sqft |
Source: RealTracs MLS as distributed by MLS GRID #2244644 Report a problem | ||
| 5/27/2021 | Pending sale | $189,900$158/sqft |
Source: RealTracs MLS as distributed by MLS GRID #2244644 Report a problem | ||
| 5/7/2021 | Contingent | $189,900+0.5%$158/sqft |
Source: RealTracs MLS as distributed by MLS GRID #2244644 Report a problem | ||
| 4/15/2021 | Pending sale | $188,900+181.9%$157/sqft |
Source: RealTracs MLS as distributed by MLS GRID #2244644 Report a problem | ||
| 8/25/2014 | Sold | $67,000-4.1%$56/sqft |
Source: Public Record Report a problem | ||
| 6/13/2014 | Price change | $69,900-12.5%$58/sqft |
Source: ABC Realty & Auction, LLC #1523368 Report a problem | ||
| 5/14/2014 | Price change | $79,900-4.8%$66/sqft |
Source: ABC Realty & Auction, LLC #1523368 Report a problem | ||
| 4/12/2014 | Price change | $83,900-8.7%$70/sqft |
Source: ABC Realty & Auction, LLC #1523368 Report a problem | ||
| 3/13/2014 | Listed for sale | $91,900+36.1%$76/sqft |
Source: ABC Realty & Auction LLC #1523368 Report a problem | ||
| 12/5/2013 | Sold | $67,516-14.4%$56/sqft |
Source: Public Record Report a problem | ||
| 6/23/2005 | Sold | $78,900+36%$66/sqft |
Source: Public Record Report a problem | ||
| 6/11/1999 | Sold | $58,000+7.9%$48/sqft |
Source: Public Record Report a problem | ||
| 11/4/1998 | Sold | $53,769-17.2%$45/sqft |
Source: Public Record Report a problem | ||
| 7/28/1997 | Sold | $64,900$54/sqft |
Source: Public Record Report a problem | ||
Public tax history
| Year | Property taxes | Tax assessment |
|---|---|---|
| 2024 | $1,619 +21.9% | $54,325 +72.6% |
| 2023 | $1,328 | $31,475 |
| 2022 | $1,328 +57.7% | $31,475 +11.8% |
| 2021 | $842 -25.6% | $28,150 |
| 2020 | $1,132 0% | $28,150 |
| 2019 | $1,132 | $28,150 +42.7% |
| 2018 | $1,132 +41.9% | $19,725 -24.1% |
| 2017 | $798 -28.7% | $26,000 |
| 2016 | $1,120 | $26,000 |
| 2015 | $1,120 +3.6% | $26,000 |
| 2014 | $1,081 +12% | $26,000 +17.9% |
| 2013 | $965 -0.1% | $22,050 -0.1% |
| 2011 | $966 +6.3% | $22,062 |
| 2010 | $909 | $22,062 |
| 2009 | $909 | $22,062 |
| 2008 | -- | $22,062 +11.6% |
| 2007 | $880 +0% | $19,772 |
| 2006 | $880 +7.9% | $19,772 +15% |
| 2005 | $815 +5.6% | $17,199 |
| 2004 | $772 | $17,199 |
| 2002 | $772 | $17,199 +12.7% |
| 2001 | -- | $15,256 -75% |
| 2000 | -- | $61,023 |
Find assessor info on the county website
Monthly payment
Est. payment
Payment breakdown
Explore the cost of this home by adjusting the details. Changes won't be saved.Climate risks
Neighborhood: Johnson Heights
Nearby schools
GreatSchools rating
- 5/10Kenwood Elementary SchoolGrades: PK-5Distance: 1.2 mi
- 5/10Kenwood Middle SchoolGrades: 6-8Distance: 1.3 mi
- 3/10Kenwood High SchoolGrades: 9-12Distance: 1.5 mi
Schools provided by the listing agent
- Elementary: Kenwood Elementary School
- Middle: Kenwood Middle School
- High: Kenwood High School
Source: RealTracs MLS as distributed by MLS GRID. This data may not be complete. We recommend contacting the local school district to confirm school assignments for this home.
- $224,8003 bd2 ba1.1k sqft316 Southern Dr, Clarksville, TN 37042Off Market
- $202,3003 bd1 ba1.7k sqft312 Southern Dr, Clarksville, TN 37042Off Market
- $228,6003 bd2 ba1.2k sqft318 Southern Dr, Clarksville, TN 37042Off Market

- $232,7003 bd2 ba1.1k sqft321 Southern Dr, Clarksville, TN 37042Off Market

- $278,6004 bd2 ba1.8k sqft132 Plantation Dr, Clarksville, TN 37042Off Market
- $268,5003 bd2 ba1.9k sqft319 Southern Dr, Clarksville, TN 37042Off Market
- $228,6004 bd2 ba1.9k sqft330 Plantation Dr, Clarksville, TN 37042Off Market
- $111,1003 bd2 ba1.2k sqft323 Southern Dr, Clarksville, TN 37042Sold
A local agent can set up tours, give advice and negotiate with sellers.
A local lender can help you make sure your offer is ready when you are.
Similar homes
- $184,9003 bd4 ba1.6k sqft803 Margret Dr, Clarksville, TN 37042For Sale

 MLS ID #3314373, Katie Owen, ARM. RealTracs MLS as distributed by MLS GRID
 - $212,0003 bd1 ba1.2k sqft312 Plantation Dr, Clarksville, TN 37042For Sale
 MLS ID #3220647, Jarrett McGaha. RealTracs MLS as distributed by MLS GRID
 - $217,5003 bd2 ba1k sqft511 Jewel Dr, Clarksville, TN 37042For Sale
 MLS ID #3318376, Tiffany R McKeethen. RealTracs MLS as distributed by MLS GRID
 - $199,9003 bd2 ba1.1k sqft122 E St, Clarksville, TN 37042For Sale
 MLS ID #3231946, Scott Stephenson. RealTracs MLS as distributed by MLS GRID
 - $226,0003 bd2 ba1.3k sqft292 Lafayette Rd, Clarksville, TN 37042For SaleMLS ID #3285742, Karla Ramirez. RealTracs MLS as distributed by MLS GRID
- $235,0004 bd2 ba1.4k sqft403 Louise Ln, Clarksville, TN 37042For SaleMLS ID #3217626, Cody Vondohlen. RealTracs MLS as distributed by MLS GRID
- $202,5003 bd2 ba1k sqft572 Lorie Ln, Clarksville, TN 37042For SaleMLS ID #3268757, Debra Butts. RealTracs MLS as distributed by MLS GRID
- $198,9003 bd2 ba1.2k sqft1594 Bevard Rd, Clarksville, TN 37042For SaleMLS ID #3198880, Mary McCooley. RealTracs MLS as distributed by MLS GRID
- $235,0003 bd2 ba1.3k sqft521 Cheatham Dr, Clarksville, TN 37042For SaleMLS ID #3311687, Bill Boyd. RealTracs MLS as distributed by MLS GRID
- $224,9003 bd2 ba1.1k sqft542 Roselawn Dr, Clarksville, TN 37042For SaleMLS ID #3318446, Stephanie Batson. RealTracs MLS as distributed by MLS GRID
- $215,0003 bd2 ba1k sqft225 Tobacco Rd, Clarksville, TN 37042For SaleMLS ID #3302435, Karen Albright. RealTracs MLS as distributed by MLS GRID
- $200,0003 bd1 ba1.1k sqft587 Lafayette Rd, Clarksville, TN 37042For SaleMLS ID #3205442, Jacquelyn Scott. RealTracs MLS as distributed by MLS GRID
- $199,9004 bd4 ba1k sqft48 Maple St, Clarksville, TN 37042For SaleMLS ID #3233009, Steve Nash. RealTracs MLS as distributed by MLS GRID
- $195,0002 bd1 ba750 sqft24 Maple St, Clarksville, TN 37042For SaleMLS ID #3218173, Ryan Parr. RealTracs MLS as distributed by MLS GRID
- $219,0003 bd2 ba1k sqft216 Tobacco Rd, Clarksville, TN 37042For SaleMLS ID #3318709, Zac Webster. RealTracs MLS as distributed by MLS GRID
- $279,9004 bd2 ba1.7k sqft302 Plantation Dr, Clarksville, TN 37042For SaleMLS ID #3318815, Tanya Shannon. RealTracs MLS as distributed by MLS GRID
- $229,0003 bd2 ba1.2k sqft312 Andrew Dr, Clarksville, TN 37042For SaleMLS ID #3270603, Doreen Lynch. RealTracs MLS as distributed by MLS GRID
- $215,0003 bd2 ba961 sqft423 Donna Dr, Clarksville, TN 37042For SaleMLS ID #3251873, Lashae Whitley. RealTracs MLS as distributed by MLS GRID
- $230,0003 bd1 ba1.4k sqft5 Richmond Dr, Clarksville, TN 37042For SaleMLS ID #3272198, Shannon Heim. RealTracs MLS as distributed by MLS GRID
- $240,0003 bd2 ba988 sqft290 Fritz Cir, Clarksville, TN 37042For SaleMLS ID #3232086, Beth Myers. RealTracs MLS as distributed by MLS GRID
