Spacious ranch home situated on a large corner lot with a carport and fenced backyard, offering both convenience and privacy. Inside, the open living area features beautiful plank flooring and a striking oversized window that fills the space with natural light. The inviting country kitchen provides ample room for dining and entertaining, with a wall of glass leading to the screened porch for seamless indoor-outdoor living. Just off the kitchen, a flexible bonus room offers endless possibilities for a home office, playroom, hobby space, or additional living area. The private bedroom wing includes a spacious primary suite with a walk-in closet and an updated full bath featuring a large standalone glass shower. Two additional generously sized bedrooms share a hall bath with a tub/shower combination. This home combines comfort, functionality, and plenty of space for everyday living and entertaining.
Active
Price cut: $15K (7/17)
$235,000
403 Louise Ln, Clarksville, TN 37042
4beds
1,475sqft
:
Get pre-qualified$1,462/mo
Single Family Residence, Residential
Built in 1983
0.29 Acres Lot
$-- Zestimate®
$159/sqft
$-- HOA
What's special
Walk-in closetFenced backyardPrivate bedroom wingScreened porchFlexible bonus roomInviting country kitchenStriking oversized window
- 1 day |
- 135 |
- 16 |
Zillow last checked:
Listing updated:
Listed by:
Cody Vondohlen 615-598-5711,
Benchmark Realty 931-281-6160
Source: RealTracs MLS as distributed by MLS GRID,MLS#: 3217626
Facts & features
Interior
Bedrooms & bathrooms
- Bedrooms: 4
- Bathrooms: 2
- Full bathrooms: 2
- Main level bedrooms: 4
Bedroom 1
- Features: Walk-In Closet(s)
- Level: Walk-In Closet(s)
Primary bathroom
- Features: Primary Bedroom
- Level: Primary Bedroom
Dining room
- Features: Combination
- Level: Combination
Kitchen
- Features: Eat-in Kitchen
- Level: Eat-in Kitchen
Heating
- Central
Cooling
- Central Air
Appliances
- Included: Electric Oven, Electric Range, Refrigerator, Stainless Steel Appliance(s)
Features
- Ceiling Fan(s), Walk-In Closet(s)
- Flooring: Carpet, Laminate, Tile
- Basement: None
Interior area
- Total structure area: 1,475
- Total interior livable area: 1,475 sqft
- Finished area above ground: 1,475
Property
Parking
- Total spaces: 4
- Parking features: Detached, Concrete, Driveway
- Carport spaces: 2
- Uncovered spaces: 2
Features
- Levels: One
- Stories: 1
- Patio & porch: Patio, Screened
- Fencing: Chain Link
Lot
- Size: 0.29 Acres
- Features: Level
- Topography: Level
Details
- Parcel number: 063043O E 01900 00007043P
- Special conditions: Standard
Construction
Type & style
- Home type: SingleFamily
- Architectural style: Ranch
- Property subtype: Single Family Residence, Residential
Materials
- Brick, Vinyl Siding
- Roof: Shingle
Condition
- New construction: No
- Year built: 1983
Utilities & green energy
- Sewer: Public Sewer
- Water: Public
- Utilities for property: Water Available
Community & HOA
Community
- Subdivision: Louise Heights
HOA
- Has HOA: No
Location
- Region: Clarksville
Financial & listing details
- Price per square foot: $159/sqft
- Tax assessed value: $234,500
- Annual tax amount: $1,770
- Date on market: 8/7/2026
Estimated market value
Not available
Estimated sales range
Not available
Not available
Price history
| Date | Event | Price |
|---|---|---|
| 8/7/2026 | Listed for sale | $235,000$159/sqft |
Source:  RealTracs MLS as distributed by MLS GRID #3217626 Report a problem RealTracs MLS as distributed by MLS GRID #3217626 Report a problem | ||
| 7/23/2026 | Pending sale | $235,000$159/sqft |
Source: RealTracs MLS as distributed by MLS GRID #3217626 Report a problem | ||
| 7/17/2026 | Price change | $235,000-6%$159/sqft |
Source: RealTracs MLS as distributed by MLS GRID #3217626 Report a problem | ||
| 7/3/2026 | Listed for sale | $250,000+11.1%$169/sqft |
Source: RealTracs MLS as distributed by MLS GRID #3217626 Report a problem | ||
| 6/22/2024 | Listing removed | -- |
Source: Zillow Rentals Report a problem | ||
| 6/6/2024 | Listed for rent | $1,695$1/sqft |
Source: Zillow Rentals Report a problem | ||
| 5/30/2024 | Listing removed | -- |
Source: Zillow Rentals Report a problem | ||
| 4/6/2024 | Listed for rent | $1,695$1/sqft |
Source: Zillow Rentals Report a problem | ||
| 3/1/2023 | Sold | $225,000$153/sqft |
Source: RealTracs MLS as distributed by MLS GRID #2460202 Report a problem | ||
| 1/12/2023 | Pending sale | $225,000$153/sqft |
Source: RealTracs MLS as distributed by MLS GRID #2460202 Report a problem | ||
| 12/31/2022 | Listing removed | $225,000$153/sqft |
Source: RealTracs MLS as distributed by MLS GRID #2460202 Report a problem | ||
| 11/18/2022 | Listed for sale | $225,000+240.9%$153/sqft |
Source: RealTracs MLS as distributed by MLS GRID #2460202 Report a problem | ||
| 9/19/1995 | Sold | $66,000$45/sqft |
Source: Public Record Report a problem | ||
Public tax history
| Year | Property taxes | Tax assessment |
|---|---|---|
| 2024 | $1,747 +35.5% | $58,625 +91.9% |
| 2023 | $1,289 | $30,550 |
| 2022 | $1,289 +44.7% | $30,550 +2.5% |
| 2021 | $891 -25.6% | $29,800 |
| 2020 | $1,198 0% | $29,800 |
| 2019 | $1,198 | $29,800 +39.6% |
| 2018 | $1,198 +48.3% | $21,350 -18.9% |
| 2017 | $808 -28.7% | $26,325 |
| 2016 | $1,134 +2.2% | $26,325 |
| 2015 | $1,110 +1.4% | $26,325 |
| 2014 | $1,095 +6.7% | $26,325 +12.4% |
| 2013 | $1,026 | $23,425 +0% |
| 2011 | $1,026 +7.1% | $23,418 +0.8% |
| 2010 | $957 | $23,235 |
| 2009 | $957 | $23,235 |
| 2008 | -- | $23,235 +14.6% |
| 2007 | $902 +0% | $20,277 |
| 2006 | $902 +7.4% | $20,277 +14.5% |
| 2005 | $840 +5.6% | $17,714 |
| 2004 | $795 | $17,714 |
| 2002 | $795 | $17,714 +7.7% |
| 2001 | -- | $16,441 -75% |
| 2000 | -- | $65,762 |
Find assessor info on the county website
Monthly payment
Est. payment
Payment breakdown
Explore the cost of this home by adjusting the details. Changes won't be saved.Climate risks
Neighborhood: 37042
Nearby schools
GreatSchools rating
- 4/10Liberty Elementary SchoolGrades: PK-5Distance: 1.9 mi
- 6/10New Providence Middle SchoolGrades: 6-8Distance: 0.8 mi
- 4/10Northwest High SchoolGrades: 9-12Distance: 1.1 mi
Schools provided by the listing agent
- Elementary: Liberty Elementary
- Middle: New Providence Middle
- High: Northwest High School
Source: RealTracs MLS as distributed by MLS GRID. This data may not be complete. We recommend contacting the local school district to confirm school assignments for this home.
- $187,100-- bd1 ba1k sqft399 Louise Ln, Clarksville, TN 37042Off Market
- $215,600-- bd1 ba1.4k sqft529 Kellia Dr, Clarksville, TN 37042Off Market
- $167,000-- bd1 ba1k sqft397 Louise Ln, Clarksville, TN 37042Off Market
- $218,5003 bd2 ba1.2k sqft402 Louise Ln, Clarksville, TN 37042Off Market
- $229,7003 bd1 ba1.5k sqft527 Kellia Dr, Clarksville, TN 37042Off Market
- $192,0003 bd2 ba1k sqft400 Louise Ln, Clarksville, TN 37042Off Market
- $194,2003 bd1 ba1k sqft394 Louise Ln, Clarksville, TN 37042Off Market
- $238,9004 bd2 ba2.1k sqft396 Louise Ln, Clarksville, TN 37042Off Market
A local agent can set up tours, give advice and negotiate with sellers.
A local lender can help you make sure your offer is ready when you are.
Similar homes
- $208,0004 bd2 ba1.7k sqft406 Lillie Belle Ln, Clarksville, TN 37042For Sale
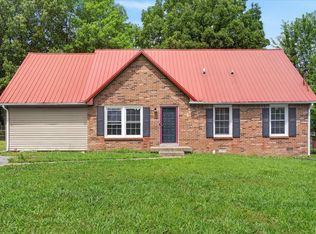
 MLS ID #3248200, Desiree Murphy. RealTracs MLS as distributed by MLS GRID
 - $--3 bd2 ba1.5k sqft210 Nottingham Pl, Clarksville, TN 37042Auction
 MLS ID #3320212, Bryan Ayers. RealTracs MLS as distributed by MLS GRID
 - $224,9003 bd2 ba1.1k sqft542 Roselawn Dr, Clarksville, TN 37042For Sale
 MLS ID #3318446, Stephanie Batson. RealTracs MLS as distributed by MLS GRID
 - $219,0003 bd1 ba1.4k sqft6 E Bel Air Blvd, Clarksville, TN 37042For Sale
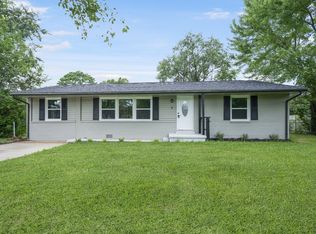 MLS ID #3333855, Clinton Ross Morford. RealTracs MLS as distributed by MLS GRID
 - $247,5004 bd2 ba1.3k sqft13 Charlemagne Blvd, Clarksville, TN 37042For SaleMLS ID #3224252, Zitlali Mejia. RealTracs MLS as distributed by MLS GRID
- $240,0003 bd2 ba1.1k sqft818 Shelton Cir S, Clarksville, TN 37042For SaleMLS ID #3314788, Courtland Johnson. RealTracs MLS as distributed by MLS GRID
- $275,0003 bd2 ba1.6k sqft203 Sewell Dr, Clarksville, TN 37042For SaleMLS ID #3319311, Casey Queen. RealTracs MLS as distributed by MLS GRID
- $237,0003 bd2 ba1k sqft606 Joshua Dr, Clarksville, TN 37042For SaleMLS ID #3243351, Daniel Martinez. RealTracs MLS as distributed by MLS GRID
- $243,9003 bd2 ba1.5k sqft309 Dale Ter, Clarksville, TN 37042For SaleMLS ID #3234016, Erich (Rak) Sorensen. RealTracs MLS as distributed by MLS GRID
- $238,9003 bd1 ba1.3k sqft9 Lealand Dr, Clarksville, TN 37042For SaleMLS ID #3261182, Dorothy Havens. RealTracs MLS as distributed by MLS GRID
- $310,0003 bd2 ba1.6k sqft235 Short St, Clarksville, TN 37042For SaleMLS ID #3333670, Kelsey Greene. RealTracs MLS as distributed by MLS GRID
- $279,9004 bd2 ba1.7k sqft302 Plantation Dr, Clarksville, TN 37042For SaleMLS ID #3318815, Tanya Shannon. RealTracs MLS as distributed by MLS GRID
- $249,9003 bd2 ba1.4k sqft130 Darlene Dr, Clarksville, TN 37042For SaleMLS ID #3251259, Marisa Bidgood. RealTracs MLS as distributed by MLS GRID
- $240,0003 bd2 ba1.6k sqft619 Paddy Run Rd, Clarksville, TN 37042For SaleMLS ID #3184191, Angel Miller. RealTracs MLS as distributed by MLS GRID
- $250,0004 bd2 ba1.6k sqft62 Bel Air Blvd, Clarksville, TN 37042For SaleMLS ID #3177826, Debra Butts. RealTracs MLS as distributed by MLS GRID
- $215,0003 bd2 ba961 sqft423 Donna Dr, Clarksville, TN 37042For SaleMLS ID #3251873, Lashae Whitley. RealTracs MLS as distributed by MLS GRID
- $255,0003 bd1 ba1.3k sqft17 Charlemagne Blvd, Clarksville, TN 37042For SaleMLS ID #3228628, Melanie Smith. RealTracs MLS as distributed by MLS GRID
- $247,9003 bd2 ba1.3k sqft2622 Union Hall Rd, Clarksville, TN 37040For SaleMLS ID #3213510, Debra Butts. RealTracs MLS as distributed by MLS GRID
- $244,9004 bd1 ba1.5k sqft2082 Skyview Cir, Clarksville, TN 37042For SaleMLS ID #3180271, Jeremy Jones. RealTracs MLS as distributed by MLS GRID
- $219,0003 bd2 ba1k sqft216 Tobacco Rd, Clarksville, TN 37042For SaleMLS ID #3318709, Zac Webster. RealTracs MLS as distributed by MLS GRID
