This all brick ranch style home has been recently renovated and offers: 4 spacious bedrooms, refinished wood floors in the main living area/secondary bedrooms, new cabinets, counterops, and sink in kitchen, new LVP flooring added in dining area/owner's suite, fully renovated bathroom includes new tile flooring, new vanity, lighting, tile surround in tub/shower, large custom walk-in closet in owner's suite, dedicated laundry room with ample space, nest thermostat, large .73 acre lot with back yard fencing, storage shed and an abundance of mature trees giving additional privacy.
Active
Price cut: $4.1K (6/9)
$244,900
2082 Skyview Cir, Clarksville, TN 37042
4beds
1,556sqft
:
Get pre-qualified$1,524/mo
Single Family Residence, Residential
Built in 1957
0.73 Acres Lot
$-- Zestimate®
$157/sqft
$-- HOA
What's special
Storage shedNest thermostat
- 102 days |
- 141 |
- 13 |
Zillow last checked:
Listing updated:
Listed by:
Jeremy Jones 615-977-7198,
Crye-Leike, Inc., REALTORS 615-220-1300
Source: RealTracs MLS as distributed by MLS GRID,MLS#: 3180271
Facts & features
Interior
Bedrooms & bathrooms
- Bedrooms: 4
- Bathrooms: 1
- Full bathrooms: 1
- Main level bedrooms: 4
Bedroom 1
- Features: Walk-In Closet(s)
- Level: Walk-In Closet(s)
- Area: 294 Square Feet
- Dimensions: 21x14
Bedroom 2
- Area: 180 Square Feet
- Dimensions: 15x12
Bedroom 3
- Area: 121 Square Feet
- Dimensions: 11x11
Bedroom 4
- Area: 110 Square Feet
- Dimensions: 11x10
Dining room
- Area: 195 Square Feet
- Dimensions: 15x13
Kitchen
- Area: 132 Square Feet
- Dimensions: 12x11
Living room
- Area: 192 Square Feet
- Dimensions: 16x12
Heating
- Central, Electric
Cooling
- Central Air, Electric
Appliances
- Included: Electric Oven, Electric Range, Dishwasher, Refrigerator
- Laundry: Electric Dryer Hookup, Washer Hookup
Features
- Air Filter, Built-in Features, Ceiling Fan(s), Extra Closets, Smart Thermostat, Walk-In Closet(s), High Speed Internet
- Flooring: Wood, Luxury Vinyl, Tile
- Basement: Crawl Space
Interior area
- Total structure area: 1,556
- Total interior livable area: 1,556 sqft
- Finished area above ground: 1,556
Property
Features
- Levels: One
- Stories: 1
- Fencing: Back Yard
Lot
- Size: 0.73 Acres
- Features: Level
- Topography: Level
Details
- Parcel number: 063054I E 00600 00007054J
- Special conditions: Standard
- Other equipment: Air Purifier
Construction
Type & style
- Home type: SingleFamily
- Architectural style: Ranch
- Property subtype: Single Family Residence, Residential
Materials
- Brick
Condition
- New construction: No
- Year built: 1957
Utilities & green energy
- Sewer: Public Sewer
- Water: Public
- Utilities for property: Electricity Available, Water Available, Cable Connected
Green energy
- Energy efficient items: Thermostat
Community & HOA
Community
- Security: Smoke Detector(s)
- Subdivision: Oakland Heights
HOA
- Has HOA: No
Location
- Region: Clarksville
Financial & listing details
- Price per square foot: $157/sqft
- Tax assessed value: $231,700
- Annual tax amount: $1,749
- Date on market: 4/21/2026
- Electric utility on property: Yes
Estimated market value
Not available
Estimated sales range
Not available
Not available
Price history
| Date | Event | Price |
|---|---|---|
| 6/9/2026 | Price change | $244,900-1.6%$157/sqft |
Source:  RealTracs MLS as distributed by MLS GRID #3180271 Report a problem RealTracs MLS as distributed by MLS GRID #3180271 Report a problem | ||
| 5/18/2026 | Price change | $249,000-0.4%$160/sqft |
Source: RealTracs MLS as distributed by MLS GRID #3180271 Report a problem | ||
| 4/21/2026 | Listed for sale | $249,900+11.1%$161/sqft |
Source: RealTracs MLS as distributed by MLS GRID #3180271 Report a problem | ||
| 7/19/2023 | Sold | $225,000$145/sqft |
Source: RealTracs MLS as distributed by MLS GRID #2531268 Report a problem | ||
| 6/18/2023 | Pending sale | $225,000$145/sqft |
Source: RealTracs MLS as distributed by MLS GRID #2531268 Report a problem | ||
| 6/17/2023 | Price change | $225,000-2.2%$145/sqft |
Source: RealTracs MLS as distributed by MLS GRID #2531268 Report a problem | ||
| 6/7/2023 | Listed for sale | $230,000$148/sqft |
Source: RealTracs MLS as distributed by MLS GRID #2531268 Report a problem | ||
| 6/1/2023 | Contingent | $230,000$148/sqft |
Source: RealTracs MLS as distributed by MLS GRID #2531268 Report a problem | ||
| 5/31/2023 | Listed for sale | $230,000+48.4%$148/sqft |
Source: RealTracs MLS as distributed by MLS GRID #2531268 Report a problem | ||
| 12/1/2021 | Sold | $155,000+34.9%$100/sqft |
Source: Public Record Report a problem | ||
| 4/19/2012 | Sold | $114,900$74/sqft |
Source: RealTracs MLS as distributed by MLS GRID #1335150 Report a problem | ||
| 1/31/2012 | Listed for sale | $114,900+158.6%$74/sqft |
Source: Fast Train.LLC #1335150 Report a problem | ||
| 9/13/2011 | Sold | $44,427-23.4%$29/sqft |
Source: Public Record Report a problem | ||
| 5/31/2011 | Listed for sale | $58,000-48.8%$37/sqft |
Source: RE/MAX Elite #1278978 Report a problem | ||
| 4/18/2011 | Sold | $113,249+41.6%$73/sqft |
Source: Public Record Report a problem | ||
| 12/5/2006 | Sold | $80,000$51/sqft |
Source: Public Record Report a problem | ||
Public tax history
| Year | Property taxes | Tax assessment |
|---|---|---|
| 2024 | $1,726 +29.9% | $57,925 +83.9% |
| 2023 | $1,329 | $31,500 |
| 2022 | $1,329 +89.1% | $31,500 +34% |
| 2021 | $703 -25.6% | $23,500 |
| 2020 | $945 0% | $23,500 |
| 2019 | $945 | $23,500 +103.9% |
| 2018 | $945 +72.4% | $11,525 -35.4% |
| 2017 | $548 -28.7% | $17,850 |
| 2016 | $769 | $17,850 |
| 2015 | $769 +3.6% | $17,850 |
| 2014 | $742 -8.7% | $17,850 -3.9% |
| 2013 | $813 0% | $18,575 +0% |
| 2011 | $813 +6.3% | $18,567 |
| 2010 | $765 | $18,567 |
| 2009 | $765 | $18,567 |
| 2008 | -- | $18,567 +15.6% |
| 2007 | $715 +0% | $16,068 |
| 2006 | $715 +7.8% | $16,068 +14.9% |
| 2005 | $663 +5.6% | $13,986 |
| 2004 | $628 | $13,986 |
| 2002 | $628 | $13,986 +4.4% |
| 2001 | -- | $13,402 -75% |
| 2000 | -- | $53,609 |
Find assessor info on the county website
Monthly payment
Est. payment
Payment breakdown
Explore the cost of this home by adjusting the details. Changes won't be saved.Climate risks
Neighborhood: 37042
Nearby schools
GreatSchools rating
- 4/10Liberty Elementary SchoolGrades: PK-5Distance: 1.8 mi
- 6/10New Providence Middle SchoolGrades: 6-8Distance: 1.9 mi
- 4/10Northwest High SchoolGrades: 9-12Distance: 2.2 mi
Schools provided by the listing agent
- Elementary: Liberty Elementary
- Middle: New Providence Middle
- High: Northwest High School
Source: RealTracs MLS as distributed by MLS GRID. This data may not be complete. We recommend contacting the local school district to confirm school assignments for this home.
- $312,8003 bd2 ba1.7k sqft442 Galvin Dr, Clarksville, TN 37042Off Market

- $381,2005 bd5 ba2.4k sqft2084 Skyview Cir, Clarksville, TN 37042Off Market
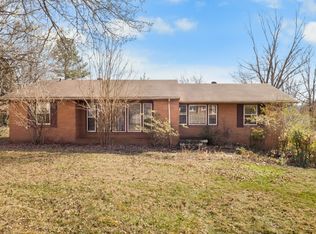
- $230,0003 bd2 ba1.4k sqft2078 Skyview Cir, Clarksville, TN 37042Sold
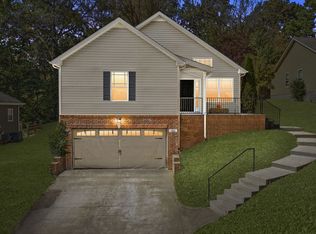
- $270,0003 bd2 ba1.6k sqft446 Galvin Dr, Clarksville, TN 37042Sold
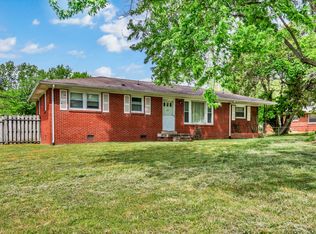
- $305,0003 bd3 ba1.9k sqft2079 Skyview Cir, Clarksville, TN 37042Sold
- $1,9553 bd3 ba1.5k sqft450 Galvin Dr, Clarksville, TN 37042For Rent
- $367,0004 bd1 ba2.4k sqft2077 Skyview Cir, Clarksville, TN 37042Off Market
- $443,1004 bd-- ba2.5k sqft2083 Skyview Cir, Clarksville, TN 37042Off Market
A local agent can set up tours, give advice and negotiate with sellers.
A local lender can help you make sure your offer is ready when you are.
Similar homes
- $250,0004 bd2 ba1.6k sqft62 Bel Air Blvd, Clarksville, TN 37042For Sale
 MLS ID #3177826, Debra Butts. RealTracs MLS as distributed by MLS GRID
 - $247,5004 bd2 ba1.3k sqft13 Charlemagne Blvd, Clarksville, TN 37042For Sale
 MLS ID #3224252, Zitlali Mejia. RealTracs MLS as distributed by MLS GRID
 - $250,0002 bd2 ba1.1k sqft635 Dotsonville Rd, Clarksville, TN 37042For Sale
 MLS ID #3270728, Danielle Teal. RealTracs MLS as distributed by MLS GRID
 - $284,9003 bd2 ba2.1k sqft504 Kenney Dr, Clarksville, TN 37042For Sale
 MLS ID #3270166, John York | The Locals Group. RealTracs MLS as distributed by MLS GRID
 - $280,0004 bd2 ba1.9k sqft531 Aurelia Lynn Dr, Clarksville, TN 37042For SaleMLS ID #3255645, Lizette Marie Green-Bean. RealTracs MLS as distributed by MLS GRID
- $249,0003 bd2 ba1.2k sqft603 Spruce Dr, Clarksville, TN 37042For SaleMLS ID #3159174, Sara Jan Johnson. RealTracs MLS as distributed by MLS GRID
- $255,0003 bd1 ba1.3k sqft17 Charlemagne Blvd, Clarksville, TN 37042For SaleMLS ID #3228628, Melanie Smith. RealTracs MLS as distributed by MLS GRID
- $250,0004 bd2 ba1.7k sqft2301 Sherwood Hills Ct, Clarksville, TN 37042For SaleMLS ID #3267477, John Paul Williams. RealTracs MLS as distributed by MLS GRID
- $239,9903 bd1 ba1.1k sqft19 Chestnut Dr, Clarksville, TN 37042For SaleMLS ID #3205594, John Barrs. RealTracs MLS as distributed by MLS GRID
- $265,0003 bd2 ba1.4k sqft16 Donelson Dr, Clarksville, TN 37042For SaleMLS ID #3175553, Kyla Trainor. RealTracs MLS as distributed by MLS GRID
- $235,0003 bd2 ba1k sqft535 Donna Dr, Clarksville, TN 37042For SaleMLS ID #3268571, Joshua (Josh) ONeill. RealTracs MLS as distributed by MLS GRID
- $265,0003 bd2 ba1.5k sqft106 Winston Ct, Clarksville, TN 37042For SaleMLS ID #3216639, Zitlali Mejia. RealTracs MLS as distributed by MLS GRID
- $250,0003 bd2 ba1.4k sqft186 Pine Mountain Rd, Clarksville, TN 37042For SaleMLS ID #3190245, Corinne Gonzalez. RealTracs MLS as distributed by MLS GRID
- $285,0003 bd3 ba1.4k sqft996 Roedeer Dr, Clarksville, TN 37042For SaleMLS ID #3309275, Hannah Price. RealTracs MLS as distributed by MLS GRID
- $237,0003 bd2 ba1k sqft606 Joshua Dr, Clarksville, TN 37042For SaleMLS ID #3243351, Daniel Martinez. RealTracs MLS as distributed by MLS GRID
- $280,0004 bd3 ba2.1k sqft123 Stone Mountain Rd, Clarksville, TN 37042For SaleMLS ID #3246438, Pearson Flynn. RealTracs MLS as distributed by MLS GRID
- $282,9004 bd2 ba2k sqft1534 Armistead Dr, Clarksville, TN 37042For SaleMLS ID #3245923, Alondra Ochoa. RealTracs MLS as distributed by MLS GRID
- $289,9003 bd2 ba1.4k sqft576 Cynthia Dr, Clarksville, TN 37042For SaleMLS ID #3224245, Patrycja Ellens. RealTracs MLS as distributed by MLS GRID
- $275,0004 bd2 ba1.7k sqft408 Helton Dr, Clarksville, TN 37042For SaleMLS ID #3246016, Jessica Jamison. RealTracs MLS as distributed by MLS GRID
- $285,0003 bd1 ba1.8k sqft500 Britton Springs Rd, Clarksville, TN 37042For SaleMLS ID #3304718, Laura Hall. RealTracs MLS as distributed by MLS GRID
