Beautiful all-brick home with numerous updates throughout! The stunning open-concept kitchen features a large island, stainless steel appliances, a stylish backsplash, and modern finishes. A spacious laundry room adds convenience, while the lower level offers a versatile den, home office, or potential fourth bedroom with a full bath. Relax on the covered front porch or entertain on the rear patio. This move-in-ready home blends timeless charm with modern updates!
Under contract - not showing
Price cut: $5.1K (8/6)
$274,900
531 Aurelia Lynn Dr, Clarksville, TN 37042
4beds
1,967sqft
Single Family Residence, Residential
Built in 1967
0.42 Acres Lot
$-- Zestimate®
$140/sqft
$-- HOA
What's special
All-brick homeHome officeLarge islandStylish backsplashCovered front porchNumerous updates throughoutStainless steel appliances
- 63 days
- 257
- 19
Likely to sell faster than
Zillow last checked:
Listing updated:
Listed by:
Lizette Marie Green-Bean 931-255-9786,
True Connexions Realty 931-255-9786
Source: RealTracs MLS as distributed by MLS GRID,MLS#: 3255645
Facts & features
Interior
Bedrooms & bathrooms
- Bedrooms: 4
- Bathrooms: 2
- Full bathrooms: 2
Heating
- Electric
Cooling
- Central Air
Appliances
- Included: Oven, Dishwasher, Microwave, Refrigerator
Features
- Walk-In Closet(s)
- Flooring: Carpet, Laminate, Tile
- Basement: Finished,Partial
- Has fireplace: No
Interior area
- Total structure area: 1,967
- Total interior livable area: 1,967 sqft
- Finished area above ground: 1,242
- Finished area below ground: 725
Property
Parking
- Total spaces: 2
- Parking features: Driveway
- Uncovered spaces: 2
Features
- Levels: Three Or More
- Stories: 2
- Patio & porch: Patio, Covered, Porch
Lot
- Size: 0.42 Acres
Details
- Parcel number: 063054B E 01500 00007054B
- Special conditions: Standard
Construction
Type & style
- Home type: SingleFamily
- Property subtype: Single Family Residence, Residential
Materials
- Brick
- Roof: Shingle
Condition
- New construction: No
- Year built: 1967
Utilities & green energy
- Sewer: Public Sewer
- Water: Public
- Utilities for property: Electricity Available, Water Available
Community & HOA
Community
- Subdivision: Morrison Estates
HOA
- Has HOA: No
Location
- Region: Clarksville
Financial & listing details
- Price per square foot: $140/sqft
- Tax assessed value: $300,000
- Annual tax amount: $2,265
- Date on market: 7/1/2026
- Electric utility on property: Yes
Estimated market value
Not available
Estimated sales range
Not available
Not available
Price history
| Date | Event | Price |
|---|---|---|
| 8/10/2026 | Pending sale | $274,900$140/sqft |
Source:  RealTracs MLS as distributed by MLS GRID #3255645 Report a problem RealTracs MLS as distributed by MLS GRID #3255645 Report a problem | ||
| 8/6/2026 | Price change | $274,900-1.8%$140/sqft |
Source: RealTracs MLS as distributed by MLS GRID #3255645 Report a problem | ||
| 7/1/2026 | Listed for sale | $280,000+60%$142/sqft |
Source: RealTracs MLS as distributed by MLS GRID #3255645 Report a problem | ||
| 4/24/2020 | Sold | $175,000+0.1%$89/sqft |
Source: RealTracs MLS as distributed by MLS GRID #2133591 Report a problem | ||
| 3/20/2020 | Price change | $174,900-2.8%$89/sqft |
Source: Byers & Harvey Inc. #2133591 Report a problem | ||
| 2/26/2020 | Listed for sale | $179,900+124.9%$91/sqft |
Source: Byers & Harvey Inc. #2126282 Report a problem | ||
| 10/16/2019 | Sold | $80,000$41/sqft |
Source: Public Record Report a problem | ||
Public tax history
| Year | Property taxes | Tax assessment |
|---|---|---|
| 2024 | $2,235 +32.1% | $75,000 +87% |
| 2023 | $1,692 | $40,100 |
| 2022 | $1,692 +41.1% | $40,100 |
| 2021 | $1,199 -8.5% | $40,100 +23% |
| 2020 | $1,310 0% | $32,600 |
| 2019 | $1,311 | $32,600 +92.3% |
| 2018 | $1,311 +66.2% | $16,950 -34% |
| 2017 | $789 -28.8% | $25,700 |
| 2016 | $1,108 +2.3% | $25,700 |
| 2015 | $1,083 +1.4% | $25,700 |
| 2014 | $1,069 +3.7% | $25,700 +9.2% |
| 2013 | $1,031 | $23,525 0% |
| 2011 | $1,031 +6.3% | $23,533 |
| 2010 | $970 | $23,533 |
| 2009 | $970 | $23,533 |
| 2008 | -- | $23,533 +11.8% |
| 2007 | $937 +0% | $21,054 |
| 2006 | $937 +7.8% | $21,054 +14.9% |
| 2005 | $869 +5.6% | $18,324 |
| 2004 | $823 | $18,324 |
| 2002 | $823 | $18,324 +12.8% |
| 2001 | -- | $16,242 -75% |
| 2000 | -- | $64,966 |
Find assessor info on the county website
Monthly payment
Est. payment
Payment breakdown
Explore the cost of this home by adjusting the details. Changes won't be saved.Climate risks
Neighborhood: Morrison Estates
Nearby schools
Schools provided by the listing agent
- Elementary: Byrns Darden Elementary
- Middle: New Providence Middle
- High: Northwest High School
Source: RealTracs MLS as distributed by MLS GRID. This data may not be complete. We recommend contacting the local school district to confirm school assignments for this home.
- $240,9003 bd2 ba1.3k sqft529 Aurelia Lynn Dr, Clarksville, TN 37042Off Market
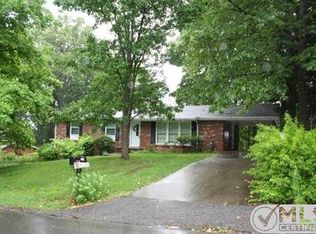
- $240,6003 bd2 ba1.2k sqft533 Aurelia Lynn Dr, Clarksville, TN 37042Off Market

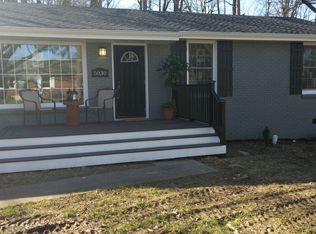
- $229,2003 bd1 ba1.4k sqft5030 Collinwood Dr, Clarksville, TN 37042Off Market
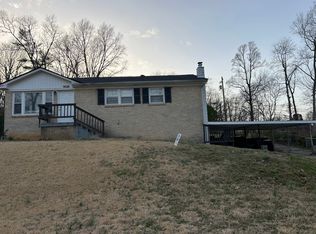
- $226,0003 bd2 ba1.3k sqft5028 Collinwood Dr, Clarksville, TN 37042Off Market
Similar homes
- $277,9004 bd2 ba2k sqft1534 Armistead Dr, Clarksville, TN 37042For Sale

 MLS ID #3245923, Alondra Ochoa. RealTracs MLS as distributed by MLS GRID
 - $289,0003 bd2 ba1.8k sqft1593 Boxcroft Ct, Clarksville, TN 37042For Sale
 MLS ID #3530294, Mikaila Paton. RealTracs MLS as distributed by MLS GRID
 - $279,9003 bd2 ba2.1k sqft504 Kenney Dr, Clarksville, TN 37042For Sale
 MLS ID #3270166, John York | The Locals Group. RealTracs MLS as distributed by MLS GRID
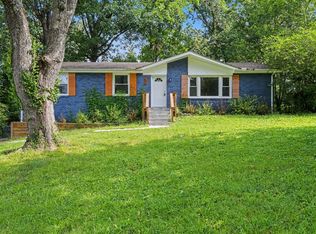
 - $259,0004 bd3 ba2.1k sqft123 Stone Mountain Rd, Clarksville, TN 37042For Sale
 MLS ID #3246438, Pearson Flynn. RealTracs MLS as distributed by MLS GRID
 - $280,0004 bd2 ba1.9k sqft810 R S Bradley Blvd, Clarksville, TN 37042For SaleMLS ID #3248052, Seth Reneau. RealTracs MLS as distributed by MLS GRID
- $285,0003 bd2 ba2k sqft1719 Setter Rd, Clarksville, TN 37042For SaleMLS ID #3515021, Lauren Neu. RealTracs MLS as distributed by MLS GRID
- $299,9004 bd3 ba1.5k sqft219 Morningside Dr, Clarksville, TN 37042For SaleMLS ID #3520808, Brandon Cooper. RealTracs MLS as distributed by MLS GRID
- $282,9003 bd2 ba1.4k sqft576 Cynthia Dr, Clarksville, TN 37042For SaleMLS ID #3224245, Patrycja Ellens. RealTracs MLS as distributed by MLS GRID
- $239,9004 bd2 ba1.6k sqft62 Bel Air Blvd, Clarksville, TN 37042For SaleMLS ID #3514092, Debra Butts. RealTracs MLS as distributed by MLS GRID
- $259,9003 bd2 ba1.6k sqft10 Jana Dr, Clarksville, TN 37042For SaleMLS ID #3148347, Kyrstin Frate. RealTracs MLS as distributed by MLS GRID
- $310,0004 bd3 ba2.2k sqft205 Shiloh Rd, Clarksville, TN 37042For SaleMLS ID #3233658, Jenn Ross-Huddleston. RealTracs MLS as distributed by MLS GRID
- $260,0003 bd2 ba1.4k sqft16 Donelson Dr, Clarksville, TN 37042For SaleMLS ID #3499525, Kyla Trainor. RealTracs MLS as distributed by MLS GRID
- $244,9004 bd1 ba1.5k sqft2082 Skyview Cir, Clarksville, TN 37042For SaleMLS ID #3180271, Jeremy Jones. RealTracs MLS as distributed by MLS GRID
- $289,9003 bd2 ba1.5k sqft216 Millstone Cir, Clarksville, TN 37042For SaleMLS ID #3244947, Hannah Price. RealTracs MLS as distributed by MLS GRID
- $272,5003 bd2 ba1.6k sqft203 Sewell Dr, Clarksville, TN 37042For SaleMLS ID #3319311, Casey Queen. RealTracs MLS as distributed by MLS GRID
- $284,9004 bd2 ba1.4k sqft1096 Gunpoint Dr, Clarksville, TN 37042For SaleMLS ID #3269448, Rosalia Rodriguez. RealTracs MLS as distributed by MLS GRID
- $324,9005 bd2 ba2.1k sqft527 Ginkgo Dr, Clarksville, TN 37042For SaleMLS ID #3514578, Kyla Trainor. RealTracs MLS as distributed by MLS GRID
- $200,0003 bd2 ba1.3k sqft311 Rue Le Mans Dr, Clarksville, TN 37042For SaleMLS ID #3308958, Jennifer Bowers. RealTracs MLS as distributed by MLS GRID
- $245,0003 bd2 ba1.1k sqft362 Donna Dr, Clarksville, TN 37042For SaleMLS ID #3320091, Lanis Frederick. RealTracs MLS as distributed by MLS GRID
- $279,9003 bd2 ba1.1k sqft709 Arrowfield Dr, Clarksville, TN 37042For SaleMLS ID #3246251, Kyrstin Frate. RealTracs MLS as distributed by MLS GRID
