*UPDATE* Freshly Painted Rooms and New Carpet! Welcome to 1534 Armistead Drive, Clarksville, TN! This charming single-family home offers the perfect blend of comfort, space, and convenience. Situated on a generous lot in an established neighborhood, the property features ample of living space, 2 full bathrooms, and a spacious layout designed for everyday living. Built in 1979, the home provides timeless character with plenty of potential for personalization. Enjoy a large backyard ideal for entertaining, gardening, or simply relaxing outdoors. Conveniently located near Fort Campbell, shopping, dining, schools, and major commuter routes, this property is an excellent opportunity for homeowners and investors alike.
Active
Price cut: $5K (8/13)
$277,900
1534 Armistead Dr, Clarksville, TN 37042
4beds
2,053sqft
Single Family Residence, Residential
Built in 1979
0.41 Acres Lot
$-- Zestimate®
$135/sqft
$-- HOA
What's special
Freshly painted roomsNew carpetGenerous lot
- 69 days |
- 815 |
- 92 |
Likely to sell faster than
Zillow last checked:
Listing updated:
Listed by:
Alondra Ochoa 615-668-9278,
KKI Ventures, INC dba Marshall Reddick Real Estate 931-805-1033
Source: RealTracs MLS as distributed by MLS GRID,MLS#: 3245923
Facts & features
Interior
Bedrooms & bathrooms
- Bedrooms: 4
- Bathrooms: 2
- Full bathrooms: 2
- Main level bedrooms: 4
Bedroom 1
- Features: Full Bath
- Level: Full Bath
- Area: 168 Square Feet
- Dimensions: 12x14
Kitchen
- Area: 240 Square Feet
- Dimensions: 12x20
Living room
- Features: Great Room
- Level: Great Room
- Area: 247 Square Feet
- Dimensions: 13x19
Heating
- Electric
Cooling
- Ceiling Fan(s), Electric
Appliances
- Included: Built-In Electric Oven, Electric Range, Microwave, Refrigerator
- Laundry: Electric Dryer Hookup, Washer Hookup
Features
- Flooring: Wood, Vinyl
- Basement: Crawl Space
- Number of fireplaces: 1
Interior area
- Total structure area: 2,053
- Total interior livable area: 2,053 sqft
- Finished area above ground: 2,053
Property
Features
- Levels: One
- Stories: 1
- Patio & porch: Patio, Covered
- Fencing: Back Yard
Lot
- Size: 0.41 Acres
- Features: Private
- Topography: Private
Details
- Additional structures: Storage
- Parcel number: 063043J D 04800 00007043J
- Special conditions: Standard
Construction
Type & style
- Home type: SingleFamily
- Architectural style: Ranch
- Property subtype: Single Family Residence, Residential
Materials
- Brick
- Roof: Shingle
Condition
- New construction: No
- Year built: 1979
Utilities & green energy
- Sewer: Public Sewer
- Water: Public
- Utilities for property: Electricity Available, Water Available
Community & HOA
Community
- Security: Fire Alarm, Smoke Detector(s)
- Subdivision: South Haven
HOA
- Has HOA: No
Location
- Region: Clarksville
Financial & listing details
- Price per square foot: $135/sqft
- Tax assessed value: $261,800
- Annual tax amount: $1,977
- Date on market: 6/19/2026
- Electric utility on property: Yes
Estimated market value
Not available
Estimated sales range
Not available
Not available
Price history
| Date | Event | Price |
|---|---|---|
| 8/13/2026 | Price change | $277,900-1.8%$135/sqft |
Source:  RealTracs MLS as distributed by MLS GRID #3245923 Report a problem RealTracs MLS as distributed by MLS GRID #3245923 Report a problem | ||
| 7/8/2026 | Price change | $282,900-1.7%$138/sqft |
Source: RealTracs MLS as distributed by MLS GRID #3245923 Report a problem | ||
| 6/19/2026 | Listed for sale | $287,900+150.3%$140/sqft |
Source: RealTracs MLS as distributed by MLS GRID #3245923 Report a problem | ||
| 11/14/2017 | Sold | $115,000-4.6%$56/sqft |
Source: RealTracs MLS as distributed by MLS GRID #1794989 Report a problem | ||
| 7/28/2017 | Price change | $120,500-3.2%$59/sqft |
Source: Horizon Realty & Management #1794989 Report a problem | ||
| 7/7/2017 | Listed for sale | $124,500+1.2%$61/sqft |
Source: Horizon Realty & Management #1794989 Report a problem | ||
| 11/29/2014 | Listing removed | $123,000$60/sqft |
Source: Horizon Realty & Management #1587738 Report a problem | ||
| 11/5/2014 | Listed for sale | $123,000$60/sqft |
Source: Horizon Realty & Management #1587738 Report a problem | ||
| 10/20/2013 | Listing removed | $925 |
Source: Horizon Realty & Management #1484810 Report a problem | ||
| 9/20/2013 | Listed for rent | $925 |
Source: Horizon Realty & Management #1484810 Report a problem | ||
| 3/24/2013 | Listing removed | $925 |
Source: Horizon Realty & Management #1410105 Report a problem | ||
| 1/4/2013 | Price change | $925-2.6% |
Source: Horizon Realty & Management #1410105 Report a problem | ||
| 11/29/2012 | Listed for rent | $950 |
Source: Horizon Realty & Management #1410105 Report a problem | ||
| 12/4/2011 | Listing removed | $950 |
Source: Horizon Realty & Management #1314722 Report a problem | ||
| 10/22/2011 | Listed for rent | $950 |
Source: Horizon Realty & Management #1314722 Report a problem | ||
Public tax history
| Year | Property taxes | Tax assessment |
|---|---|---|
| 2024 | $1,950 +24.9% | $65,450 +76.9% |
| 2023 | $1,561 | $37,000 |
| 2022 | $1,561 +49.1% | $37,000 +5.6% |
| 2021 | $1,047 -25.6% | $35,025 |
| 2020 | $1,408 0% | $35,025 |
| 2019 | $1,408 | $35,025 +45% |
| 2018 | $1,408 +37.4% | $24,150 -27.6% |
| 2017 | $1,025 -28.8% | $33,375 |
| 2016 | $1,439 +2.3% | $33,375 |
| 2015 | $1,407 +1.4% | $33,375 |
| 2014 | $1,388 +3.2% | $33,375 +8.7% |
| 2013 | $1,345 | $30,700 0% |
| 2011 | $1,345 +6.3% | $30,708 |
| 2010 | $1,265 | $30,708 |
| 2009 | $1,265 | $30,708 |
| 2008 | -- | $30,708 +13.5% |
| 2007 | $1,204 +0% | $27,066 |
| 2006 | $1,204 +7.3% | $27,066 +14.3% |
| 2005 | $1,122 +5.6% | $23,675 |
| 2004 | $1,063 | $23,675 |
| 2002 | $1,063 | $23,675 +10.2% |
| 2001 | -- | $21,484 -75% |
| 2000 | -- | $85,936 |
Find assessor info on the county website
Monthly payment
Est. payment
Payment breakdown
Explore the cost of this home by adjusting the details. Changes won't be saved.Climate risks
Neighborhood: 37042
Nearby schools
GreatSchools rating
- 5/10Minglewood Elementary SchoolGrades: PK-5Distance: 0.6 mi
- 6/10New Providence Middle SchoolGrades: 6-8Distance: 0.5 mi
- 4/10Northwest High SchoolGrades: 9-12Distance: 1.4 mi
Schools provided by the listing agent
- Elementary: Minglewood Elementary
- Middle: New Providence Middle
- High: Northwest High School
Source: RealTracs MLS as distributed by MLS GRID. This data may not be complete. We recommend contacting the local school district to confirm school assignments for this home.
- $259,5003 bd2 ba1.5k sqft1536 Armistead Dr, Clarksville, TN 37042Off Market
- $260,5003 bd3 ba1.2k sqft142 W Concord Dr, Clarksville, TN 37042Off Market

- $233,100-- bd2 ba1.3k sqft150 W Concord Dr, Clarksville, TN 37042Off Market
- $233,500-- bd1 ba1.7k sqft1538 Armistead Dr, Clarksville, TN 37042Off Market
- $286,000-- bd2 ba1.7k sqft1525 Armistead Dr, Clarksville, TN 37042Off Market
- $239,5003 bd2 ba1.8k sqft1527 Armistead Dr, Clarksville, TN 37042Off Market
- $322,600-- bd-- ba1.4k sqft1532 Armistead Dr, Clarksville, TN 37042Off Market
- $257,1003 bd3 ba1.7k sqft152 W Concord Dr, Clarksville, TN 37042Off Market
A local agent can set up tours, give advice and negotiate with sellers.
A local lender can help you make sure your offer is ready when you are.
Similar homes
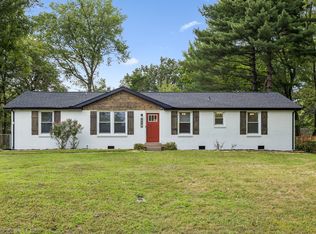
- $285,0003 bd2 ba2k sqft1719 Setter Rd, Clarksville, TN 37042For Sale

 MLS ID #3515021, Lauren Neu. RealTracs MLS as distributed by MLS GRID
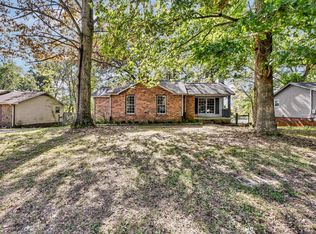
 - $299,9004 bd3 ba1.5k sqft219 Morningside Dr, Clarksville, TN 37042For Sale
 MLS ID #3520808, Brandon Cooper. RealTracs MLS as distributed by MLS GRID
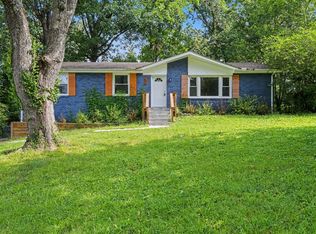
 - $280,0004 bd2 ba1.9k sqft810 R S Bradley Blvd, Clarksville, TN 37042For Sale
 MLS ID #3248052, Seth Reneau. RealTracs MLS as distributed by MLS GRID
 - $259,0004 bd3 ba2.1k sqft123 Stone Mountain Rd, Clarksville, TN 37042For Sale
 MLS ID #3246438, Pearson Flynn. RealTracs MLS as distributed by MLS GRID
 - $250,0004 bd2 ba1.6k sqft62 Bel Air Blvd, Clarksville, TN 37042For SaleMLS ID #3514092, Debra Butts. RealTracs MLS as distributed by MLS GRID
- $282,9003 bd2 ba1.4k sqft576 Cynthia Dr, Clarksville, TN 37042For SaleMLS ID #3224245, Patrycja Ellens. RealTracs MLS as distributed by MLS GRID
- $289,9003 bd2 ba1.5k sqft216 Millstone Cir, Clarksville, TN 37042For SaleMLS ID #3244947, Hannah Price. RealTracs MLS as distributed by MLS GRID
- $284,9003 bd1 ba1.8k sqft500 Britton Springs Rd, Clarksville, TN 37042For SaleMLS ID #3304718, Laura Hall. RealTracs MLS as distributed by MLS GRID
- $260,0003 bd2 ba1.4k sqft16 Donelson Dr, Clarksville, TN 37042For SaleMLS ID #3499525, Kyla Trainor. RealTracs MLS as distributed by MLS GRID
- $249,9003 bd2 ba1.1k sqft248 Pine Mountain Rd, Clarksville, TN 37042For SaleMLS ID #3299545, Erica Ramos. RealTracs MLS as distributed by MLS GRID
- $300,0003 bd2 ba2.5k sqft830 Hadley Rd, Clarksville, TN 37042For SaleMLS ID #3234197, Ginger Fitting. RealTracs MLS as distributed by MLS GRID
- $259,9003 bd2 ba1.6k sqft10 Jana Dr, Clarksville, TN 37042For SaleMLS ID #3148347, Kyrstin Frate. RealTracs MLS as distributed by MLS GRID
- $272,5003 bd2 ba1.6k sqft203 Sewell Dr, Clarksville, TN 37042For SaleMLS ID #3319311, Casey Queen. RealTracs MLS as distributed by MLS GRID
- $245,0003 bd2 ba1.2k sqft254 Audrea Ln, Clarksville, TN 37042For SaleMLS ID #3526559, Steve Nash. RealTracs MLS as distributed by MLS GRID
- $269,5003 bd2 ba1.2k sqft1412 McClardy Rd, Clarksville, TN 37042For SaleMLS ID #3245087, Fonte Chapman. RealTracs MLS as distributed by MLS GRID
- $291,9003 bd2 ba1.7k sqft614 Cayce Dr, Clarksville, TN 37042For SaleMLS ID #3178299, Alicia Vermiglio. RealTracs MLS as distributed by MLS GRID
- $324,9005 bd2 ba2.1k sqft527 Ginkgo Dr, Clarksville, TN 37042For SaleMLS ID #3514578, Kyla Trainor. RealTracs MLS as distributed by MLS GRID
- $269,0003 bd3 ba2.5k sqft304 Notgrass Rd, Clarksville, TN 37042For SaleMLS ID #3264153, Lora Pojanowski. RealTracs MLS as distributed by MLS GRID
- $280,0003 bd2 ba1.2k sqft3250 S Senseney Cir, Clarksville, TN 37042For SaleMLS ID #3514240, Kayla Gunter. RealTracs MLS as distributed by MLS GRID
- $269,0003 bd2 ba1.7k sqft2404 Green Acres Dr, Clarksville, TN 37042For SaleMLS ID #3306482, Rachel Schutter. RealTracs MLS as distributed by MLS GRID
