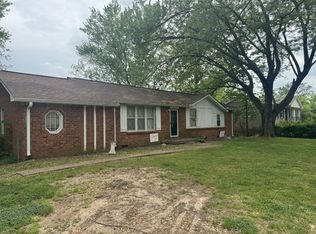
Welcome to 304 Notgrass Rd.! This full-brick Ranch home offers plenty of space and flexibility with 3 bedrooms, 1 full bath, and 2 half baths. The main level features 3 bedrooms and a full bath and half bath, while the finished basement adds incredible versatility with an additional room, bonus room, dedicated craft area & or flex space, half bath, and abundant amount of storage. Whether you’re looking for room to work from home, hobbies, guests, or multigenerational living, this home has the space to fit your needs. No HOA. Conveniently located in Clarksville with easy access to shopping, dining, schools, and Fort Campbell, Birchwood park is located within walking distance for a picnic and playtime. This home is ready for its next owner.
Active
$269,000
304 Notgrass Rd, Clarksville, TN 37042
3beds
2,522sqft
Single Family Residence, Residential
Built in 1967
0.35 Acres Lot
$-- Zestimate®
$107/sqft
$-- HOA
What's special
Full-brick ranch homeFinished basementAbundant amount of storage
- 78 days
- 427
- 38
Zillow last checked:
Listing updated:
Listed by:
Lora Pojanowski 931-980-4516,
Coldwell Banker Southern Realty 931-647-3600
Source: RealTracs MLS as distributed by MLS GRID,MLS#: 3264153
Facts & features
Interior
Bedrooms & bathrooms
- Bedrooms: 3
- Bathrooms: 3
- Full bathrooms: 1
- 1/2 bathrooms: 2
- Main level bedrooms: 3
Bedroom 1
- Features: Half Bath
- Level: Half Bath
Dining room
- Features: Combination
- Level: Combination
Other
- Features: Other
- Level: Other
Kitchen
- Features: Eat-in Kitchen
- Level: Eat-in Kitchen
Living room
- Features: Separate
- Level: Separate
Recreation room
- Features: Basement Level
- Level: Basement Level
Heating
- Central
Cooling
- Central Air
Appliances
- Included: Oven, Built-In Electric Range, Microwave, Refrigerator, Stainless Steel Appliance(s)
- Laundry: Electric Dryer Hookup, Washer Hookup
Features
- Air Filter, Extra Closets, High Speed Internet
- Flooring: Carpet, Wood
- Basement: Finished,Full
Interior area
- Total structure area: 2,522
- Total interior livable area: 2,522 sqft
- Finished area above ground: 1,404
- Finished area below ground: 1,118
Property
Parking
- Total spaces: 1
- Parking features: Attached
- Carport spaces: 1
Features
- Levels: Two
- Stories: 2
- Patio & porch: Patio, Covered, Porch
Lot
- Size: 0.35 Acres
Details
- Additional structures: Storage
- Parcel number: 063006P D 00800 00003006P
- Special conditions: Standard
- Other equipment: Air Purifier
Construction
Type & style
- Home type: SingleFamily
- Architectural style: Ranch
- Property subtype: Single Family Residence, Residential
Materials
- Brick
- Roof: Shingle
Condition
- New construction: No
- Year built: 1967
Utilities & green energy
- Sewer: Public Sewer
- Water: Public
- Utilities for property: Water Available
Community & HOA
Community
- Subdivision: Birchwood
HOA
- Has HOA: No
Location
- Region: Clarksville
Financial & listing details
- Price per square foot: $107/sqft
- Tax assessed value: $252,500
- Annual tax amount: $1,906
- Date on market: 7/9/2026
Estimated market value
Not available
Estimated sales range
Not available
Not available
Price history
| Date | Event | Price |
|---|---|---|
| 7/9/2026 | Listed for sale | $269,000+30%$107/sqft |
Source:  RealTracs MLS as distributed by MLS GRID #3264153 Report a problem RealTracs MLS as distributed by MLS GRID #3264153 Report a problem | ||
| 5/20/2025 | Listing removed | $1,650$1/sqft |
Source: Zillow Rentals Report a problem | ||
| 4/26/2025 | Listed for rent | $1,650+3.1%$1/sqft |
Source: Zillow Rentals Report a problem | ||
| 4/17/2024 | Listing removed | -- |
Source: Zillow Rentals Report a problem | ||
| 4/10/2024 | Listed for rent | $1,600$1/sqft |
Source: Zillow Rentals Report a problem | ||
| 9/16/2021 | Sold | $207,000+127.5%$82/sqft |
Source: RealTracs MLS as distributed by MLS GRID #2276439 Report a problem | ||
| 3/29/2013 | Sold | $91,000-9%$36/sqft |
Source: RealTracs MLS as distributed by MLS GRID #1402704 Report a problem | ||
| 10/23/2012 | Listed for sale | $100,000$40/sqft |
Source: Realty Association, Inc, dba The Realty Association #1402704 Report a problem | ||
Public tax history
| Year | Property taxes | Tax assessment |
|---|---|---|
| 2024 | $1,881 +21% | $63,125 +71.3% |
| 2023 | $1,555 | $36,850 |
| 2022 | $1,555 +41.1% | $36,850 |
| 2021 | $1,102 -25.1% | $36,850 +0.7% |
| 2020 | $1,471 +0% | $36,600 |
| 2019 | $1,471 | $36,600 +198.8% |
| 2018 | $1,471 +90.8% | $12,250 -51.2% |
| 2017 | $771 -28.7% | $25,100 |
| 2016 | $1,082 | $25,100 |
| 2015 | $1,082 +3.7% | $25,100 |
| 2014 | $1,044 -13.6% | $25,100 -9% |
| 2013 | $1,208 0% | $27,575 0% |
| 2011 | $1,208 +9.9% | $27,583 +3.4% |
| 2010 | $1,099 | $26,675 |
| 2009 | $1,099 | $26,675 |
| 2008 | -- | $26,675 +5.3% |
| 2007 | $1,128 +0% | $25,338 |
| 2006 | $1,127 +7.6% | $25,338 +14.6% |
| 2005 | $1,048 +5.6% | $22,104 |
| 2004 | $992 | $22,104 |
| 2002 | $992 | $22,104 +8.1% |
| 2001 | -- | $20,457 -75% |
| 2000 | -- | $81,826 |
Find assessor info on the county website
Monthly payment
Est. payment
Payment breakdown
Explore the cost of this home by adjusting the details. Changes won't be saved.Climate risks
Neighborhood: 37042
Nearby schools
Schools provided by the listing agent
- Elementary: Freedom Elementary
- Middle: West Creek Middle
- High: West Creek High
Source: RealTracs MLS as distributed by MLS GRID. This data may not be complete. We recommend contacting the local school district to confirm school assignments for this home.
Similar homes
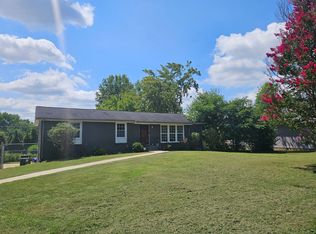
- $259,9003 bd2 ba1.6k sqft422 Burch Rd, Clarksville, TN 37042For Sale

 MLS ID #3231403, James Church. RealTracs MLS as distributed by MLS GRID
 - $274,9003 bd3 ba1.5k sqft565 Oakmont Dr, Clarksville, TN 37042For Sale
 MLS ID #3262090, Cristen Bell. RealTracs MLS as distributed by MLS GRID
 - $279,9003 bd2 ba1.3k sqft1788 Cherry Point Ct, Clarksville, TN 37042For Sale
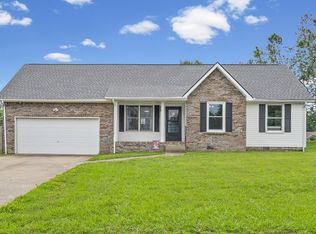 MLS ID #3597858, Kala Wiles-Tennessee. RealTracs MLS as distributed by MLS GRID
 - $279,5003 bd1 ba2.1k sqft1025 Dandelion Dr, Clarksville, TN 37042For Sale
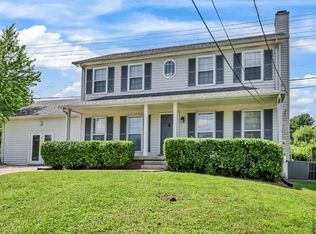 MLS ID #3248700, Fonte Chapman. RealTracs MLS as distributed by MLS GRID
 - $267,9004 bd2 ba2k sqft1534 Armistead Dr, Clarksville, TN 37042For SaleMLS ID #3245923, Alondra Ochoa. RealTracs MLS as distributed by MLS GRID
- $284,9003 bd1 ba1.8k sqft500 Britton Springs Rd, Clarksville, TN 37042For SaleMLS ID #3304718, Laura Hall. RealTracs MLS as distributed by MLS GRID
- $285,0003 bd2 ba2k sqft1719 Setter Rd, Clarksville, TN 37042For SaleMLS ID #3515021, Lauren Neu. RealTracs MLS as distributed by MLS GRID
- $269,9004 bd2 ba1.4k sqft641 Cleveland Dr, Clarksville, TN 37042For SaleMLS ID #3510622, Jodi Kendall. RealTracs MLS as distributed by MLS GRID
- $250,0003 bd2 ba1.4k sqft186 Pine Mountain Rd, Clarksville, TN 37042For SaleMLS ID #3190245, Corinne Gonzalez. RealTracs MLS as distributed by MLS GRID
- $299,8993 bd3 ba1.7k sqft3311 Mallard Dr, Clarksville, TN 37042For SaleMLS ID #3545416, Dallas Reynolds. RealTracs MLS as distributed by MLS GRID
- $269,5003 bd2 ba1.2k sqft1412 McClardy Rd, Clarksville, TN 37042For SaleMLS ID #3245087, Fonte Chapman. RealTracs MLS as distributed by MLS GRID
- $275,0004 bd2 ba1.9k sqft810 R S Bradley Blvd, Clarksville, TN 37042For SaleMLS ID #3248052, Seth Reneau. RealTracs MLS as distributed by MLS GRID
- $255,9003 bd1 ba1.5k sqft108 Meadowbrook Dr, Clarksville, TN 37042For SaleMLS ID #3333605, Amber McDonough. RealTracs MLS as distributed by MLS GRID
- $259,0003 bd2 ba1.8k sqft1832 Palamino Dr, Clarksville, TN 37042For SaleMLS ID #3305295, Lillian Long. RealTracs MLS as distributed by MLS GRID
- $282,9003 bd2 ba1.4k sqft576 Cynthia Dr, Clarksville, TN 37042For SaleMLS ID #3224245, Patrycja Ellens. RealTracs MLS as distributed by MLS GRID
- $299,9004 bd3 ba1.5k sqft219 Morningside Dr, Clarksville, TN 37042For SaleMLS ID #3520808, Brandon Cooper. RealTracs MLS as distributed by MLS GRID
- $240,0003 bd2 ba1.6k sqft619 Paddy Run Rd, Clarksville, TN 37042For SaleMLS ID #3184191, Angel Miller. RealTracs MLS as distributed by MLS GRID
- $310,0003 bd2 ba1.6k sqft235 Short St, Clarksville, TN 37042For SaleMLS ID #3333670, Kelsey Greene. RealTracs MLS as distributed by MLS GRID
- $280,0006 bd3 ba2.1k sqft120 Tandy Dr, Clarksville, TN 37042For SaleMLS ID #3316009, John Paul Williams. RealTracs MLS as distributed by MLS GRID
- $250,0003 bd2 ba1.4k sqft103 Love Ct, Clarksville, TN 37040For SaleMLS ID #3264313, Dee Miller. RealTracs MLS as distributed by MLS GRID
