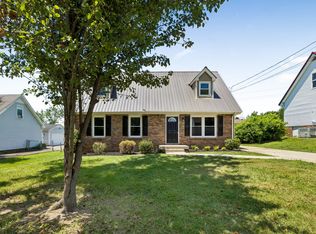
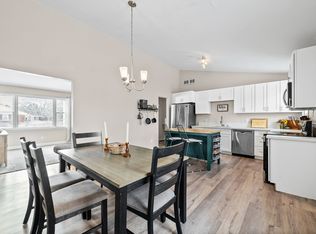
Welcome to 306 Dale Terrace! This move-in ready home has been thoughtfully refreshed with fresh paint, updated flooring, and modern light fixtures throughout. The kitchen features stainless steel appliances and a convenient island, offering both style and functionality for everyday living.
Outside, you’ll find plenty of space and versatility with a 1-car garage, carport, and detached storage shed. Enjoy relaxing or entertaining on the covered back patio overlooking a fully fenced backyard, complete with mature trees that provide shade and privacy. A great combination of updates, outdoor space, and practical features—ready for its next owner to call home.
Active
$269,900
306 Dale Ter, Clarksville, TN 37042
3beds
1,466sqft
:
Get pre-qualified$1,660/mo
Single Family Residence, Residential
Built in 1979
0.36 Acres Lot
$-- Zestimate®
$184/sqft
$-- HOA
What's special
- 131 days |
- 100 |
- 8 |
Zillow last checked:
Listing updated:
Listed by:
Sydney B. Hedrick 931-237-4137,
Byers & Harvey Inc. 931-647-3501
Source: RealTracs MLS as distributed by MLS GRID,MLS#: 3150385
Facts & features
Interior
Bedrooms & bathrooms
- Bedrooms: 3
- Bathrooms: 2
- Full bathrooms: 1
- 1/2 bathrooms: 1
- Main level bedrooms: 3
Bedroom 1
- Area: 110 Square Feet
- Dimensions: 10x11
Bedroom 2
- Area: 130 Square Feet
- Dimensions: 10x13
Bedroom 3
- Area: 168 Square Feet
- Dimensions: 12x14
Kitchen
- Area: 360 Square Feet
- Dimensions: 18x20
Living room
- Features: Great Room
- Level: Great Room
- Area: 216 Square Feet
- Dimensions: 12x18
Other
- Features: Utility Room
- Level: Utility Room
- Area: 56 Square Feet
- Dimensions: 7x8
Recreation room
- Features: Basement Level
- Level: Basement Level
- Area: 176 Square Feet
- Dimensions: 16x11
Heating
- Central
Cooling
- Central Air
Appliances
- Included: Range, Dishwasher, Microwave, Refrigerator, Stainless Steel Appliance(s)
Features
- Flooring: Carpet, Luxury Vinyl
- Basement: None
Interior area
- Total structure area: 1,466
- Total interior livable area: 1,466 sqft
- Finished area above ground: 1,142
- Finished area below ground: 324
Video & virtual tour
Property
Parking
- Total spaces: 3
- Parking features: Garage Faces Side, Detached
- Garage spaces: 1
- Carport spaces: 2
- Covered spaces: 3
Features
- Levels: Two
- Stories: 1
- Patio & porch: Patio, Covered
- Fencing: Privacy
Lot
- Size: 0.36 Acres
Details
- Parcel number: 063043L G 02000 00007043L
- Special conditions: Standard
Construction
Type & style
- Home type: SingleFamily
- Property subtype: Single Family Residence, Residential
Materials
- Brick
Condition
- New construction: No
- Year built: 1979
Utilities & green energy
- Sewer: Public Sewer
- Water: Public
- Utilities for property: Water Available
Community & HOA
Community
- Subdivision: Dale Terrace
HOA
- Has HOA: No
Location
- Region: Clarksville
Financial & listing details
- Price per square foot: $184/sqft
- Tax assessed value: $220,900
- Annual tax amount: $1,646
- Date on market: 3/17/2026
Estimated market value
Not available
Estimated sales range
Not available
Not available
Price history
| Date | Event | Price |
|---|---|---|
| 7/11/2026 | Listed for sale | $269,900$184/sqft |
Source:  RealTracs MLS as distributed by MLS GRID #3150385 Report a problem RealTracs MLS as distributed by MLS GRID #3150385 Report a problem | ||
| 6/24/2026 | Contingent | $269,900$184/sqft |
Source: RealTracs MLS as distributed by MLS GRID #3150385 Report a problem | ||
| 3/17/2026 | Listed for sale | $269,900+199.9%$184/sqft |
Source: RealTracs MLS as distributed by MLS GRID #3150385 Report a problem | ||
| 3/19/2021 | Sold | $90,000$61/sqft |
Source: Public Record Report a problem | ||
Public tax history
| Year | Property taxes | Tax assessment |
|---|---|---|
| 2024 | $1,646 +5.1% | $55,225 +48.9% |
| 2023 | $1,566 | $37,100 |
| 2022 | $1,566 +41.2% | $37,100 |
| 2021 | $1,109 -22.1% | $37,100 +4.8% |
| 2020 | $1,423 +0.1% | $35,400 |
| 2019 | $1,422 | $35,400 +77% |
| 2018 | $1,422 +80% | $20,000 -22.3% |
| 2017 | $790 -28.8% | $25,725 |
| 2016 | $1,109 | $25,725 |
| 2015 | $1,109 +3.7% | $25,725 |
| 2014 | $1,070 +0.1% | $25,725 +5.4% |
| 2013 | $1,069 +0% | $24,400 +0% |
| 2011 | $1,069 +6.3% | $24,396 |
| 2010 | $1,005 | $24,396 |
| 2009 | $1,005 | $24,396 |
| 2008 | -- | $24,396 +15% |
| 2007 | $944 +0% | $21,220 |
| 2006 | $944 +7.5% | $21,220 +14.6% |
| 2005 | $878 +5.6% | $18,524 |
| 2004 | $832 | $18,524 |
| 2002 | $832 | $18,524 +11.9% |
| 2001 | -- | $16,549 -75% |
| 2000 | -- | $66,197 |
Find assessor info on the county website
Monthly payment
Est. payment
Payment breakdown
Explore the cost of this home by adjusting the details. Changes won't be saved.Climate risks
Neighborhood: Dale Terrace
Nearby schools
GreatSchools rating
- 5/10Kenwood Elementary SchoolGrades: PK-5Distance: 0.9 mi
- 5/10Kenwood Middle SchoolGrades: 6-8Distance: 0.9 mi
- 3/10Kenwood High SchoolGrades: 9-12Distance: 1.1 mi
Schools provided by the listing agent
- Elementary: Kenwood Elementary School
- Middle: Kenwood Middle School
- High: Kenwood High School
Source: RealTracs MLS as distributed by MLS GRID. This data may not be complete. We recommend contacting the local school district to confirm school assignments for this home.
- $194,200-- bd1 ba1.1k sqft308 Dale Ter, Clarksville, TN 37042Off Market
- $187,200-- bd1 ba1.2k sqft304 Dale Ter, Clarksville, TN 37042Off Market
- $222,8003 bd1 ba1.1k sqft314 Bancroft Ct, Clarksville, TN 37042Off Market

- $291,4002 bd1 ba920 sqft1235 Parkway Pl APT E, Clarksville, TN 37042Off Market
- $190,700-- bd1 ba1.1k sqft745 Peachers Mill Rd, Clarksville, TN 37042Off Market
- $184,100-- bd1 ba1.1k sqft310 Dale Ter, Clarksville, TN 37042Off Market
- $195,700-- bd1 ba1.7k sqft303 Dale Ter, Clarksville, TN 37042Off Market
- $260,0003 bd1 ba1.8k sqft312 Bancroft Ct, Clarksville, TN 37042Sold
A local agent can set up tours, give advice and negotiate with sellers.
A local lender can help you make sure your offer is ready when you are.
Similar homes
- $275,0004 bd2 ba1.7k sqft408 Helton Dr, Clarksville, TN 37042For Sale
 MLS ID #3246016, Jessica Jamison. RealTracs MLS as distributed by MLS GRID
 - $279,9004 bd2 ba1.7k sqft302 Plantation Dr, Clarksville, TN 37042For Sale
 MLS ID #3251055, Tanya Shannon. RealTracs MLS as distributed by MLS GRID
 - $259,9003 bd2 ba1.6k sqft10 Jana Dr, Clarksville, TN 37042For Sale
 MLS ID #3148347, Kyrstin Frate. RealTracs MLS as distributed by MLS GRID
 - $265,0003 bd2 ba1.4k sqft16 Donelson Dr, Clarksville, TN 37042For Sale
 MLS ID #3175553, Kyla Trainor. RealTracs MLS as distributed by MLS GRID
 - $269,5003 bd2 ba1.2k sqft1412 McClardy Rd, Clarksville, TN 37042For SaleMLS ID #3245087, Fonte Chapman. RealTracs MLS as distributed by MLS GRID
- $265,0003 bd2 ba1.5k sqft106 Winston Ct, Clarksville, TN 37042For SaleMLS ID #3216639, Zitlali Mejia. RealTracs MLS as distributed by MLS GRID
- $260,0003 bd2 ba1.1k sqft1200 Peachers Mill Rd, Clarksville, TN 37042For SaleMLS ID #3261960, Samuel Powers. RealTracs MLS as distributed by MLS GRID
- $285,0004 bd2 ba1.6k sqft1114 Gunpoint Dr, Clarksville, TN 37042For SaleMLS ID #3303931, Beth Brown. RealTracs MLS as distributed by MLS GRID
- $290,0003 bd2 ba1.5k sqft800 Leigh Ann Dr, Clarksville, TN 37042For SaleMLS ID #3217195, Desiree Murphy. RealTracs MLS as distributed by MLS GRID
- $255,0003 bd2 ba1.3k sqft101 Susan St, Clarksville, TN 37042For SaleMLS ID #3225706, Tanya Gorman. RealTracs MLS as distributed by MLS GRID
- $268,0003 bd2 ba1.1k sqft354 Broadmore Dr, Clarksville, TN 37042For SaleMLS ID #3220248, Kala Wiles-Tennessee. RealTracs MLS as distributed by MLS GRID
- $291,9003 bd2 ba1.7k sqft614 Cayce Dr, Clarksville, TN 37042For SaleMLS ID #3178299, Alicia Vermiglio. RealTracs MLS as distributed by MLS GRID
- $257,9003 bd2 ba1.4k sqft130 Darlene Dr, Clarksville, TN 37042For SaleMLS ID #3251259, Marisa Bidgood. RealTracs MLS as distributed by MLS GRID
- $260,0003 bd1 ba1.3k sqft17 Charlemagne Blvd, Clarksville, TN 37042For SaleMLS ID #3228628, Melanie Smith. RealTracs MLS as distributed by MLS GRID
- $250,0003 bd2 ba1.4k sqft186 Pine Mountain Rd, Clarksville, TN 37042For SaleMLS ID #3190245, Corinne Gonzalez. RealTracs MLS as distributed by MLS GRID
- $284,9003 bd2 ba2.1k sqft504 Kenney Dr, Clarksville, TN 37042For SaleMLS ID #3270166, John York | The Locals Group. RealTracs MLS as distributed by MLS GRID
- $280,0004 bd3 ba2.1k sqft123 Stone Mountain Rd, Clarksville, TN 37042For SaleMLS ID #3246438, Pearson Flynn. RealTracs MLS as distributed by MLS GRID
- $240,0003 bd2 ba1.6k sqft619 Paddy Run Rd, Clarksville, TN 37042For SaleMLS ID #3184191, Angel Miller. RealTracs MLS as distributed by MLS GRID
- $--3 bd2 ba1.4k sqft626 Snowshoe Ln, Clarksville, TN 37040AuctionAuction.com 2
- $285,0004 bd2 ba1.4k sqft1804 Palamino Dr, Clarksville, TN 37042For SaleMLS ID #3134462, Christina Joy. RealTracs MLS as distributed by MLS GRID
