Charming private cul-de-sac home, freshly updated and move in ready. Recent improvements include new carpet, new bathroom vanities, fresh paint and updated flooring throughout, mechanicals are solid with a 1 year old water heater and a 4 year old HVAC. The layout offers versatile living space, a generous downstairs bonus area that includes a fourth bedroom, plus a fully fenced backyard and attached two car garage. Tucked away on a quiet lot, this well maintained home blends comfort, convenience and flexible floorplan options.
Active
$285,000
1114 Gunpoint Dr, Clarksville, TN 37042
4beds
1,609sqft
:
Get pre-qualified$1,753/mo
Single Family Residence, Residential
Built in 2006
0.27 Acres Lot
$-- Zestimate®
$177/sqft
$-- HOA
What's special
Fourth bedroomFully fenced backyardFresh paintNew carpetAttached two car garageGenerous downstairs bonus areaPrivate cul-de-sac home
- 13 days |
- 645 |
- 111 |
Zillow last checked:
Listing updated:
Listed by:
Beth Brown 615-767-0263,
Reliant Realty ERA Powered 615-859-7150
Source: RealTracs MLS as distributed by MLS GRID,MLS#: 3303931
Facts & features
Interior
Bedrooms & bathrooms
- Bedrooms: 4
- Bathrooms: 2
- Full bathrooms: 2
- Main level bedrooms: 3
Bedroom 1
- Area: 108 Square Feet
- Dimensions: 9x12
Primary bathroom
- Features: Primary Bedroom
- Level: Primary Bedroom
Kitchen
- Features: Eat-in Kitchen
- Level: Eat-in Kitchen
- Area: 252 Square Feet
- Dimensions: 18x14
Living room
- Features: Great Room
- Level: Great Room
- Area: 196 Square Feet
- Dimensions: 14x14
Heating
- Electric, Heat Pump
Cooling
- Central Air, Electric
Appliances
- Included: Electric Oven, Electric Range, Dishwasher, Refrigerator
Features
- Flooring: Carpet, Laminate, Tile
- Basement: Full
Interior area
- Total structure area: 1,609
- Total interior livable area: 1,609 sqft
- Finished area above ground: 1,061
- Finished area below ground: 548
Property
Parking
- Total spaces: 2
- Parking features: Attached
- Attached garage spaces: 2
Features
- Levels: Two
- Stories: 2
- Patio & porch: Deck
- Fencing: Back Yard
Lot
- Size: 0.27 Acres
- Dimensions: 143
Details
- Parcel number: 063031I E 04400 00003031I
- Special conditions: Standard
Construction
Type & style
- Home type: SingleFamily
- Property subtype: Single Family Residence, Residential
Materials
- Brick, Vinyl Siding
- Roof: Shingle
Condition
- New construction: No
- Year built: 2006
Utilities & green energy
- Sewer: Public Sewer
- Water: Public
- Utilities for property: Electricity Available, Water Available
Community & HOA
Community
- Subdivision: East Mcclardy Manor
HOA
- Has HOA: No
Location
- Region: Clarksville
Financial & listing details
- Price per square foot: $177/sqft
- Tax assessed value: $251,700
- Annual tax amount: $1,900
- Date on market: 7/22/2026
- Electric utility on property: Yes
Estimated market value
Not available
Estimated sales range
Not available
Not available
Price history
| Date | Event | Price |
|---|---|---|
| 7/22/2026 | Listed for sale | $285,000+42.5%$177/sqft |
Source:  RealTracs MLS as distributed by MLS GRID #3303931 Report a problem RealTracs MLS as distributed by MLS GRID #3303931 Report a problem | ||
| 5/14/2024 | Listing removed | -- |
Source: Zillow Rentals Report a problem | ||
| 5/2/2024 | Price change | $1,775-1.1%$1/sqft |
Source: Zillow Rentals Report a problem | ||
| 4/3/2024 | Listed for rent | $1,795+43.6%$1/sqft |
Source: Zillow Rentals Report a problem | ||
| 3/31/2021 | Sold | $200,000+2.6%$124/sqft |
Source: RealTracs MLS as distributed by MLS GRID #2229001 Report a problem | ||
| 2/24/2021 | Contingent | $195,000$121/sqft |
Source: RealTracs MLS as distributed by MLS GRID #2229001 Report a problem | ||
| 2/22/2021 | Listed for sale | $195,000+75.7%$121/sqft |
Source: RealTracs MLS as distributed by MLS GRID #2229001 Report a problem | ||
| 8/24/2018 | Listing removed | $1,250$1/sqft |
Source: Volunteer Properties Report a problem | ||
| 8/23/2018 | Listed for rent | $1,250$1/sqft |
Source: Volunteer Properties Report a problem | ||
| 11/7/2017 | Listing removed | $1,250$1/sqft |
Source: Volunteer Properties Report a problem | ||
| 10/23/2017 | Price change | $1,250-7.4%$1/sqft |
Source: Volunteer Properties Report a problem | ||
| 10/9/2017 | Listed for rent | $1,350$1/sqft |
Source: Volunteer Properties Report a problem | ||
| 9/6/2017 | Sold | $111,000+1%$69/sqft |
Source: RealTracs MLS as distributed by MLS GRID #1849771 Report a problem | ||
| 7/29/2017 | Listed for sale | $109,900-16.4%$68/sqft |
Source: CENTURY 21 Platinum Properties #1849771 Report a problem | ||
| 8/20/2009 | Sold | $131,500-4%$82/sqft |
Source: Public Record Report a problem | ||
| 1/7/2009 | Listed for sale | $137,000$85/sqft |
Source: Keller Williams Realty #1060551 Report a problem | ||
Public tax history
| Year | Property taxes | Tax assessment |
|---|---|---|
| 2024 | $1,875 +19.4% | $62,925 +69% |
| 2023 | $1,571 | $37,225 |
| 2022 | $1,571 +41.1% | $37,225 |
| 2021 | $1,113 -25.9% | $37,225 -0.3% |
| 2020 | $1,501 +34.4% | $37,350 |
| 2019 | $1,117 | $37,350 +15.5% |
| 2018 | $1,117 +20% | $32,325 +6.6% |
| 2017 | $931 -28.8% | $30,325 |
| 2016 | $1,307 | $30,325 |
| 2015 | $1,307 +3.7% | $30,325 |
| 2014 | $1,261 -5.3% | $30,325 -0.3% |
| 2013 | $1,332 -0.1% | $30,425 -0.1% |
| 2011 | $1,333 +6.3% | $30,445 |
| 2010 | $1,254 | $30,445 |
| 2009 | $1,254 | $30,445 |
| 2008 | -- | $30,445 +12.7% |
| 2007 | $1,202 +0% | $27,015 |
| 2006 | $1,202 | $27,015 |
Find assessor info on the county website
Monthly payment
Est. payment
Payment breakdown
Explore the cost of this home by adjusting the details. Changes won't be saved.Climate risks
Neighborhood: Mcclardy Manor
Nearby schools
GreatSchools rating
- 7/10West Creek Elementary SchoolGrades: PK-5Distance: 1.5 mi
- 5/10Kenwood Middle SchoolGrades: 6-8Distance: 0.8 mi
- 3/10Kenwood High SchoolGrades: 9-12Distance: 0.6 mi
Schools provided by the listing agent
- Elementary: West Creek Elementary School
- Middle: Kenwood Middle School
- High: Kenwood High School
Source: RealTracs MLS as distributed by MLS GRID. This data may not be complete. We recommend contacting the local school district to confirm school assignments for this home.
- $262,5003 bd2 ba1.6k sqft1110 Gunpoint Dr, Clarksville, TN 37042Off Market

- $289,9004 bd2 ba1.6k sqft1116 Gunpoint Dr, Clarksville, TN 37042For Sale

- $269,0003 bd2 ba1.5k sqft1112 Gunpoint Dr, Clarksville, TN 37042Off Market
- $284,0003 bd2 ba1.5k sqft1108 Gunpoint Dr, Clarksville, TN 37042Sold

- $267,9000.54 Acres1106 Gunpoint Dr, Clarksville, TN 37042Off Market
- $239,7003 bd3 ba1.4k sqft1118 Gunpoint Dr, Clarksville, TN 37042Off Market
- $239,5003 bd2 ba1k sqft1135 Gunpoint Dr, Clarksville, TN 37042Off Market
- $271,6003 bd2 ba1.6k sqft1139 Gunpoint Dr, Clarksville, TN 37042Off Market
A local agent can set up tours, give advice and negotiate with sellers.
A local lender can help you make sure your offer is ready when you are.
Similar homes
- $279,9004 bd2 ba1.7k sqft302 Plantation Dr, Clarksville, TN 37042For Sale

 MLS ID #3318815, Tanya Shannon. RealTracs MLS as distributed by MLS GRID
 - $290,0004 bd2 ba1.5k sqft3327 S Senseney Cir, Clarksville, TN 37042For Sale
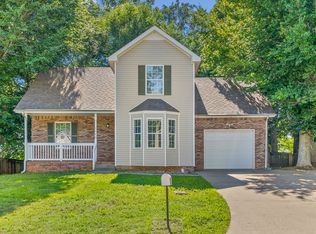 MLS ID #3245379, Luke Baine. RealTracs MLS as distributed by MLS GRID
 - $335,0004 bd3 ba1.8k sqft3446 Southwood Dr, Clarksville, TN 37042For Sale
 MLS ID #3322419, Ciera Netherton. RealTracs MLS as distributed by MLS GRID
 - $290,0003 bd2 ba1.5k sqft800 Leigh Ann Dr, Clarksville, TN 37042For Sale
 MLS ID #3217195, Desiree Murphy. RealTracs MLS as distributed by MLS GRID
 - $285,0003 bd1 ba1.8k sqft500 Britton Springs Rd, Clarksville, TN 37042For SaleMLS ID #3304718, Laura Hall. RealTracs MLS as distributed by MLS GRID
- $269,0003 bd2 ba1.2k sqft3230 N Senseney Cir, Clarksville, TN 37042For SaleMLS ID #3305226, Danielle Byrd. RealTracs MLS as distributed by MLS GRID
- $250,0003 bd3 ba1.2k sqft3737 Heather Dr, Clarksville, TN 37042For SaleMLS ID #3316116, John Paul Williams. RealTracs MLS as distributed by MLS GRID
- $282,5003 bd2 ba1.4k sqft3827 Man O War Blvd, Clarksville, TN 37042For SaleMLS ID #3270493, Dorothy Havens. RealTracs MLS as distributed by MLS GRID
- $289,9003 bd3 ba1.3k sqft565 Oakmont Dr, Clarksville, TN 37042For SaleMLS ID #3262090, Cristen Bell. RealTracs MLS as distributed by MLS GRID
- $250,0004 bd2 ba1.7k sqft2301 Sherwood Hills Ct, Clarksville, TN 37042For SaleMLS ID #3267477, John Paul Williams. RealTracs MLS as distributed by MLS GRID
- $305,0003 bd2 ba1.4k sqft204 King Rd, Clarksville, TN 37042For SaleMLS ID #3320217, Keith Morgan. RealTracs MLS as distributed by MLS GRID
- $339,9754 bd3 ba1.9k sqft2687 Blue Willow Ct, Clarksville, TN 37042For SaleMLS ID #3304156, Norman Lyn. RealTracs MLS as distributed by MLS GRID
- $310,0004 bd3 ba1.6k sqft454 N Magnolia Dr, Clarksville, TN 37042For SaleMLS ID #3269685, Samantha Kellett. RealTracs MLS as distributed by MLS GRID
- $310,0003 bd3 ba1.8k sqft1913 Patton Rd, Clarksville, TN 37042For SaleMLS ID #3260688, Amanda Alexander. RealTracs MLS as distributed by MLS GRID
- $340,0004 bd3 ba2.1k sqft1848 Kaitlyn Virginia Ct, Clarksville, TN 37042For SaleMLS ID #3272091, Susan Hill. RealTracs MLS as distributed by MLS GRID
- $250,0003 bd2 ba1.4k sqft186 Pine Mountain Rd, Clarksville, TN 37042For SaleMLS ID #3190245, Corinne Gonzalez. RealTracs MLS as distributed by MLS GRID
- $255,0003 bd2 ba1.3k sqft101 Susan St, Clarksville, TN 37042For SaleMLS ID #3225706, Tanya Gorman. RealTracs MLS as distributed by MLS GRID
- $315,0004 bd3 ba1.6k sqft2885 Teakwood Dr, Clarksville, TN 37040For SaleMLS ID #3312280, Tanya Roberts. RealTracs MLS as distributed by MLS GRID
- $279,0003 bd2 ba1.2k sqft486 Mattingly Dr, Clarksville, TN 37042For SaleMLS ID #3305109, Jessie Knight. RealTracs MLS as distributed by MLS GRID
- $279,9003 bd2 ba1.1k sqft709 Arrowfield Dr, Clarksville, TN 37042For SaleMLS ID #3246251, Kyrstin Frate. RealTracs MLS as distributed by MLS GRID
