Welcome home to this beautifully maintained, one-owner residence offering 3 bedrooms, 2 bathrooms, and a thoughtfully designed open floor plan perfect for both everyday living and entertaining. Step inside to find a spacious living area that flows seamlessly into the kitchen and dining spaces, creating an inviting atmosphere filled with natural light. The kitchen features granite countertops, ample cabinetry, and generous prep space, making it ideal for cooking and gathering with family and friends.The private primary suite offers a relaxing retreat with a well-appointed ensuite bath featuring a glass shower door, modern finishes, and lighted mirrors that add both style and functionality. Two additional bedrooms provide flexibility for guests, family, or a home office. Enjoy outdoor living year-round on the covered patio overlooking a large fenced backyard with no rear neighbors, offering exceptional privacy and plenty of room for pets, play, or entertaining.This home has been meticulously cared for by its original owner and is truly move-in ready. ADT Alarm system is installed including: doorbell camera, backyard camera, alarm on all windows and doors, smoke detectors, hot water leak detector, and siren on the outside of home. All to convey with home. Located in a walkable neighborhood with a low monthly HOA, that also includes trash pick-up, residents enjoy a welcoming community atmosphere while remaining just minutes from Fort Campbell for an easy commute. With its desirable location, modern upgrades, open layout, and private backyard setting, this home offers the perfect combination of comfort, convenience, and value. Don’t miss the opportunity to make this exceptional property your next home!
Active
$279,000
486 Mattingly Dr, Clarksville, TN 37042
3beds
1,209sqft
:
Get pre-qualified$1,752/mo
Single Family Residence, Residential
Built in 2023
7,840 Square Feet Lot
$-- Zestimate®
$231/sqft
$35/mo HOA
What's special
- 1 day |
- 46 |
- 5 |
Zillow last checked:
Listing updated:
Listed by:
Jessie Knight 615-766-3233,
Century 21 Platinum Properties 931-771-9070
Source: RealTracs MLS as distributed by MLS GRID,MLS#: 3305109
Facts & features
Interior
Bedrooms & bathrooms
- Bedrooms: 3
- Bathrooms: 2
- Full bathrooms: 2
- Main level bedrooms: 3
Bedroom 1
- Area: 195 Square Feet
- Dimensions: 15x13
Bedroom 2
- Area: 121 Square Feet
- Dimensions: 11x11
Bedroom 3
- Area: 110 Square Feet
- Dimensions: 11x10
Dining room
- Features: Combination
- Level: Combination
- Area: 108 Square Feet
- Dimensions: 12x9
Kitchen
- Area: 132 Square Feet
- Dimensions: 12x11
Living room
- Area: 252 Square Feet
- Dimensions: 14x18
Heating
- Central, Electric
Cooling
- Central Air, Electric
Appliances
- Included: Electric Oven, Electric Range, Dishwasher, Microwave, Refrigerator
Features
- Flooring: Luxury Vinyl
- Basement: None
Interior area
- Total structure area: 1,209
- Total interior livable area: 1,209 sqft
- Finished area above ground: 1,209
Property
Features
- Levels: One
- Stories: 1
- Patio & porch: Patio, Covered
Lot
- Size: 7,840 Square Feet
Details
- Parcel number: 063029E B 03000 00003029E
- Special conditions: Standard
Construction
Type & style
- Home type: SingleFamily
- Architectural style: Ranch
- Property subtype: Single Family Residence, Residential
Materials
- Vinyl Siding
Condition
- New construction: No
- Year built: 2023
Utilities & green energy
- Sewer: Public Sewer
- Water: Public
- Utilities for property: Electricity Available, Water Available
Community & HOA
Community
- Subdivision: Fletchers Bend
HOA
- Has HOA: Yes
- Services included: Maintenance Grounds, Insurance, Trash
- HOA fee: $35 monthly
- Second HOA fee: $300 one time
Location
- Region: Clarksville
Financial & listing details
- Price per square foot: $231/sqft
- Tax assessed value: $246,600
- Annual tax amount: $1,862
- Date on market: 7/23/2026
- Electric utility on property: Yes
Estimated market value
Not available
Estimated sales range
Not available
Not available
Price history
| Date | Event | Price |
|---|---|---|
| 7/24/2026 | Listed for sale | $279,000-0.3%$231/sqft |
Source:  RealTracs MLS as distributed by MLS GRID #3305109 Report a problem RealTracs MLS as distributed by MLS GRID #3305109 Report a problem | ||
| 7/16/2026 | Listing removed | $279,900$232/sqft |
Source: RealTracs MLS as distributed by MLS GRID #3242540 Report a problem | ||
| 6/13/2026 | Listed for sale | $279,900-3.4%$232/sqft |
Source: RealTracs MLS as distributed by MLS GRID #3242540 Report a problem | ||
| 4/20/2023 | Listing removed | -- |
Source: RealTracs MLS as distributed by MLS GRID #2508730 Report a problem | ||
| 4/14/2023 | Listed for sale | $289,900$240/sqft |
Source: RealTracs MLS as distributed by MLS GRID #2508730 Report a problem | ||
Public tax history
| Year | Property taxes | Tax assessment |
|---|---|---|
| 2024 | $1,837 | $61,650 |
Find assessor info on the county website
Monthly payment
Est. payment
Payment breakdown
Explore the cost of this home by adjusting the details. Changes won't be saved.Climate risks
Neighborhood: 37042
Nearby schools
GreatSchools rating
- 5/10Minglewood Elementary SchoolGrades: PK-5Distance: 1.9 mi
- 6/10New Providence Middle SchoolGrades: 6-8Distance: 2.1 mi
- 4/10Northwest High SchoolGrades: 9-12Distance: 1.6 mi
Schools provided by the listing agent
- Elementary: Minglewood Elementary
- Middle: New Providence Middle
- High: Northwest High School
Source: RealTracs MLS as distributed by MLS GRID. This data may not be complete. We recommend contacting the local school district to confirm school assignments for this home.
- $288,0003 bd2 ba1.4k sqft478 Mattingly Dr, Clarksville, TN 37042For Sale
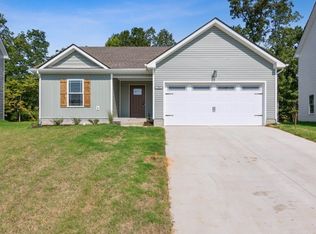
- $280,000-- bd-- ba-- sqft475 Mattingly Dr, Clarksville, TN 37042Sold
- $280,000-- bd-- ba-- sqft471 Mattingly Dr, Clarksville, TN 37042Sold
- $274,0003 bd2 ba1.2k sqft414 Mattingly Dr LOT 72, Clarksville, TN 37042Sold
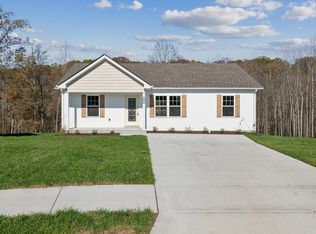
- $275,0003 bd2 ba1.2k sqft499 Mattingly Dr LOT 53, Clarksville, TN 37042Sold
- $285,0003 bd2 ba1.2k sqft1178 Tybee Dr LOT 109, Clarksville, TN 37042New Construction
- $262,0003 bd2 ba1.2k sqft419 Mattingly Dr LOT 68, Clarksville, TN 37042Sold
- $259,9003 bd2 ba1.2k sqft486 Mattingly Dr LOT 90, Clarksville, TN 37042Sold
A local agent can set up tours, give advice and negotiate with sellers.
A local lender can help you make sure your offer is ready when you are.
Similar homes
- $285,0004 bd2 ba1.6k sqft1114 Gunpoint Dr, Clarksville, TN 37042For Sale

 MLS ID #3303931, Beth Brown. RealTracs MLS as distributed by MLS GRID
 - $285,0003 bd2 ba1.2k sqft1178 Tybee Dr Lot 109, Clarksville, TN 37042New Construction
 MLS ID #3155498, Tanya Shannon. RealTracs MLS as distributed by MLS GRID
 - $325,0003 bd2 ba1.6k sqft604 Hollow Crst, Clarksville, TN 37042For Sale
 MLS ID #3301836, Amy Weeks. RealTracs MLS as distributed by MLS GRID
 - $285,0003 bd2 ba1.2k sqft1166 Tybee Dr Lot 112, Clarksville, TN 37042New Construction
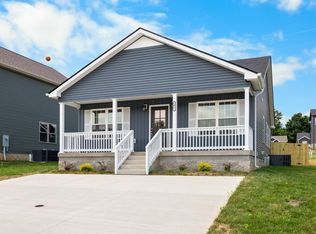 MLS ID #3149789, Jessie Knight. RealTracs MLS as distributed by MLS GRID
 - $250,0004 bd2 ba1.7k sqft2301 Sherwood Hills Ct, Clarksville, TN 37042For SaleMLS ID #3267477, John Paul Williams. RealTracs MLS as distributed by MLS GRID
- $--3 bd2 ba1.4k sqft626 Snowshoe Ln, Clarksville, TN 37040AuctionAuction.com 2
- $289,9003 bd3 ba1.5k sqft1465 Isaiah Dr Lot 39, Clarksville, TN 37042New ConstructionMLS ID #3146775, Tanya Shannon. RealTracs MLS as distributed by MLS GRID
- $305,0003 bd3 ba1.5k sqft832 Crestone Ln, Clarksville, TN 37042For SaleMLS ID #3245494, Sarah Kate Brownfield. RealTracs MLS as distributed by MLS GRID
- $285,0004 bd2 ba1.4k sqft1804 Palamino Dr, Clarksville, TN 37042For SaleMLS ID #3134462, Christina Joy. RealTracs MLS as distributed by MLS GRID
- $305,0003 bd3 ba1.6k sqft572 Donna Dr, Clarksville, TN 37042For SaleMLS ID #3255818, Jay Cullom - Broker, ABR, AHWD, SFR. RealTracs MLS as distributed by MLS GRID
- $304,0003 bd3 ba1.5k sqft813 Marksman Ct, Clarksville, TN 37042For SaleMLS ID #3183495, Yolanda Armour. RealTracs MLS as distributed by MLS GRID
- $305,0003 bd2 ba1.3k sqft1416 Fredrick Dr, Clarksville, TN 37042For SaleMLS ID #3250466, Katie Appleton. RealTracs MLS as distributed by MLS GRID
- $275,0004 bd2 ba1.7k sqft408 Helton Dr, Clarksville, TN 37042For SaleMLS ID #3246016, Jessica Jamison. RealTracs MLS as distributed by MLS GRID
- $250,0003 bd2 ba1.4k sqft186 Pine Mountain Rd, Clarksville, TN 37042For SaleMLS ID #3190245, Corinne Gonzalez. RealTracs MLS as distributed by MLS GRID
- $285,0003 bd2 ba1.2k sqft2627 Scott Dr Lot 209, Clarksville, TN 37042New ConstructionMLS ID #3138511, Jessie Knight. RealTracs MLS as distributed by MLS GRID
- $305,0003 bd2 ba1.3k sqft2026 Ireland Way, Clarksville, TN 37042For SaleMLS ID #3239577, Mary McCooley. RealTracs MLS as distributed by MLS GRID
- $305,0003 bd2 ba1.3k sqft434 Irish Hills Dr, Clarksville, TN 37042For SaleMLS ID #3263015, Kyla Trainor. RealTracs MLS as distributed by MLS GRID
- $275,0003 bd3 ba1.2k sqft1906 Evans Rd Lot 9, Clarksville, TN 37042New ConstructionMLS ID #2920831, Karen Blick. RealTracs MLS as distributed by MLS GRID
- $305,0003 bd2 ba1.5k sqft268 Dugger Dr, Clarksville, TN 37042For SaleMLS ID #3247253, Ciera Netherton. RealTracs MLS as distributed by MLS GRID
- $307,0003 bd2 ba1.3k sqft1064 Charles Thomas Dr, Clarksville, TN 37042For SaleMLS ID #3244007, AutumnMarie LaMonica. RealTracs MLS as distributed by MLS GRID
