Welcome Home to Cherry Fields, like-new ranch home built just three years ago, offering modern style and quality craftsmanship with the added benefit of NO CITY TAXES! The inviting open-concept layout features custom built-in cabinetry in the living room, creating both character and functional storage. Ventless gas fireplace with mantle. A stylish barn door leads to the separate laundry room complete with additional cabinetry for organization and convenience. The well-appointed kitchen with pantry, showcases granite countertops, a decorative backsplash, and soft-close cabinets and drawers, blending beauty and practicality. Plantation blinds throughout the home add a timeless touch of elegance. Spacious primary bedroom and the bathroom boast a heated towel rack! Step outside to enjoy the covered patio overlooking the privacy-fenced backyard—perfect for relaxing, entertaining, or enjoying quiet evenings at home. Conveniently located with an easy commute to Fort Campbell and just minutes from dining, shopping, and everyday amenities, this move-in-ready home offers the perfect combination of comfort, style, and location. Ask me how you can save up to $2300.00 when purchasing this home with preferred lender.
Active
$305,000
2026 Ireland Way, Clarksville, TN 37042
3beds
1,366sqft
:
Get pre-qualified$1,907/mo
Single Family Residence, Residential
Built in 2023
9,147 Square Feet Lot
$-- Zestimate®
$223/sqft
$30/mo HOA
What's special
Modern styleStylish barn doorPrivacy-fenced backyardQuality craftsmanshipCovered patioInviting open-concept layoutWell-appointed kitchen with pantry
- 60 days |
- 103 |
- 11 |
Likely to sell faster than
Zillow last checked:
Listing updated:
Listed by:
Mary McCooley 931-206-0074,
Berkshire Hathaway HomeServices PenFed Realty 931-503-8000
Source: RealTracs MLS as distributed by MLS GRID,MLS#: 3239577
Facts & features
Interior
Bedrooms & bathrooms
- Bedrooms: 3
- Bathrooms: 2
- Full bathrooms: 2
- Main level bedrooms: 3
Bedroom 1
- Features: Walk-In Closet(s)
- Level: Walk-In Closet(s)
- Area: 132 Square Feet
- Dimensions: 12x11
Bedroom 2
- Area: 121 Square Feet
- Dimensions: 11x11
Bedroom 3
- Area: 165 Square Feet
- Dimensions: 15x11
Primary bathroom
- Features: Primary Bedroom
- Level: Primary Bedroom
Kitchen
- Features: Eat-in Kitchen
- Level: Eat-in Kitchen
- Area: 200 Square Feet
- Dimensions: 20x10
Living room
- Features: Great Room
- Level: Great Room
- Area: 273 Square Feet
- Dimensions: 21x13
Heating
- Central, Heat Pump, Propane
Cooling
- Ceiling Fan(s), Central Air, Electric
Appliances
- Included: Electric Oven, Electric Range, Dishwasher, Disposal, Microwave
- Laundry: Electric Dryer Hookup, Washer Hookup
Features
- Built-in Features, Ceiling Fan(s), Open Floorplan, Pantry, Walk-In Closet(s), High Speed Internet
- Flooring: Carpet, Wood
- Basement: Crawl Space
- Number of fireplaces: 1
- Fireplace features: Living Room
Interior area
- Total structure area: 1,366
- Total interior livable area: 1,366 sqft
- Finished area above ground: 1,366
Property
Parking
- Total spaces: 2
- Parking features: Garage Door Opener, Garage Faces Front
- Attached garage spaces: 2
Features
- Levels: One
- Stories: 1
- Patio & porch: Patio, Covered, Porch
- Fencing: Privacy
Lot
- Size: 9,147 Square Feet
Details
- Parcel number: 063053J B 00500 00008053G
- Special conditions: Standard
Construction
Type & style
- Home type: SingleFamily
- Architectural style: Ranch
- Property subtype: Single Family Residence, Residential
Materials
- Frame
- Roof: Shingle
Condition
- New construction: No
- Year built: 2023
Utilities & green energy
- Sewer: Public Sewer
- Water: Public
- Utilities for property: Electricity Available, Water Available, Underground Utilities
Community & HOA
Community
- Security: Smoke Detector(s)
- Subdivision: Cherry Fields
HOA
- Has HOA: Yes
- Amenities included: Sidewalks, Underground Utilities
- Services included: Trash
- HOA fee: $30 monthly
Location
- Region: Clarksville
Financial & listing details
- Price per square foot: $223/sqft
- Tax assessed value: $285,500
- Annual tax amount: $1,499
- Date on market: 6/11/2026
- Electric utility on property: Yes
Estimated market value
Not available
Estimated sales range
Not available
Not available
Price history
| Date | Event | Price |
|---|---|---|
| 6/11/2026 | Listed for sale | $305,000$223/sqft |
Source:  RealTracs MLS as distributed by MLS GRID #3239577 Report a problem RealTracs MLS as distributed by MLS GRID #3239577 Report a problem | ||
Public tax history
| Year | Property taxes | Tax assessment |
|---|---|---|
| 2024 | $1,499 +258.1% | $71,375 +409.8% |
| 2023 | $419 | $14,000 |
| 2022 | -- | $14,000 |
Find assessor info on the county website
Monthly payment
Est. payment
Payment breakdown
Explore the cost of this home by adjusting the details. Changes won't be saved.Climate risks
Neighborhood: 37042
Nearby schools
GreatSchools rating
- 4/10Liberty Elementary SchoolGrades: PK-5Distance: 0.4 mi
- 6/10New Providence Middle SchoolGrades: 6-8Distance: 3 mi
- 4/10Northwest High SchoolGrades: 9-12Distance: 2.1 mi
Schools provided by the listing agent
- Elementary: Woodlawn Elementary
- Middle: New Providence Middle
- High: Northwest High School
Source: RealTracs MLS as distributed by MLS GRID. This data may not be complete. We recommend contacting the local school district to confirm school assignments for this home.
- $429,9004 bd4 ba2.7k sqft2022 Ireland Way LOT 3, Clarksville, TN 37042Sold
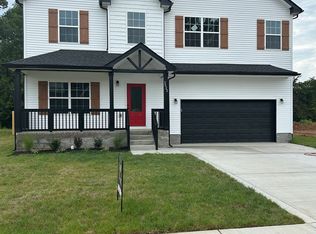
- $432,0004 bd4 ba2.7k sqft2034 Ireland Way, Clarksville, TN 37042Sold

- $377,9004 bd3 ba2.2k sqft2019 Ireland Way LOT 99, Clarksville, TN 37042Off Market

- $315,0003 bd2 ba1.3k sqft2014 Ireland Way, Clarksville, TN 37042Sold
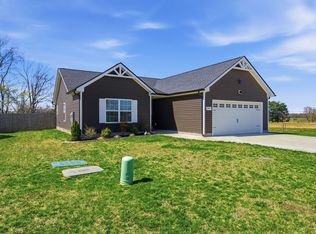
- $317,9003 bd2 ba1.3k sqft2014 Ireland Way LOT 1, Clarksville, TN 37042Sold
- $374,9004 bd3 ba2.2k sqft2015 Ireland Way LOT 100, Clarksville, TN 37042Sold
- $306,900-- bd-- ba1.4k sqft109 Monaghan Dr, Clarksville, TN 37042Off Market
- $420,6004 bd4 ba2.7k sqft420 Pomeroy Dr LOT 199, Clarksville, TN 37042Off Market
A local agent can set up tours, give advice and negotiate with sellers.
A local lender can help you make sure your offer is ready when you are.
Similar homes
- $305,0003 bd2 ba1.2k sqft1405 Fredrick Dr, Clarksville, TN 37042For Sale

 MLS ID #3306688, Nichole McCulley. RealTracs MLS as distributed by MLS GRID
 - $329,9003 bd3 ba1.4k sqft2094 Ireland Way, Clarksville, TN 37042For Sale
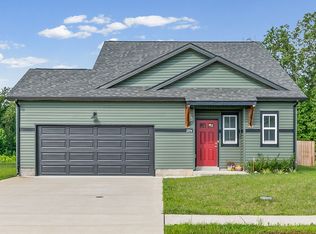 MLS ID #3268520, Mary McCooley. RealTracs MLS as distributed by MLS GRID
 - $310,0003 bd2 ba1.2k sqft1469 Fredrick Dr, Clarksville, TN 37042For Sale
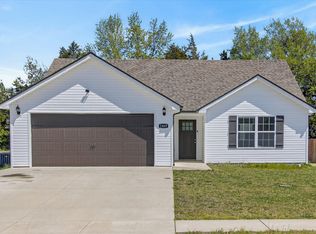 MLS ID #3170577, Rachel Schutter. RealTracs MLS as distributed by MLS GRID
 - $309,9003 bd2 ba1.2k sqft313 Galway Dr Lot 210, Clarksville, TN 37042New Construction
 MLS ID #3231471, Mike Hagewood. RealTracs MLS as distributed by MLS GRID
 - $305,0003 bd2 ba1.4k sqft204 King Rd, Clarksville, TN 37042For SaleMLS ID #3320217, Keith Morgan. RealTracs MLS as distributed by MLS GRID
- $304,9004 bd2 ba1.5k sqft837 Shelton Cir, Clarksville, TN 37042For SaleMLS ID #3185356, Patrycja Ellens. RealTracs MLS as distributed by MLS GRID
- $314,9003 bd2 ba1.2k sqft333 Tisha Ct Lot 590, Clarksville, TN 37042New ConstructionMLS ID #3232748, Kyla Trainor. RealTracs MLS as distributed by MLS GRID
- $315,0003 bd3 ba1.5k sqft467 Mattingly Dr, Clarksville, TN 37042For SaleMLS ID #3326363, Liz Fortier-Preston. RealTracs MLS as distributed by MLS GRID
- $308,0003 bd2 ba1.3k sqft434 Irish Hills Dr, Clarksville, TN 37042For SaleMLS ID #3263015, Kyla Trainor. RealTracs MLS as distributed by MLS GRID
- $329,9003 bd2 ba1.3k sqft325 Tisha Ct Lot 592, Clarksville, TN 37042New ConstructionMLS ID #3234850, Jurnee Gillette. RealTracs MLS as distributed by MLS GRID
- $329,9003 bd2 ba1.3k sqft330 Tisha Ct Lot 589, Clarksville, TN 37042New ConstructionMLS ID #3234849, Jurnee Gillette. RealTracs MLS as distributed by MLS GRID
- $329,9003 bd2 ba1.3k sqft330 Tisha Ct, Clarksville, TN 37042New ConstructionMLS ID #3234849, Jurnee Gillette. eXp Realty
- $329,0003 bd2 ba1.3k sqft599 Liberty Park Lot 599, Clarksville, TN 37042New ConstructionMLS ID #3254748, Ashley Griffith. RealTracs MLS as distributed by MLS GRID
- $300,0003 bd3 ba1.5k sqft832 Crestone Ln, Clarksville, TN 37042For SaleMLS ID #3245494, Sarah Kate Brownfield. RealTracs MLS as distributed by MLS GRID
- $309,9003 bd3 ba1.6k sqft203 Clark Rd, Clarksville, TN 37042For SaleMLS ID #3232237, Summer Brady. RealTracs MLS as distributed by MLS GRID
- $299,9003 bd3 ba1.5k sqft204 Clark Rd, Clarksville, TN 37042For SaleMLS ID #3173297, Mariah Little. RealTracs MLS as distributed by MLS GRID
- $329,9003 bd2 ba1.3k sqft2689 Brewster Dr Lot 8, Clarksville, TN 37042New ConstructionMLS ID #3251902, Madison Eleazer. RealTracs MLS as distributed by MLS GRID
- $300,0003 bd2 ba1.3k sqft1064 Charles Thomas Dr, Clarksville, TN 37042For SaleMLS ID #3499599, AutumnMarie LaMonica. RealTracs MLS as distributed by MLS GRID
- $288,0003 bd3 ba1.3k sqft109 B Adkins St, Clarksville, TN 37042For SaleMLS ID #3229725, James Bruce. RealTracs MLS as distributed by MLS GRID
- $295,0003 bd3 ba1.6k sqft3177 Brook Hill Dr, Clarksville, TN 37042For SaleMLS ID #3245420, Drew Gaw. RealTracs MLS as distributed by MLS GRID
