434 Irish Hills Drive in Clarksville, TN, is a beautifully maintained single-family home that combines modern comfort with classic charm, perfect for those seeking a spacious and inviting residence in a thriving community. This property stands out with its attractive curb appeal and a welcoming entrance that sets the tone for the quality found inside.
Inside, the home boasts an open and airy floor plan designed to maximize natural light and create a warm, inviting atmosphere. The spacious living room serves as the heart of the home, ideal for family gatherings or entertaining guests, seamlessly flowing into the dining area and kitchen. The kitchen impresses with modern appliances, ample cabinetry, and generous counter space, making it a functional and attractive space for cooking and meal preparation.
The home offers 3 bedrooms, each providing comfortable living space with plenty of closet storage, perfect for families of all sizes. The primary suite is a true retreat, featuring a private bathroom with contemporary fixtures and finishes, offering both convenience and privacy. The additional bathroom is well-appointed and designed to accommodate family and guests comfortably.
Outside, you will enjoy a private backyard space that is perfect for outdoor activities, gardening, or relaxing on the covered patio. The yard is spacious enough to accommodate play areas or outdoor entertaining setups, enhancing the home’s livability. The home’s location provides easy access to local amenities such as schools, parks, shopping centers, and major highways, making daily commuting and errands hassle-free.
Overall, this home offers a harmonious blend of style, comfort, and functionality, making it an excellent choice for buyers looking for a move-in-ready home in a friendly and well-established neighborhood.
Under contract - showing
$308,000
434 Irish Hills Dr, Clarksville, TN 37042
3beds
1,306sqft
:
Get pre-qualified$1,930/mo
Single Family Residence, Residential
Built in 2022
7,405 Square Feet Lot
$-- Zestimate®
$236/sqft
$35/mo HOA
What's special
- 31 days |
- 85 |
- 7 |
Zillow last checked:
Listing updated:
Listed by:
Kyla Trainor 910-471-6227,
ClarksvilleHomeowner.com 931-444-3304
Source: RealTracs MLS as distributed by MLS GRID,MLS#: 3263015
Facts & features
Interior
Bedrooms & bathrooms
- Bedrooms: 3
- Bathrooms: 2
- Full bathrooms: 2
- Main level bedrooms: 3
Bedroom 1
- Features: Full Bath
- Level: Full Bath
- Area: 168 Square Feet
- Dimensions: 12x14
Bedroom 2
- Area: 110 Square Feet
- Dimensions: 10x11
Bedroom 3
- Area: 100 Square Feet
- Dimensions: 10x10
Kitchen
- Features: Eat-in Kitchen
- Level: Eat-in Kitchen
- Area: 224 Square Feet
- Dimensions: 14x16
Living room
- Area: 300 Square Feet
- Dimensions: 15x20
Heating
- Central
Cooling
- Ceiling Fan(s), Central Air
Appliances
- Included: Built-In Electric Oven, Cooktop, Dishwasher, Refrigerator
Features
- Ceiling Fan(s), Entrance Foyer, High Ceilings
- Flooring: Carpet, Laminate, Tile
- Basement: Crawl Space
Interior area
- Total structure area: 1,306
- Total interior livable area: 1,306 sqft
- Finished area above ground: 1,306
Property
Parking
- Total spaces: 2
- Parking features: Garage Faces Front
- Attached garage spaces: 2
Features
- Levels: One
- Stories: 1
- Fencing: Back Yard
Lot
- Size: 7,405 Square Feet
Details
- Parcel number: 063042J K 00900 00003042J
- Special conditions: Standard
Construction
Type & style
- Home type: SingleFamily
- Property subtype: Single Family Residence, Residential
Materials
- Brick, Vinyl Siding
Condition
- New construction: No
- Year built: 2022
Utilities & green energy
- Sewer: Public Sewer
- Water: Public
- Utilities for property: Water Available
Community & HOA
Community
- Subdivision: Irish Hills
HOA
- Has HOA: Yes
- HOA fee: $35 monthly
Location
- Region: Clarksville
Financial & listing details
- Price per square foot: $236/sqft
- Tax assessed value: $299,200
- Annual tax amount: $2,259
- Date on market: 7/11/2026
Estimated market value
Not available
Estimated sales range
Not available
Not available
Price history
| Date | Event | Price |
|---|---|---|
| 7/29/2026 | Contingent | $305,000$234/sqft |
Source:  RealTracs MLS as distributed by MLS GRID #3263015 Report a problem RealTracs MLS as distributed by MLS GRID #3263015 Report a problem | ||
| 7/11/2026 | Listed for sale | $305,000+3.4%$234/sqft |
Source: RealTracs MLS as distributed by MLS GRID #3263015 Report a problem | ||
| 1/31/2025 | Sold | $295,000$226/sqft |
Source: RealTracs MLS as distributed by MLS GRID #2748593 Report a problem | ||
| 1/3/2025 | Contingent | $295,000$226/sqft |
Source: RealTracs MLS as distributed by MLS GRID #2748593 Report a problem | ||
| 10/18/2024 | Listed for sale | $295,000$226/sqft |
Source: RealTracs MLS as distributed by MLS GRID #2748593 Report a problem | ||
Public tax history
| Year | Property taxes | Tax assessment |
|---|---|---|
| 2024 | $2,229 +7.7% | $74,800 +52.6% |
| 2023 | $2,069 +16.1% | $49,025 |
| 2022 | $1,782 | $49,025 |
Find assessor info on the county website
Monthly payment
Est. payment
Payment breakdown
Explore the cost of this home by adjusting the details. Changes won't be saved.Climate risks
Neighborhood: 37042
Nearby schools
GreatSchools rating
- 5/10Kenwood Elementary SchoolGrades: PK-5Distance: 1.7 mi
- 5/10Kenwood Middle SchoolGrades: 6-8Distance: 1.4 mi
- 3/10Kenwood High SchoolGrades: 9-12Distance: 1.3 mi
Schools provided by the listing agent
- Elementary: Kenwood Elementary School
- Middle: Kenwood Middle School
- High: Kenwood High School
Source: RealTracs MLS as distributed by MLS GRID. This data may not be complete. We recommend contacting the local school district to confirm school assignments for this home.
- $288,600-- bd-- ba1.3k sqft438 Irish Hills Dr, Clarksville, TN 37042Off Market
- $304,500-- bd-- ba1.5k sqft430 Irish Hills Dr, Clarksville, TN 37042Off Market
- $291,3003 bd2 ba1.3k sqft119 Irish Hls LOT 119, Clarksville, TN 37042Off Market
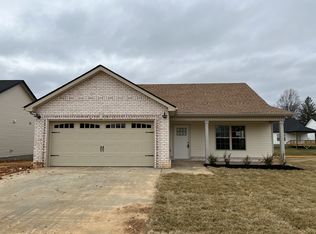
- $311,1003 bd3 ba1.6k sqft134 Irish Hls LOT 134, Clarksville, TN 37042Off Market

- $302,700-- bd-- ba1.4k sqft442 Irish Hills Dr, Clarksville, TN 37042Off Market
- $293,0003 bd2 ba1.4k sqft29 Irish Hls LOT 29, Clarksville, TN 37040Off Market
- $325,900-- bd-- ba1.6k sqft426 Irish Hills Dr, Clarksville, TN 37042Off Market
- $306,6003 bd3 ba1.5k sqft118 Irish Hls LOT 118, Clarksville, TN 37042Off Market
A local agent can set up tours, give advice and negotiate with sellers.
A local lender can help you make sure your offer is ready when you are.
Similar homes
- $299,9003 bd2 ba1.2k sqft873 Lutz Ln, Clarksville, TN 37042For Sale
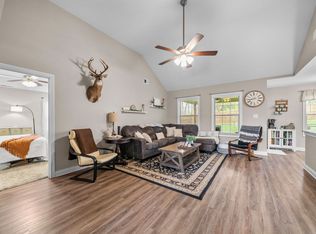
 MLS ID #3164858, Daniel Martinez. RealTracs MLS as distributed by MLS GRID
 - $300,0003 bd2 ba1.3k sqft1064 Charles Thomas Dr, Clarksville, TN 37042For Sale
 MLS ID #3499599, AutumnMarie LaMonica. RealTracs MLS as distributed by MLS GRID
 - $300,0003 bd2 ba1.5k sqft1292 Freedom Dr, Clarksville, TN 37042For Sale
 MLS ID #3499705, Cheyanne Wiles. RealTracs MLS as distributed by MLS GRID
 - $300,0003 bd3 ba1.5k sqft832 Crestone Ln, Clarksville, TN 37042For Sale
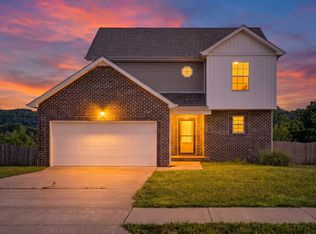 MLS ID #3245494, Sarah Kate Brownfield. RealTracs MLS as distributed by MLS GRID
 - $308,5003 bd3 ba1.6k sqft299 Dugger Dr, Clarksville, TN 37042For SaleMLS ID #3225829, Melanie Smith. RealTracs MLS as distributed by MLS GRID
- $289,9003 bd2 ba1.6k sqft3795 Tamera Ln, Clarksville, TN 37042For SaleMLS ID #3317639, Cheryle Strong. RealTracs MLS as distributed by MLS GRID
- $270,0003 bd2 ba1.2k sqft2291 Rattling Rd, Clarksville, TN 37040For SaleMLS ID #3318505, Terrie Buck. RealTracs MLS as distributed by MLS GRID
- $320,0003 bd2 ba1.8k sqft386 Dugger Dr, Clarksville, TN 37042For SaleMLS ID #3242350, Rachel Bellamy. RealTracs MLS as distributed by MLS GRID
- $305,0003 bd2 ba1.4k sqft204 King Rd, Clarksville, TN 37042For SaleMLS ID #3320217, Keith Morgan. RealTracs MLS as distributed by MLS GRID
- $309,9003 bd2 ba1.6k sqft604 Hollow Crst, Clarksville, TN 37042For SaleMLS ID #3301836, Amy Weeks. RealTracs MLS as distributed by MLS GRID
- $305,0003 bd2 ba1.2k sqft1405 Fredrick Dr, Clarksville, TN 37042For SaleMLS ID #3306688, Nichole McCulley. RealTracs MLS as distributed by MLS GRID
- $319,0003 bd3 ba1.6k sqft2948 Lancelot Ln, Clarksville, TN 37040For SaleMLS ID #3251285, John Montgomery. RealTracs MLS as distributed by MLS GRID
- $305,0003 bd2 ba1.3k sqft1416 Fredrick Dr, Clarksville, TN 37042For SaleMLS ID #3250466, Katie Appleton. RealTracs MLS as distributed by MLS GRID
- $314,9003 bd2 ba1.8k sqft1065 Whitney Dr, Clarksville, TN 37042For SaleMLS ID #3168453, Kyrstin Frate. RealTracs MLS as distributed by MLS GRID
- $339,0003 bd2 ba1.4k sqft1453 Rustys Ln, Clarksville, TN 37042For SaleMLS ID #3302007, Alexandria Poxleitner. RealTracs MLS as distributed by MLS GRID
- $285,0003 bd2 ba1.5k sqft2904 Core Dr, Clarksville, TN 37040For SaleMLS ID #3304298, Marion Jewell. RealTracs MLS as distributed by MLS GRID
- $299,9003 bd2 ba1.4k sqft3450 Bradfield Dr, Clarksville, TN 37042For SaleMLS ID #3180493, Katherine Dines. RealTracs MLS as distributed by MLS GRID
- $289,9003 bd2 ba1.4k sqft314 Lugano Ln, Clarksville, TN 37040For SaleMLS ID #3311645, Carrie White. RealTracs MLS as distributed by MLS GRID
- $339,0003 bd2 ba1.8k sqft1044 Charles Thomas Dr, Clarksville, TN 37042For SaleMLS ID #3230356, Rachel Schutter. RealTracs MLS as distributed by MLS GRID
- $334,9003 bd2 ba1.8k sqft2333 Danbury Dr, Clarksville, TN 37042For SaleMLS ID #3179343, Doug Duncan - ABR®, MRP. RealTracs MLS as distributed by MLS GRID
