Welcome home to this beautiful three bedroom, two bath ranch with a bonus room, conveniently located just minutes from restaurants, shopping, I-24, and all the conveniences of Exits 1 and 4! Step inside to find brand new LVP flooring throughout the spacious living room and kitchen. The living room features a gorgeous tiled fireplace that adds warmth and character to the space! The large eat in kitchen offers stainless steel appliances, a beautiful tile backsplash, a pantry, and plenty of room for dining. The private primary suite includes its own full bath with a double vanity, while both guest bedrooms are generously sized. Upstairs, you'll find a large bonus room for added versatility. Situated on an amazing corner lot, this home also features a fantastic outdoor living space with a huge extended deck overlooking a large fenced backyard filled with mature trees, providing the perfect setting for entertaining or relaxing! This home offers the perfect combination of space, updates, and location!
Active
$289,900
3795 Tamera Ln, Clarksville, TN 37042
3beds
1,660sqft
:
Get pre-qualified$1,783/mo
Single Family Residence, Residential
Built in 2004
0.4 Acres Lot
$-- Zestimate®
$175/sqft
$-- HOA
What's special
Gorgeous tiled fireplaceAmazing corner lotStainless steel appliancesHuge extended deckBonus roomBeautiful tile backsplashFantastic outdoor living space
- 11 days |
- 805 |
- 126 |
Likely to sell faster than
Zillow last checked:
Listing updated:
Listed by:
Cheryle Strong 931-245-8950,
Copper Key Realty and Management 931-245-8950,
Taylor Canevari 931-320-5706,
Copper Key Realty and Management
Source: RealTracs MLS as distributed by MLS GRID,MLS#: 3317639
Facts & features
Interior
Bedrooms & bathrooms
- Bedrooms: 3
- Bathrooms: 2
- Full bathrooms: 2
- Main level bedrooms: 3
Bedroom 1
- Features: Full Bath
- Level: Full Bath
- Area: 130 Square Feet
- Dimensions: 13x10
Bedroom 2
- Area: 100 Square Feet
- Dimensions: 10x10
Bedroom 3
- Area: 100 Square Feet
- Dimensions: 10x10
Primary bathroom
- Features: Double Vanity
- Level: Double Vanity
Dining room
- Features: Combination
- Level: Combination
- Area: 90 Square Feet
- Dimensions: 10x9
Kitchen
- Features: Eat-in Kitchen
- Level: Eat-in Kitchen
- Area: 90 Square Feet
- Dimensions: 10x9
Living room
- Features: Great Room
- Level: Great Room
- Area: 224 Square Feet
- Dimensions: 16x14
Recreation room
- Features: Other
- Level: Other
- Area: 460 Square Feet
- Dimensions: 20x23
Heating
- Central
Cooling
- Central Air
Appliances
- Included: Electric Oven, Electric Range, Dishwasher, Microwave, Refrigerator
Features
- Air Filter, Ceiling Fan(s)
- Flooring: Carpet, Vinyl
- Basement: Crawl Space,None
Interior area
- Total structure area: 1,660
- Total interior livable area: 1,660 sqft
- Finished area above ground: 1,660
Property
Parking
- Total spaces: 2
- Parking features: Garage Faces Front
- Attached garage spaces: 2
Features
- Levels: Two
- Stories: 2
- Patio & porch: Deck
Lot
- Size: 0.4 Acres
Details
- Parcel number: 063017H H 00700 00002017H
- Special conditions: Standard
- Other equipment: Air Purifier
Construction
Type & style
- Home type: SingleFamily
- Property subtype: Single Family Residence, Residential
Materials
- Vinyl Siding
Condition
- New construction: No
- Year built: 2004
Utilities & green energy
- Sewer: Public Sewer
- Water: Public
- Utilities for property: Water Available
Community & HOA
Community
- Subdivision: Hazelwood
HOA
- Has HOA: No
Location
- Region: Clarksville
Financial & listing details
- Price per square foot: $175/sqft
- Tax assessed value: $273,200
- Annual tax amount: $2,062
- Date on market: 7/31/2026
Estimated market value
Not available
Estimated sales range
Not available
Not available
Price history
| Date | Event | Price |
|---|---|---|
| 7/31/2026 | Listed for sale | $289,900+5.6%$175/sqft |
Source:  RealTracs MLS as distributed by MLS GRID #3317639 Report a problem RealTracs MLS as distributed by MLS GRID #3317639 Report a problem | ||
| 5/25/2024 | Listing removed | -- |
Source: Zillow Rentals Report a problem | ||
| 5/21/2024 | Listed for rent | $1,850+68.2%$1/sqft |
Source: Zillow Rentals Report a problem | ||
| 5/4/2022 | Sold | $274,500+5.3%$165/sqft |
Source: RealTracs MLS as distributed by MLS GRID #2352548 Report a problem | ||
| 2/6/2022 | Pending sale | $260,620$157/sqft |
Source: RealTracs MLS as distributed by MLS GRID #2352548 Report a problem | ||
| 2/4/2022 | Listed for sale | $260,620+37.2%$157/sqft |
Source: RealTracs MLS as distributed by MLS GRID #2352548 Report a problem | ||
| 6/7/2019 | Sold | $190,000+3.9%$114/sqft |
Source: RealTracs MLS as distributed by MLS GRID #2035400 Report a problem | ||
| 4/30/2019 | Listed for sale | $182,900+66.3%$110/sqft |
Source: EXP Realty #2035400 Report a problem | ||
| 12/11/2018 | Sold | $110,000-17.9%$66/sqft |
Source: Public Record Report a problem | ||
| 8/18/2012 | Listing removed | $1,100$1/sqft |
Source: Fast Train Property Management, LLC #1366065 Report a problem | ||
| 5/26/2012 | Listed for rent | $1,100$1/sqft |
Source: Fast Train.LLC #1366065 Report a problem | ||
| 5/12/2008 | Listing removed | $134,000$81/sqft |
Source: Visual Tour #917443 Report a problem | ||
| 1/19/2008 | Listed for sale | $134,000$81/sqft |
Source: Visual Tour #917443 Report a problem | ||
| 11/29/2007 | Sold | $134,000$81/sqft |
Source: Public Record Report a problem | ||
| 11/14/2007 | Listed for sale | $134,000+25.4%$81/sqft |
Source: Number1Expert #917443 Report a problem | ||
| 1/30/2004 | Sold | $106,900$64/sqft |
Source: Public Record Report a problem | ||
Public tax history
| Year | Property taxes | Tax assessment |
|---|---|---|
| 2024 | $2,035 +16.5% | $68,300 +65% |
| 2023 | $1,747 | $41,400 |
| 2022 | $1,747 +41.1% | $41,400 |
| 2021 | $1,238 -25.6% | $41,400 |
| 2020 | $1,664 +5.8% | $41,400 +5.8% |
| 2019 | $1,573 | $39,125 +18% |
| 2018 | $1,573 +51.2% | $33,150 -2.1% |
| 2017 | $1,040 -28.8% | $33,875 |
| 2016 | $1,460 | $33,875 |
| 2015 | $1,460 +3.7% | $33,875 |
| 2014 | $1,408 -12.8% | $33,875 -8.1% |
| 2013 | $1,615 +0% | $36,875 +0% |
| 2011 | $1,615 +6.3% | $36,870 |
| 2010 | $1,519 | $36,870 |
| 2009 | $1,519 | $36,870 |
| 2008 | -- | $36,870 +16% |
| 2007 | $1,414 +0% | $31,783 |
| 2006 | $1,414 +7.3% | $31,783 +14.4% |
| 2005 | $1,317 +5.6% | $27,793 |
| 2004 | $1,248 +755.1% | $27,793 +755.2% |
| 2002 | $146 | $3,250 |
Find assessor info on the county website
Monthly payment
Est. payment
Payment breakdown
Explore the cost of this home by adjusting the details. Changes won't be saved.Climate risks
Neighborhood: Hazelwood
Nearby schools
GreatSchools rating
- 6/10Pisgah ElementaryGrades: PK-5Distance: 1.2 mi
- 5/10Northeast Middle SchoolGrades: 6-8Distance: 0.9 mi
- 5/10Northeast High SchoolGrades: 9-12Distance: 0.7 mi
Schools provided by the listing agent
- Elementary: Pisgah Elementary
- Middle: Northeast Middle
- High: Northeast High School
Source: RealTracs MLS as distributed by MLS GRID. This data may not be complete. We recommend contacting the local school district to confirm school assignments for this home.
- $272,900-- bd2 ba1.6k sqft3793 Tamera Ln, Clarksville, TN 37042Off Market
- $285,9003 bd2 ba1.5k sqft3819 Man O War Blvd, Clarksville, TN 37042Off Market

- $271,900-- bd2 ba1.5k sqft3820 Man O War Blvd, Clarksville, TN 37042Off Market
- $282,9003 bd3 ba1.8k sqft3791 Tamera Ln, Clarksville, TN 37042Off Market
- $247,3003 bd2 ba1.1k sqft3798 Tamera Ln, Clarksville, TN 37042Off Market
- $265,7003 bd3 ba1.4k sqft3796 Tamera Ln, Clarksville, TN 37042Off Market
- $295,0003 bd2 ba1.5k sqft3822 Man O War Blvd, Clarksville, TN 37042Sold
- $270,5003 bd2 ba1.4k sqft1372 Man O War Ct, Clarksville, TN 37042Off Market
A local agent can set up tours, give advice and negotiate with sellers.
A local lender can help you make sure your offer is ready when you are.
Similar homes
- $300,0004 bd2 ba1.7k sqft1724 Ridge Runner Ct, Clarksville, TN 37042For Sale
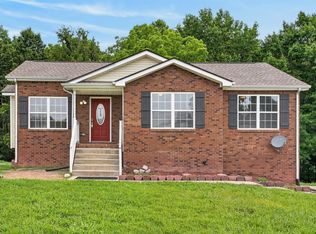
 MLS ID #3501333, Kelly Blevins. RealTracs MLS as distributed by MLS GRID
 - $300,0003 bd2 ba1.3k sqft1064 Charles Thomas Dr, Clarksville, TN 37042For Sale
 MLS ID #3499599, AutumnMarie LaMonica. RealTracs MLS as distributed by MLS GRID
 - $314,9003 bd3 ba2.1k sqft3789 McAllister Dr, Clarksville, TN 37042For Sale
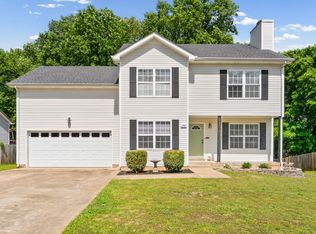 MLS ID #3193053, Michelle Wilcox. RealTracs MLS as distributed by MLS GRID
 - $330,0003 bd3 ba2k sqft1488 Cedar Springs Cir, Clarksville, TN 37042For Sale
 MLS ID #3320121, Nathaniel Stephens. RealTracs MLS as distributed by MLS GRID
 - $294,0003 bd2 ba1.2k sqft1640 Buchanon Dr, Clarksville, TN 37042For SaleMLS ID #3312589, Erica Ramos. RealTracs MLS as distributed by MLS GRID
- $310,0003 bd2 ba1.6k sqft235 Short St, Clarksville, TN 37042For SaleMLS ID #3333670, Kelsey Greene. RealTracs MLS as distributed by MLS GRID
- $295,0003 bd3 ba1.6k sqft3177 Brook Hill Dr, Clarksville, TN 37042For SaleMLS ID #3245420, Drew Gaw. RealTracs MLS as distributed by MLS GRID
- $285,0003 bd3 ba1.4k sqft996 Roedeer Dr, Clarksville, TN 37042For SaleMLS ID #3309275, Hannah Price. RealTracs MLS as distributed by MLS GRID
- $279,9003 bd3 ba1.3k sqft565 Oakmont Dr, Clarksville, TN 37042For SaleMLS ID #3262090, Cristen Bell. RealTracs MLS as distributed by MLS GRID
- $285,0003 bd2 ba1.5k sqft2904 Core Dr, Clarksville, TN 37040For SaleMLS ID #3304298, Marion Jewell. RealTracs MLS as distributed by MLS GRID
- $299,9004 bd2 ba1.5k sqft688 Fox Trail Ct, Clarksville, TN 37040For SaleMLS ID #3333486, Jon Schumm. RealTracs MLS as distributed by MLS GRID
- $339,9004 bd3 ba1.9k sqft1393 Scrub Oak Dr, Clarksville, TN 37042For SaleMLS ID #3216743, Jeremy Sullivan. RealTracs MLS as distributed by MLS GRID
- $269,0003 bd2 ba1.2k sqft3230 N Senseney Cir, Clarksville, TN 37042For SaleMLS ID #3305226, Danielle Byrd. RealTracs MLS as distributed by MLS GRID
- $314,9003 bd3 ba1.9k sqft1223 Cobblestone Ln, Clarksville, TN 37042For SaleMLS ID #3305195, Diane Lunn. RealTracs MLS as distributed by MLS GRID
- $285,0003 bd1 ba1.8k sqft500 Britton Springs Rd, Clarksville, TN 37042For SaleMLS ID #3304718, Laura Hall. RealTracs MLS as distributed by MLS GRID
- $319,0003 bd2 ba1.7k sqft1125 Ishee Dr, Clarksville, TN 37042For SaleMLS ID #3309182, Sydney B. Hedrick. RealTracs MLS as distributed by MLS GRID
- $350,0003 bd3 ba2.2k sqft2412 Shoveler Way, Clarksville, TN 37042For SaleMLS ID #3319377, Dee Bourne. RealTracs MLS as distributed by MLS GRID
- $300,0003 bd3 ba1.5k sqft832 Crestone Ln, Clarksville, TN 37042For SaleMLS ID #3245494, Sarah Kate Brownfield. RealTracs MLS as distributed by MLS GRID
- $295,7003 bd3 ba1.5k sqft474 Bamburg Dr, Clarksville, TN 37040Off Market
- $319,9004 bd3 ba2.2k sqft2781 Cascade Dr, Clarksville, TN 37042For SaleMLS ID #3251457, Matthew Eden. RealTracs MLS as distributed by MLS GRID
