Welcome to 832 Crestone Ln in Ringgold Estates subdivision, where modern finishes and functional living come together. This home offers 3 bedrooms and 2.5 bathrooms with a thoughtfully crafted floor plan which gives plenty of space for both everyday living and entertaining. The main level is full of natural lighting and features an inviting living room equipped with a gas fireplace. The eat in kitchen offers the perfect space for family meals.
Upstairs, you will find a large primary bedroom with an ensuite featuring a double vanity, soaking tub and separate shower. Two generously sized guest rooms and a full-sized guest bathroom. Additionally, the laundry room is upstairs for your added convivence. The washer and dryer are to remain with the home.
Active
Price cut: $5K (7/24)
$305,000
832 Crestone Ln, Clarksville, TN 37042
3beds
1,527sqft
:
Get pre-qualified$1,877/mo
Single Family Residence, Residential
Built in 2019
9,147 Square Feet Lot
$-- Zestimate®
$200/sqft
$-- HOA
What's special
Gas fireplaceFunctional livingModern finishesLarge primary bedroomFull-sized guest bathroomSeparate showerThoughtfully crafted floor plan
- 39 days |
- 127 |
- 8 |
Zillow last checked:
Listing updated:
Listed by:
Sarah Kate Brownfield 334-306-3049,
EVOLVE Real Estate, LLC 931-436-0027
Source: RealTracs MLS as distributed by MLS GRID,MLS#: 3245494
Facts & features
Interior
Bedrooms & bathrooms
- Bedrooms: 3
- Bathrooms: 3
- Full bathrooms: 2
- 1/2 bathrooms: 1
Bedroom 1
- Area: 240 Square Feet
- Dimensions: 16x15
Bedroom 2
- Area: 121 Square Feet
- Dimensions: 11x11
Bedroom 3
- Area: 110 Square Feet
- Dimensions: 11x10
Primary bathroom
- Features: Double Vanity
- Level: Double Vanity
Kitchen
- Features: Eat-in Kitchen
- Level: Eat-in Kitchen
- Area: 240 Square Feet
- Dimensions: 16x15
Living room
- Area: 224 Square Feet
- Dimensions: 16x14
Heating
- Central, Electric
Cooling
- Central Air, Electric
Appliances
- Included: Electric Oven, Dishwasher, Dryer, Refrigerator, Washer
- Laundry: Electric Dryer Hookup, Washer Hookup
Features
- Flooring: Carpet, Laminate, Vinyl
- Basement: None
- Number of fireplaces: 1
- Fireplace features: Gas, Living Room
Interior area
- Total structure area: 1,527
- Total interior livable area: 1,527 sqft
- Finished area above ground: 1,527
Property
Parking
- Total spaces: 2
- Parking features: Garage Faces Front
- Attached garage spaces: 2
Features
- Levels: Two
- Stories: 2
- Patio & porch: Deck, Covered
- Fencing: Back Yard
Lot
- Size: 9,147 Square Feet
- Dimensions: 65
Details
- Parcel number: 063030E F 03300 00003030
- Special conditions: Standard
Construction
Type & style
- Home type: SingleFamily
- Property subtype: Single Family Residence, Residential
Materials
- Brick, Vinyl Siding
- Roof: Shingle
Condition
- New construction: No
- Year built: 2019
Utilities & green energy
- Sewer: Public Sewer
- Water: Public
- Utilities for property: Electricity Available, Water Available
Community & HOA
Community
- Subdivision: Ringgold Estates
HOA
- Has HOA: No
Location
- Region: Clarksville
Financial & listing details
- Price per square foot: $200/sqft
- Tax assessed value: $279,100
- Annual tax amount: $2,107
- Date on market: 6/18/2026
- Electric utility on property: Yes
Estimated market value
Not available
Estimated sales range
Not available
Not available
Price history
| Date | Event | Price |
|---|---|---|
| 7/24/2026 | Price change | $305,000-1.6%$200/sqft |
Source:  RealTracs MLS as distributed by MLS GRID #3245494 Report a problem RealTracs MLS as distributed by MLS GRID #3245494 Report a problem | ||
| 6/18/2026 | Listed for sale | $310,000+8.8%$203/sqft |
Source: RealTracs MLS as distributed by MLS GRID #3245494 Report a problem | ||
| 6/10/2024 | Sold | $285,000$187/sqft |
Source: RealTracs MLS as distributed by MLS GRID #2633680 Report a problem | ||
| 4/9/2024 | Pending sale | $285,000$187/sqft |
Source: RealTracs MLS as distributed by MLS GRID #2633680 Report a problem | ||
| 3/25/2024 | Listed for sale | $285,000+54.5%$187/sqft |
Source: RealTracs MLS as distributed by MLS GRID #2633680 Report a problem | ||
| 12/23/2019 | Sold | $184,500$121/sqft |
Source: Public Record Report a problem | ||
Public tax history
| Year | Property taxes | Tax assessment |
|---|---|---|
| 2024 | $2,079 +8.9% | $69,775 +54.3% |
| 2023 | $1,909 | $45,225 |
| 2022 | $1,909 +41.2% | $45,225 |
| 2021 | $1,352 -25.6% | $45,225 |
| 2020 | $1,818 | $45,225 |
| 2019 | -- | -- |
Find assessor info on the county website
Monthly payment
Est. payment
Payment breakdown
Explore the cost of this home by adjusting the details. Changes won't be saved.Climate risks
Neighborhood: 37042
Nearby schools
GreatSchools rating
- 5/10Ringgold Elementary SchoolGrades: PK-5Distance: 1.3 mi
- 5/10Kenwood Middle SchoolGrades: 6-8Distance: 1.1 mi
- 3/10Kenwood High SchoolGrades: 9-12Distance: 1.1 mi
Schools provided by the listing agent
- Elementary: Ringgold Elementary
- Middle: Kenwood Middle School
- High: Kenwood High School
Source: RealTracs MLS as distributed by MLS GRID. This data may not be complete. We recommend contacting the local school district to confirm school assignments for this home.
- $337,5003 bd3 ba1.8k sqft828 Crestone Ln, Clarksville, TN 37042Sold

- $300,0003 bd3 ba1.4k sqft824 Crestone Ln, Clarksville, TN 37042Sold
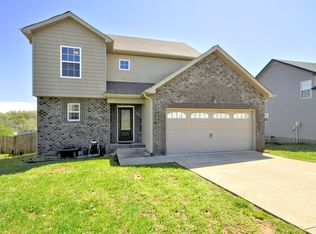
- $291,9003 bd2 ba1.5k sqft1113 Ishee Dr, Clarksville, TN 37042Off Market
- $306,9003 bd3 ba1.7k sqft1117 Ishee Dr, Clarksville, TN 37042Off Market
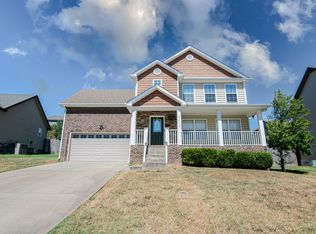
- $335,0004 bd3 ba2.1k sqft840 Crestone Ln, Clarksville, TN 37042Sold
- $319,9004 bd3 ba1.9k sqft1109 Ishee Dr, Clarksville, TN 37042For Sale
- $285,4003 bd2 ba1.5k sqft1121 Ishee Dr, Clarksville, TN 37042Off Market
- $355,800-- bd-- ba2.2k sqft831 Crestone Ln, Clarksville, TN 37042Off Market
A local agent can set up tours, give advice and negotiate with sellers.
A local lender can help you make sure your offer is ready when you are.
Similar homes
- $310,0003 bd3 ba1.8k sqft1913 Patton Rd, Clarksville, TN 37042For Sale

 MLS ID #3260688, Amanda Alexander. RealTracs MLS as distributed by MLS GRID
 - $359,9003 bd3 ba2.2k sqft894 Wild Elm Ct, Clarksville, TN 37042For Sale
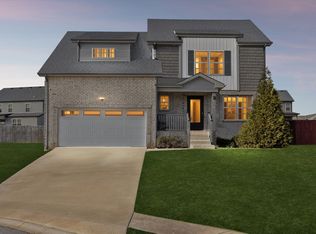 MLS ID #3309322, Shannon Heim. RealTracs MLS as distributed by MLS GRID
 - $289,9004 bd2 ba1.6k sqft1116 Gunpoint Dr, Clarksville, TN 37042For Sale
 MLS ID #3256345, Stephanie Murphy. RealTracs MLS as distributed by MLS GRID
 - $289,0004 bd2 ba1.4k sqft1096 Gunpoint Dr, Clarksville, TN 37042For Sale
 MLS ID #3269448, Rosalia Rodriguez. RealTracs MLS as distributed by MLS GRID
 - $307,0003 bd2 ba1.3k sqft1064 Charles Thomas Dr, Clarksville, TN 37042For SaleMLS ID #3244007, AutumnMarie LaMonica. RealTracs MLS as distributed by MLS GRID
- $300,0003 bd3 ba1.4k sqft561 Medallion Cir, Clarksville, TN 37042For SaleMLS ID #3271060, Kayla Gunter. RealTracs MLS as distributed by MLS GRID
- $305,0003 bd2 ba1.3k sqft434 Irish Hills Dr, Clarksville, TN 37042For SaleMLS ID #3263015, Kyla Trainor. RealTracs MLS as distributed by MLS GRID
- $269,0003 bd2 ba1.2k sqft3230 N Senseney Cir, Clarksville, TN 37042For SaleMLS ID #3305226, Danielle Byrd. RealTracs MLS as distributed by MLS GRID
- $380,0004 bd3 ba2.2k sqft789 Banister Dr, Clarksville, TN 37042For SaleMLS ID #3270126, Johnny Adair. RealTracs MLS as distributed by MLS GRID
- $299,9003 bd2 ba1.2k sqft873 Lutz Ln, Clarksville, TN 37042For SaleMLS ID #3164858, Daniel Martinez. RealTracs MLS as distributed by MLS GRID
- $310,0003 bd3 ba1.6k sqft299 Dugger Dr, Clarksville, TN 37042For SaleMLS ID #3225829, Melanie Smith. RealTracs MLS as distributed by MLS GRID
- $299,9003 bd2 ba1.4k sqft3450 Bradfield Dr, Clarksville, TN 37042For SaleMLS ID #3180493, Katherine Dines. RealTracs MLS as distributed by MLS GRID
- $319,0003 bd2 ba2k sqft841 Lutz Ln, Clarksville, TN 37042For SaleMLS ID #3276729, Richard Bess. RealTracs MLS as distributed by MLS GRID
- $325,0003 bd2 ba1.6k sqft604 Hollow Crst, Clarksville, TN 37042For SaleMLS ID #3301836, Amy Weeks. RealTracs MLS as distributed by MLS GRID
- $--3 bd2 ba1.4k sqft626 Snowshoe Ln, Clarksville, TN 37040AuctionAuction.com 2
- $285,0003 bd2 ba1.5k sqft2904 Core Dr, Clarksville, TN 37040For SaleMLS ID #3304298, Marion Jewell. RealTracs MLS as distributed by MLS GRID
- $318,0004 bd3 ba1.9k sqft2448 Artie Manning Rd, Clarksville, TN 37042For SaleMLS ID #3288203, Doris Berry. RealTracs MLS as distributed by MLS GRID
- $339,0003 bd2 ba1.4k sqft1453 Rustys Ln, Clarksville, TN 37042For SaleMLS ID #3302007, Alexandria Poxleitner. RealTracs MLS as distributed by MLS GRID
- $359,9004 bd3 ba2.2k sqft1544 Buchanon Dr, Clarksville, TN 37042For SaleMLS ID #3261959, Rachel Schutter. RealTracs MLS as distributed by MLS GRID
- $314,9003 bd3 ba1.7k sqft2656 Marymont Dr, Clarksville, TN 37042For SaleMLS ID #3068629, Leisa Hendrix-Whooley. RealTracs MLS as distributed by MLS GRID
