Inspection complete! HVAC inspection complete! Termite letter complete! This home is ready to call your own.
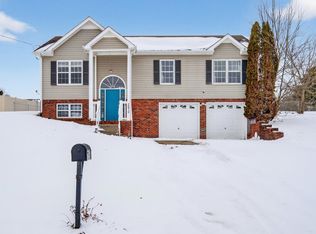
Spacious home offers very large bedrooms and a beautiful flat backyard! The desirable floor plan offers privacy with a main floor primary bedroom with an ensuite bath and generous closet space. Soaring ceilings and an attractive stair railing with bull nose treads leads you upstairs, where you'll find two additional bedrooms with a shared bath in a floor plan that offers an abundance of privacy and flexibility. Washer/dryer to convey! A covered front porch beckons visitors and adds curb appeal. Epoxy coating on garage floor and an extra parking area in the generous driveway allow for parking for the guests that are sure to enjoy the entertaining spaces inside and outside this updated home! Don't wait to capture your opportunity to enjoy the half acre plus yard in a convenient location!
All property details are deemed reliable but not guaranteed. Buyers should conduct their own due diligence and consult a licensed real estate professional before making any decisions."
Closed
Street View
Zillow last checked:
Listing updated:
Bought with:
Leisa Hendrix-Whooley, 352295
Front Porch Realty & Property Management
Source: RealTracs MLS as distributed by MLS GRID,MLS#: 3068629
Price history
| Date | Event | Price |
|---|---|---|
| 8/10/2026 | Sold | $309,000$179/sqft |
Source:  RealTracs MLS as distributed by MLS GRID #3068629 Report a problem RealTracs MLS as distributed by MLS GRID #3068629 Report a problem | ||
| 8/6/2026 | Pending sale | $309,000$179/sqft |
Source: RealTracs MLS as distributed by MLS GRID #3068629 Report a problem | ||
| 7/28/2026 | Price change | $309,000-1.9%$179/sqft |
Source: RealTracs MLS as distributed by MLS GRID #3068629 Report a problem | ||
| 7/17/2026 | Listed for sale | $314,900$182/sqft |
Source: RealTracs MLS as distributed by MLS GRID #3068629 Report a problem | ||
| 5/31/2026 | Listing removed | $314,900$182/sqft |
Source: RealTracs MLS as distributed by MLS GRID #3068629 Report a problem | ||
| 5/12/2026 | Listed for sale | $314,900$182/sqft |
Source: RealTracs MLS as distributed by MLS GRID #3068629 Report a problem | ||
| 5/2/2026 | Contingent | $314,900$182/sqft |
Source: RealTracs MLS as distributed by MLS GRID #3068629 Report a problem | ||
| 3/27/2026 | Price change | $314,900-4.5%$182/sqft |
Source: RealTracs MLS as distributed by MLS GRID #3068629 Report a problem | ||
| 12/27/2025 | Listed for sale | $329,900+10%$191/sqft |
Source: RealTracs MLS as distributed by MLS GRID #3068629 Report a problem | ||
| 3/28/2024 | Sold | $300,000$173/sqft |
Source: RealTracs MLS as distributed by MLS GRID #2620522 Report a problem | ||
| 2/21/2024 | Pending sale | $300,000$173/sqft |
Source:  Tennessee Valley MLS #131166 Report a problem Tennessee Valley MLS #131166 Report a problem | ||
| 2/21/2024 | Contingent | $300,000$173/sqft |
Source: RealTracs MLS as distributed by MLS GRID #2620522 Report a problem | ||
| 2/17/2024 | Listed for sale | $300,000+42.9%$173/sqft |
Source: RealTracs MLS as distributed by MLS GRID #2620522 Report a problem | ||
| 10/26/2023 | Sold | $210,000+79.6%$121/sqft |
Source: Public Record Report a problem | ||
| 11/17/2010 | Listing removed | $116,900$68/sqft |
Source: Prudential Real Estate #1191446 Report a problem | ||
| 11/14/2010 | Pending sale | $116,900$68/sqft |
Source: Prudential Real Estate #1191446 Report a problem | ||
| 10/7/2010 | Sold | $116,900$68/sqft |
Source: Public Record Report a problem | ||
| 10/2/2010 | Price change | $116,900-4.9%$68/sqft |
Source: Prudential Real Estate #1191446 Report a problem | ||
| 9/9/2010 | Price change | $122,900-3.9%$71/sqft |
Source: Prudential Real Estate #1191446 Report a problem | ||
| 8/18/2010 | Price change | $127,900-3.8%$74/sqft |
Source: Prudential Real Estate #1191446 Report a problem | ||
| 7/30/2010 | Price change | $132,900-4.3%$77/sqft |
Source: Prudential Real Estate #1191446 Report a problem | ||
| 7/9/2010 | Price change | $138,900-4.1%$80/sqft |
Source: Prudential Real Estate #1191446 Report a problem | ||
| 6/16/2010 | Listed for sale | $144,900+55%$84/sqft |
Source: Prudential Real Estate #1191446 Report a problem | ||
| 2/4/2010 | Sold | $93,480+592.4%$54/sqft |
Source: Public Record Report a problem | ||
| 7/29/1999 | Sold | $13,500$8/sqft |
Source: Public Record Report a problem | ||
Nearby homes
Get a cash offer in 3 minutes
Find out how much your home could sell for in as little as 3 minutes with a no-obligation cash offer.
Estimated market value
$309,100
