Discover space, flexibility, and convenience at 2670 Blue Willow Ct, Clarksville, TN. This well‑maintained home offers a versatile layout with 4 total bedrooms, including a private 4th bedroom in the finished basement—ideal for guests, extended family, or a dedicated office. Located minutes from Fort Campbell, Wilma Rudolph Blvd, Tiny Town Rd, shopping, dining, and schools, this home is positioned perfectly for everyday convenience and quick commutes.
The main level features bright living areas and a dedicated dining room with a charming barn door, adding warmth and character. A large bonus room provides even more room to spread out, making it perfect for a media room, playroom, gym, or second living space. The home also includes an oversized laundry room with a convenient half bath, offering extra storage and functionality rarely found in similar homes. Stainless Steel fridge & deep freezer will convey! Backyard Tree house, Riding Helicopter, Airplane, Geometric Dome and Childs Rollercoaster ride will all convey - perfect for an in-home daycare or multiple generations!
The large backyard is a standout feature, offering plenty of room for outdoor living, pets, play, gardening, or future enhancements. Situated on a quiet street with easy access to major roads, this property supports a smooth commute to Fort Campbell and the greater Clarksville area.
Military Buyer Advantage: Just a short drive to Fort Campbell, this home is ideal for active‑duty service members and PCS families.
With multiple living areas, a finished basement, and a spacious lot, this home offers the flexibility today’s buyers need. Perfect for multi‑generational living, work‑from‑home setups, or anyone seeking extra room to grow in a sought‑after Clarksville location.
Closed
Zillow last checked:
Listing updated:
Bought with:
Tristan Lee Jones, 335529
Mainstay Brokerage LLC
Source: RealTracs MLS as distributed by MLS GRID,MLS#: 3119208
Price history
| Date | Event | Price |
|---|---|---|
| 8/21/2026 | Listing removed | $1,765$1/sqft |
Source: Zillow Rentals Report a problem | ||
| 8/13/2026 | Price change | $1,765-3.8%$1/sqft |
Source: Zillow Rentals Report a problem | ||
| 8/6/2026 | Price change | $1,835-3.4%$1/sqft |
Source: Zillow Rentals Report a problem | ||
| 7/23/2026 | Price change | $1,900-4.8%$1/sqft |
Source: Zillow Rentals Report a problem | ||
| 7/16/2026 | Price change | $1,995-1.2%$1/sqft |
Source: Zillow Rentals Report a problem | ||
| 3/24/2026 | Listed for rent | $2,020$1/sqft |
Source: Zillow Rentals Report a problem | ||
| 3/19/2026 | Sold | $308,000-4%$141/sqft |
Source:  RealTracs MLS as distributed by MLS GRID #3119208 Report a problem RealTracs MLS as distributed by MLS GRID #3119208 Report a problem | ||
| 2/13/2026 | Contingent | $321,000$147/sqft |
Source: RealTracs MLS as distributed by MLS GRID #3119208 Report a problem | ||
| 2/5/2026 | Listed for sale | $321,000+10.7%$147/sqft |
Source: RealTracs MLS as distributed by MLS GRID #3119208 Report a problem | ||
| 10/23/2021 | Sold | $290,000+11.5%$132/sqft |
Source: RealTracs MLS as distributed by MLS GRID #2289810 Report a problem | ||
| 9/12/2021 | Pending sale | $260,000$119/sqft |
Source: RealTracs MLS as distributed by MLS GRID #2289810 Report a problem | ||
| 9/11/2021 | Listed for sale | $260,000+73.3%$119/sqft |
Source: RealTracs MLS as distributed by MLS GRID #2289810 Report a problem | ||
| 10/12/2012 | Sold | $150,000-6.3%$68/sqft |
Source: Public Record Report a problem | ||
| 9/9/2012 | Listed for sale | $160,000$73/sqft |
Source: Fast Train.LLC #1352030 Report a problem | ||
| 9/7/2012 | Pending sale | $160,000$73/sqft |
Source: Keller Williams - Clarksville #1352030 Report a problem | ||
| 7/7/2012 | Price change | $160,000-5.9%$73/sqft |
Source: Fast Train.LLC #1352030 Report a problem | ||
| 6/23/2012 | Price change | $170,000+3%$78/sqft |
Source: Keller Williams - Clarksville #1352030 Report a problem | ||
| 6/6/2012 | Price change | $165,000-1.2%$75/sqft |
Source: Fast Train.LLC #1352030 Report a problem | ||
| 6/1/2012 | Price change | $167,000-1.8%$76/sqft |
Source: Fast Train.LLC #1352030 Report a problem | ||
| 5/24/2012 | Price change | $170,000+1.2%$78/sqft |
Source: Keller Williams - Clarksville #1352030 Report a problem | ||
| 5/23/2012 | Price change | $168,000-0.6%$77/sqft |
Source: Fast Train.LLC #1352030 Report a problem | ||
| 5/10/2012 | Price change | $169,000-0.6%$77/sqft |
Source: Fast Train.LLC #1352030 Report a problem | ||
| 4/5/2012 | Listed for sale | $170,000+21.4%$78/sqft |
Source: Fast Train.LLC #1352030 Report a problem | ||
| 11/13/2009 | Sold | $140,000-6.7%$64/sqft |
Source: Public Record Report a problem | ||
| 7/31/2006 | Sold | $149,999$68/sqft |
Source: Public Record Report a problem | ||
Nearby homes
- $278,600-- bd2 ba1.7k sqft2664 Blue Willow Ct, Clarksville, TN 37042Off Market
- $292,0003 bd3 ba1.9k sqft2674 Blue Willow Ct, Clarksville, TN 37042Off Market
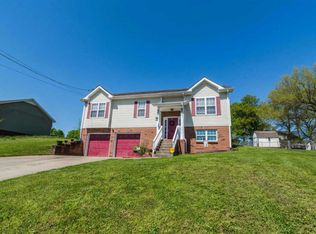
- $285,8003 bd3 ba1.8k sqft2662 Blue Willow Ct, Clarksville, TN 37042Off Market
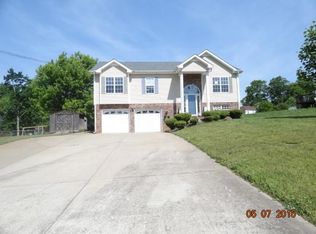
- $309,0003 bd3 ba1.7k sqft2656 Marymont Dr, Clarksville, TN 37042Sold
Get a cash offer in 3 minutes
Find out how much your home could sell for in as little as 3 minutes with a no-obligation cash offer.
Estimated market value
$319,700
