Fall in love with 1109 Ishee Dr! NO HOA ,Conveniently located just minutes from Fort Campbell, shopping, parks, greenway, and dining, This home offers the balance of comfort and accessibility you’ve been looking for. With over 1,900 square feet, 4 bedrooms, and 2.5 baths, a comfortable flow and room for everyday living. Step inside to a foyer with high ceilings that set the tone, leading into a living room with a fireplace that creates a warm, inviting space to gather. The kitchen features granite countertops, pantry, and plenty of cabinet space, making both everyday living and hosting feel easy. A formal dining room is perfect for holidays, gatherings, or everyday use. Upstairs, you’ll find all four bedrooms along with a separate laundry room with utility sink, right where you need it for daily convenience. The spacious primary suite offers plenty of space with a massive walk-in closet, double vanity sinks, and a separate tub and shower. And the garage… the storage is hard to beat. With so much storage space and shelving in the garage there’s room for everything tools, hobbies, seasonal décor, and more. Step outside to enjoy a covered front porch, back deck, and a privacy fenced backyard ready for relaxing evenings or weekend get-togethers. Spacious, practical, and easy to live in. What are you waiting for?! Come see the rest for yourself today.
Closed
$315,000
1109 Ishee Dr, Clarksville, TN 37042
4beds
1,985sqft
Single Family Residence, Residential
Built in 2011
9,583 Square Feet Lot
$318,200 Zestimate®
$159/sqft
$2,106 Estimated rent
Home value
$318,200
$302,000 - $334,000
$2,106/mo
Zestimate® history
Owner options
List your home for rent
$2,106/mo
Rent Zestimate®
Find your next renter with Zillow Rental Manager. Plus, with online applications, you can quickly screen prospective tenants – for free.
$2,106/mo
Rent Zestimate®
Refinance and save
$1,864/mo
Est. payment
Refinancing to a lower rate could help reduce your monthly payments and save thousands over the life of the loan.
$1,864/mo
Est. payment
Explore your selling options
Work with a Zillow partner agent
Leverage their expertise and Zillow's premium Showcase listings to get your home seen by more buyers.
Get startedList with your own agent
Get your home in front of millions of buyers by listing it on Zillow.
Learn how to do itSell it yourself
Take full control of how buyers see your home on Zillow by listing For Sale by Owner (FSBO).
List your homeWhat's special
Covered front porchPlenty of cabinet spaceSeparate tub and showerBack deckKitchen features granite countertopsSpacious primary suiteFoyer with high ceilings
Zillow last checked:
Listing updated:
Listed by:
Kyrstin Frate 931-247-3760,
Keller Williams Realty Clarksville
Bought with:
Melody Young, 367351
Century 21 Platinum Properties
Source: RealTracs MLS as distributed by MLS GRID,MLS#: 3178836
Facts & features
Interior
Bedrooms & bathrooms
- Bedrooms: 4
- Bathrooms: 3
- Full bathrooms: 2
- 1/2 bathrooms: 1
Bedroom 1
- Features: Walk-In Closet(s)
- Level: Walk-In Closet(s)
- Area: 221 Square Feet
- Dimensions: 13x17
Bedroom 2
- Area: 121 Square Feet
- Dimensions: 11x11
Bedroom 3
- Area: 132 Square Feet
- Dimensions: 12x11
Bedroom 4
- Area: 156 Square Feet
- Dimensions: 12x13
Primary bathroom
- Features: Double Vanity
- Level: Double Vanity
Dining room
- Features: Separate
- Level: Separate
- Area: 132 Square Feet
- Dimensions: 12x11
Kitchen
- Features: Eat-in Kitchen
- Level: Eat-in Kitchen
- Area: 216 Square Feet
- Dimensions: 18x12
Living room
- Area: 270 Square Feet
- Dimensions: 18x15
Other
- Features: Utility Room
- Level: Utility Room
- Area: 80 Square Feet
- Dimensions: 8x10
Heating
- Central, Electric
Cooling
- Central Air, Electric
Appliances
- Included: Electric Oven, Electric Range, Dishwasher, Disposal, Microwave, Refrigerator, Stainless Steel Appliance(s)
- Laundry: Electric Dryer Hookup, Washer Hookup
Features
- Ceiling Fan(s), Entrance Foyer, Extra Closets, High Ceilings, Open Floorplan, Pantry, Walk-In Closet(s)
- Flooring: Carpet, Laminate, Vinyl
- Basement: None
- Number of fireplaces: 1
- Fireplace features: Insert, Living Room
Interior area
- Total structure area: 1,985
- Total interior livable area: 1,985 sqft
- Finished area above ground: 1,985
Property
Parking
- Total spaces: 4
- Parking features: Garage Door Opener, Attached, Concrete, Driveway
- Attached garage spaces: 2
- Uncovered spaces: 2
Features
- Levels: Two
- Stories: 2
- Patio & porch: Porch, Covered, Deck
- Fencing: Privacy
Lot
- Size: 9,583 Square Feet
- Dimensions: 67
Details
- Parcel number: 063030E B 01300 00003030E
- Special conditions: Standard
- Other equipment: Satellite Dish
Construction
Type & style
- Home type: SingleFamily
- Architectural style: Traditional
- Property subtype: Single Family Residence, Residential
Materials
- Brick, Vinyl Siding
Condition
- New construction: No
- Year built: 2011
Utilities & green energy
- Sewer: Public Sewer
- Water: Public
- Utilities for property: Electricity Available, Water Available, Cable Connected, Underground Utilities
Community & HOA
Community
- Security: Smoke Detector(s)
- Subdivision: Ringgold Estates
HOA
- Has HOA: No
- Amenities included: Sidewalks, Underground Utilities
Location
- Region: Clarksville
Financial & listing details
- Price per square foot: $159/sqft
- Tax assessed value: $310,600
- Annual tax amount: $2,345
- Date on market: 4/17/2026
- Electric utility on property: Yes
Price history
| Date | Event | Price |
|---|---|---|
| 7/29/2026 | Sold | $315,000-1.5%$159/sqft |
Source:  RealTracs MLS as distributed by MLS GRID #3178836 Report a problem RealTracs MLS as distributed by MLS GRID #3178836 Report a problem | ||
| 7/10/2026 | Contingent | $319,900$161/sqft |
Source: RealTracs MLS as distributed by MLS GRID #3178836 Report a problem | ||
| 6/5/2026 | Price change | $319,900-1.5%$161/sqft |
Source: RealTracs MLS as distributed by MLS GRID #3178836 Report a problem | ||
| 4/19/2026 | Listed for sale | $324,900+74.7%$164/sqft |
Source: RealTracs MLS as distributed by MLS GRID #3178836 Report a problem | ||
| 10/20/2025 | Listing removed | $1,695$1/sqft |
Source: Zillow Rentals Report a problem | ||
| 9/20/2025 | Price change | $1,695-5.6%$1/sqft |
Source: Zillow Rentals Report a problem | ||
| 8/5/2025 | Listed for rent | $1,795$1/sqft |
Source: Zillow Rentals Report a problem | ||
| 8/28/2024 | Listing removed | $1,795$1/sqft |
Source: Zillow Rentals Report a problem | ||
| 8/16/2024 | Price change | $1,795+2.9%$1/sqft |
Source: Zillow Rentals Report a problem | ||
| 7/17/2024 | Listed for rent | $1,745+2.9%$1/sqft |
Source: Zillow Rentals Report a problem | ||
| 8/3/2023 | Listing removed | -- |
Source: Zillow Rentals Report a problem | ||
| 7/25/2023 | Price change | $1,695-5.8%$1/sqft |
Source: Zillow Rentals Report a problem | ||
| 7/12/2023 | Listed for rent | $1,800+28.6%$1/sqft |
Source: Zillow Rentals Report a problem | ||
| 1/31/2020 | Listing removed | $1,400$1/sqft |
Source: Connerth & Company Property Managment Report a problem | ||
| 12/16/2019 | Listed for rent | $1,400+3.7%$1/sqft |
Source: Connerth & Company Property Managment Report a problem | ||
| 3/29/2018 | Listing removed | $1,350$1/sqft |
Source: Connerth & Company Property Managment - Property # 470399 Report a problem | ||
| 2/8/2018 | Listed for rent | $1,350$1/sqft |
Source: Connerth & Company Property Managment - Property # 470399 Report a problem | ||
| 1/7/2015 | Listing removed | $1,350$1/sqft |
Source: Connerth & Co. Realty & Property Management #1580826 Report a problem | ||
| 12/20/2014 | Price change | $1,350-3.6%$1/sqft |
Source: Connerth & Co. Realty & Property Management #1580826 Report a problem | ||
| 10/6/2014 | Listed for rent | $1,400$1/sqft |
Source: Connerth & Co. Realty & Property Management #1580826 Report a problem | ||
| 3/7/2012 | Sold | $186,000$94/sqft |
Source: Public Record Report a problem | ||
Public tax history
| Year | Property taxes | Tax assessment |
|---|---|---|
| 2024 | $2,314 +8.3% | $77,650 +53.4% |
| 2023 | $2,136 | $50,625 |
| 2022 | $2,136 +41.1% | $50,625 |
| 2021 | $1,514 -25.6% | $50,625 |
| 2020 | $2,035 0% | $50,625 |
| 2019 | $2,035 | $50,625 +18.4% |
| 2018 | $2,035 +47.7% | $42,775 -4.7% |
| 2017 | $1,378 -28.7% | $44,875 |
| 2016 | $1,934 | $44,875 |
| 2015 | $1,934 +3.7% | $44,875 |
| 2014 | $1,866 +0.2% | $44,875 +5.5% |
| 2013 | $1,862 0% | $42,525 +0% |
| 2011 | $1,862 +721.9% | $42,520 +673.1% |
| 2010 | $227 | $5,500 |
Find assessor info on the county website
Neighborhood: 37042
Nearby homes
- $315,200-- bd2 ba2k sqft1105 Ishee Dr, Clarksville, TN 37042Off Market
- $291,0003 bd2 ba1.5k sqft1113 Ishee Dr, Clarksville, TN 37042Off Market
- $309,0003 bd3 ba1.7k sqft1101 Ishee Dr, Clarksville, TN 37042Sold
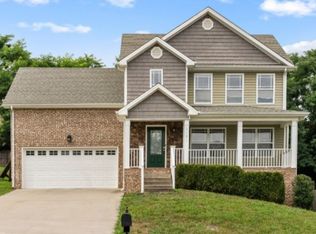
- $305,4003 bd3 ba1.7k sqft1117 Ishee Dr, Clarksville, TN 37042Off Market
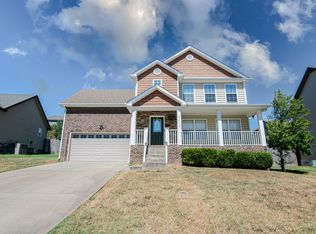
- $335,0004 bd3 ba2.1k sqft840 Crestone Ln, Clarksville, TN 37042Sold
- $305,0003 bd3 ba1.5k sqft832 Crestone Ln, Clarksville, TN 37042For Sale
- $285,8003 bd2 ba1.6k sqft1097 Ishee Dr, Clarksville, TN 37042Off Market
- $284,0003 bd2 ba1.5k sqft1121 Ishee Dr, Clarksville, TN 37042Off Market
Nearby schools
GreatSchools rating
- 5/10Ringgold Elementary SchoolGrades: PK-5Distance: 1.3 mi
- 5/10Kenwood Middle SchoolGrades: 6-8Distance: 1.1 mi
- 3/10Kenwood High SchoolGrades: 9-12Distance: 1 mi
Schools provided by the listing agent
- Elementary: Ringgold Elementary
- Middle: Kenwood Middle School
- High: Kenwood High School
Source: RealTracs MLS as distributed by MLS GRID. This data may not be complete. We recommend contacting the local school district to confirm school assignments for this home.
Get a cash offer in 3 minutes
Find out how much your home could sell for in as little as 3 minutes with a no-obligation cash offer.
Estimated market value
$318,200
Get a cash offer in 3 minutes
Find out how much your home could sell for in as little as 3 minutes with a no-obligation cash offer.
Estimated market value
$318,200
- Tennessee
- Montgomery County
- Clarksville
- 37042
- 1109 Ishee Dr
Nearby cities
Nearby neighborhoods
Nearby zip codes
Other Clarksville Topics
