Seller to assist with closing costs! FHA Appraisal completed, repairs are scheduled. 72-hour first right of refusal. $2999 lender credit offered by preferred lender.
Experience a stunning open-concept living area featuring luxurious LVP flooring, designed to withstand the demands of pets and children while maintaining an elegant appearance. The space is anchored by a cozy gas fireplace and complemented by sleek stainless-steel appliances, along with a stylish subway tile backsplash in the kitchen. The master suite boasts two spacious walk-in closets, a separate tub and shower, a double vanity, and thoughtfully split bedrooms for added privacy. Step outside to enjoy a covered porch and patio, all surrounded by a privacy fence that enhances comfort and seclusion. Pool can stay or can be removed.
Active
Price cut: $1K (8/16)
$298,900
3450 Bradfield Dr, Clarksville, TN 37042
3beds
1,494sqft
Single Family Residence, Residential
Built in 2015
9,147 Square Feet Lot
$-- Zestimate®
$200/sqft
$-- HOA
What's special
Cozy gas fireplaceTwo spacious walk-in closetsLuxurious lvp flooringSeparate tub and showerSleek stainless-steel appliancesMaster suiteDouble vanity
- 46 days
- 299
- 52
Zillow last checked:
Listing updated:
Listed by:
Katherine Dines 931-572-8831,
Hospitality Realty & Hometown Property Management 931-203-6600,
Brad VanKirk /Broker/ Realtor 931-320-0692,
Hospitality Realty & Hometown Property Management
Source: RealTracs MLS as distributed by MLS GRID,MLS#: 3180493
Facts & features
Interior
Bedrooms & bathrooms
- Bedrooms: 3
- Bathrooms: 2
- Full bathrooms: 2
- Main level bedrooms: 3
Bedroom 1
- Features: Walk-In Closet(s)
- Level: Walk-In Closet(s)
- Area: 240 Square Feet
- Dimensions: 16x15
Bedroom 2
- Area: 121 Square Feet
- Dimensions: 11x11
Bedroom 3
- Area: 121 Square Feet
- Dimensions: 11x11
Primary bathroom
- Features: Double Vanity
- Level: Double Vanity
Dining room
- Area: 132 Square Feet
- Dimensions: 12x11
Kitchen
- Area: 132 Square Feet
- Dimensions: 12x11
Living room
- Area: 374 Square Feet
- Dimensions: 22x17
Heating
- Central
Cooling
- Central Air
Appliances
- Included: Electric Range, Dishwasher, Disposal, Microwave, Refrigerator, Stainless Steel Appliance(s)
- Laundry: Electric Dryer Hookup, Washer Hookup
Features
- Air Filter, Ceiling Fan(s), Extra Closets, High Ceilings, Open Floorplan, Walk-In Closet(s), High Speed Internet
- Flooring: Carpet, Luxury Vinyl
- Basement: Crawl Space
- Number of fireplaces: 1
- Fireplace features: Gas
Interior area
- Total structure area: 1,494
- Total interior livable area: 1,494 sqft
- Finished area above ground: 1,494
Property
Parking
- Total spaces: 2
- Parking features: Garage Faces Front
- Attached garage spaces: 2
Features
- Levels: One
- Stories: 1
- Patio & porch: Patio, Covered, Porch
- Fencing: Privacy
Lot
- Size: 9,147 Square Feet
- Features: Level
- Topography: Level
Details
- Parcel number: 063006E F 05600 00003006E
- Special conditions: Standard
- Other equipment: Air Purifier
Construction
Type & style
- Home type: SingleFamily
- Architectural style: Ranch
- Property subtype: Single Family Residence, Residential
Materials
- Brick, Vinyl Siding
- Roof: Shingle
Condition
- New construction: No
- Year built: 2015
Utilities & green energy
- Sewer: Public Sewer
- Water: Public
- Utilities for property: Water Available, Underground Utilities
Community & HOA
Community
- Security: Smoke Detector(s)
- Subdivision: Summerhaven
HOA
- Has HOA: No
- Amenities included: Underground Utilities
Location
- Region: Clarksville
Financial & listing details
- Price per square foot: $200/sqft
- Tax assessed value: $301,900
- Annual tax amount: $2,279
- Date on market: 7/18/2026
Estimated market value
Not available
Estimated sales range
Not available
Not available
Price history
| Date | Event | Price |
|---|---|---|
| 8/16/2026 | Price change | $298,900-0.3%$200/sqft |
Source:  RealTracs MLS as distributed by MLS GRID #3180493 Report a problem RealTracs MLS as distributed by MLS GRID #3180493 Report a problem | ||
| 7/18/2026 | Listed for sale | $299,900$201/sqft |
Source: RealTracs MLS as distributed by MLS GRID #3180493 Report a problem | ||
| 7/4/2026 | Contingent | $299,900$201/sqft |
Source: RealTracs MLS as distributed by MLS GRID #3180493 Report a problem | ||
| 6/30/2026 | Price change | $299,900-1.7%$201/sqft |
Source: RealTracs MLS as distributed by MLS GRID #3180493 Report a problem | ||
| 4/22/2026 | Listed for sale | $305,000+79.4%$204/sqft |
Source: RealTracs MLS as distributed by MLS GRID #3180493 Report a problem | ||
| 3/2/2018 | Sold | $170,000-2.9%$114/sqft |
Source: RealTracs MLS as distributed by MLS GRID #1896334 Report a problem | ||
| 2/2/2018 | Pending sale | $175,000$117/sqft |
Source: CENTURY 21 Platinum Properties #1896334 Report a problem | ||
| 1/25/2018 | Listed for sale | $175,000+12.9%$117/sqft |
Source: Century 21 Platinum Properties #1896334 Report a problem | ||
| 5/28/2015 | Sold | $155,000$104/sqft |
Source: Public Record Report a problem | ||
| 2/11/2015 | Listed for sale | $155,000$104/sqft |
Source: Crye-Leike, Inc., REALTORS #1608894 Report a problem | ||
Public tax history
| Year | Property taxes | Tax assessment |
|---|---|---|
| 2024 | $2,249 +21.1% | $75,475 +71.5% |
| 2023 | $1,857 | $44,000 |
| 2022 | $1,857 +41.1% | $44,000 |
| 2021 | $1,316 -25.6% | $44,000 |
| 2020 | $1,769 0% | $44,000 |
| 2019 | $1,769 | $44,000 +12.6% |
| 2018 | $1,769 +46.7% | $39,075 -0.5% |
| 2017 | $1,206 -28.8% | $39,275 |
| 2016 | $1,693 +2.3% | $39,275 |
| 2015 | $1,655 +505.5% | $39,275 +497.3% |
| 2014 | $273 | $6,575 |
Find assessor info on the county website
Monthly payment
Est. payment
Payment breakdown
Explore the cost of this home by adjusting the details. Changes won't be saved.Climate risks
Neighborhood: Summerhaven
Nearby schools
Schools provided by the listing agent
- Elementary: Barkers Mill Elementary
- Middle: West Creek Middle
- High: West Creek High
Source: RealTracs MLS as distributed by MLS GRID. This data may not be complete. We recommend contacting the local school district to confirm school assignments for this home.
- $325,3004 bd3 ba1.9k sqft3455 Bradfield Rd LOT 454, Clarksville, TN 37042Off Market

- $317,3003 bd3 ba1.7k sqft3448 Bradfield Dr, Clarksville, TN 37042Off Market

- $324,1003 bd3 ba2k sqft3452 Bradfield Dr, Clarksville, TN 37042Off Market

- $327,0004 bd-- ba1.7k sqft1013 Sunrise Dr, Clarksville, TN 37042Off Market
Similar homes
- $299,9003 bd3 ba1.7k sqft3311 Mallard Dr, Clarksville, TN 37042For Sale
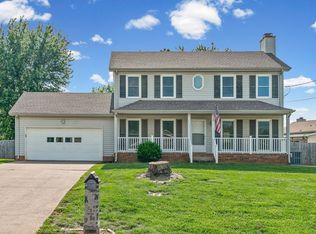
 MLS ID #3312108, Dallas Reynolds. RealTracs MLS as distributed by MLS GRID
 - $285,0003 bd3 ba1.5k sqft1226 Cobblestone Ln, Clarksville, TN 37042For Sale
 MLS ID #3311560, Ciera Netherton. RealTracs MLS as distributed by MLS GRID
 - $304,9003 bd2 ba1.3k sqft873 Lutz Ln, Clarksville, TN 37042For Sale
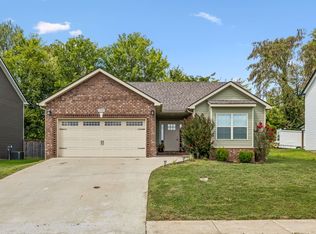 MLS ID #3529565, Cristen Bell. RealTracs MLS as distributed by MLS GRID
 - $280,0003 bd2 ba1.2k sqft3250 S Senseney Cir, Clarksville, TN 37042For Sale
 MLS ID #3514240, Kayla Gunter. RealTracs MLS as distributed by MLS GRID
 - $294,0003 bd2 ba1.2k sqft1640 Buchanon Dr, Clarksville, TN 37042For SaleMLS ID #3312589, Erica Ramos. RealTracs MLS as distributed by MLS GRID
- $299,9993 bd2 ba1.3k sqft3828 Maliki Dr, Clarksville, TN 37042For SaleMLS ID #3277687, Cade Murphy. RealTracs MLS as distributed by MLS GRID
- $330,0004 bd3 ba1.8k sqft3446 Southwood Dr, Clarksville, TN 37042For SaleMLS ID #3322419, Ciera Netherton. RealTracs MLS as distributed by MLS GRID
- $320,0003 bd2 ba1.6k sqft1691 Hugh Hunter Rd, Oak Grove, KY 42262For SaleMLS ID #3260436, Joann L Garcia. RealTracs MLS as distributed by MLS GRID
- $310,0003 bd2 ba1.6k sqft235 Short St, Clarksville, TN 37042For SaleMLS ID #3333670, Kelsey Greene. RealTracs MLS as distributed by MLS GRID
- $275,0003 bd2 ba1.4k sqft3449 Loon Dr, Clarksville, TN 37042For SaleMLS ID #3305146, Joey Williamson. RealTracs MLS as distributed by MLS GRID
- $313,0004 bd3 ba1.9k sqft2448 Artie Manning Rd, Clarksville, TN 37042For SaleMLS ID #3288203, Doris Berry. RealTracs MLS as distributed by MLS GRID
- $284,9004 bd2 ba1.4k sqft1096 Gunpoint Dr, Clarksville, TN 37042For SaleMLS ID #3269448, Rosalia Rodriguez. RealTracs MLS as distributed by MLS GRID
- $319,0003 bd2 ba1.7k sqft1125 Ishee Dr, Clarksville, TN 37042For SaleMLS ID #3309182, Sydney B. Hedrick. RealTracs MLS as distributed by MLS GRID
- $259,0003 bd2 ba1.2k sqft3230 N Senseney Cir, Clarksville, TN 37042For SaleMLS ID #3305226, Danielle Byrd. RealTracs MLS as distributed by MLS GRID
- $329,9003 bd3 ba2.2k sqft1616 Apache Way, Clarksville, TN 37042For SaleMLS ID #3208535, Lisa Kennedy, Broker. RealTracs MLS as distributed by MLS GRID
- $242,5003 bd2 ba1.1k sqft557 Oakmont Dr, Clarksville, TN 37042For SaleMLS ID #3287614, Erica Lamping. RealTracs MLS as distributed by MLS GRID
- $329,0004 bd3 ba1.7k sqft1049 Charles Thomas Dr, Clarksville, TN 37042For SaleMLS ID #3159803, Alejandro Mercado. RealTracs MLS as distributed by MLS GRID
- $330,0003 bd2 ba1.4k sqft1453 Rustys Ln, Clarksville, TN 37042For SaleMLS ID #3302007, Alexandria Poxleitner. RealTracs MLS as distributed by MLS GRID
- $304,9003 bd2 ba1.6k sqft604 Hollow Crst, Clarksville, TN 37042For SaleMLS ID #3301836, Amy Weeks. RealTracs MLS as distributed by MLS GRID
- $308,5003 bd3 ba1.6k sqft299 Dugger Dr, Clarksville, TN 37042For SaleMLS ID #3225829, Melanie Smith. RealTracs MLS as distributed by MLS GRID
