Welcome home to peaceful country living on a beautiful 1-acre lot! This stunning home features 3 spacious bedrooms, 2 full bathrooms, and a huge open-concept floor plan that’s perfect for entertaining or everyday living.
From the moment you arrive, you’ll fall in love with the long covered front porch, mature shade trees, gorgeous landscaping, and charming brick mailbox. Inside, you’ll find a warm and inviting living space complete with a propane fireplace, granite countertops, a large pantry, and a spacious laundry room with built-in cabinetry for added storage and convenience.
Step outside to enjoy your own private retreat featuring a covered back deck, storage shed, and a cozy fire pit—perfect for relaxing evenings, entertaining friends, or enjoying the peaceful surroundings.
If you’re looking for space, comfort, and country charm with modern finishes, this beautiful property is one you won’t want to miss!
Active
Price cut: $3K (9/5)
$317,000
1691 Hugh Hunter Rd, Oak Grove, KY 42262
3beds
1,680sqft
Single Family Residence, Residential
Built in 2023
1.03 Acres Lot
$-- Zestimate®
$189/sqft
$-- HOA
What's special
Propane fireplaceGorgeous landscapingCozy fire pitPrivate retreatLarge pantryStorage shedMature shade trees
- 89 days
- 449
- 74
Zillow last checked:
Listing updated:
Listed by:
Joann L Garcia 931-220-2557,
Front Porch Realty & Property Management
Source: RealTracs MLS as distributed by MLS GRID,MLS#: 3260436
Facts & features
Interior
Bedrooms & bathrooms
- Bedrooms: 3
- Bathrooms: 2
- Full bathrooms: 2
- Main level bedrooms: 3
Bedroom 1
- Area: 182 Square Feet
- Dimensions: 14x13
Bedroom 2
- Area: 120 Square Feet
- Dimensions: 12x10
Bedroom 3
- Area: 110 Square Feet
- Dimensions: 10x11
Primary bathroom
- Features: Primary Bedroom
- Level: Primary Bedroom
Kitchen
- Features: Eat-in Kitchen
- Level: Eat-in Kitchen
- Area: 200 Square Feet
- Dimensions: 20x10
Living room
- Features: Great Room
- Level: Great Room
- Area: 132 Square Feet
- Dimensions: 12x11
Heating
- Heat Pump
Cooling
- Central Air
Appliances
- Included: Electric Oven, Electric Range, Dishwasher, Refrigerator, Stainless Steel Appliance(s)
Features
- Flooring: Carpet, Laminate, Tile
- Basement: None
- Number of fireplaces: 1
- Fireplace features: Gas
Interior area
- Total structure area: 1,680
- Total interior livable area: 1,680 sqft
- Finished area above ground: 1,680
Property
Parking
- Total spaces: 2
- Parking features: Garage Faces Front
- Attached garage spaces: 2
Features
- Levels: One
- Stories: 1
Lot
- Size: 1.03 Acres
- Features: Level
- Topography: Level
Details
- Parcel number: 16306 00 071.00
- Special conditions: Standard
Construction
Type & style
- Home type: SingleFamily
- Property subtype: Single Family Residence, Residential
Materials
- Frame, Vinyl Siding
Condition
- New construction: No
- Year built: 2023
Utilities & green energy
- Sewer: Septic Tank
- Water: Public
- Utilities for property: Water Available
Community & HOA
Community
- Subdivision: Idlewild Subd
HOA
- Has HOA: No
Location
- Region: Oak Grove
Financial & listing details
- Price per square foot: $189/sqft
- Tax assessed value: $288,900
- Annual tax amount: $2,186
- Date on market: 7/4/2026
Estimated market value
Not available
Estimated sales range
Not available
Not available
Price history
| Date | Event | Price |
|---|---|---|
| 9/5/2026 | Price change | $317,000-0.9%$189/sqft |
Source:  RealTracs MLS as distributed by MLS GRID #3260436 Report a problem RealTracs MLS as distributed by MLS GRID #3260436 Report a problem | ||
| 7/4/2026 | Listed for sale | $320,000+10.8%$190/sqft |
Source: RealTracs MLS as distributed by MLS GRID #3260436 Report a problem | ||
| 7/27/2023 | Sold | $288,900$172/sqft |
Source: RealTracs MLS as distributed by MLS GRID #2528678 Report a problem | ||
| 5/30/2023 | Pending sale | $288,900$172/sqft |
Source: RealTracs MLS as distributed by MLS GRID #2528678 Report a problem | ||
| 5/23/2023 | Listed for sale | $288,900+604.6%$172/sqft |
Source: RealTracs MLS as distributed by MLS GRID #2528678 Report a problem | ||
| 5/10/2022 | Sold | $41,000+382.4%$24/sqft |
Source: Public Record Report a problem | ||
| 4/10/2008 | Sold | $8,500$5/sqft |
Source: Public Record Report a problem | ||
Public tax history
| Year | Property taxes | Tax assessment |
|---|---|---|
| 2025 | $2,186 -2.2% | $288,900 |
| 2024 | $2,236 +434.1% | $288,900 +604.6% |
| 2023 | $419 +176.7% | $41,000 +215.4% |
| 2022 | $151 -0.8% | $13,000 |
| 2021 | $152 +12.8% | $13,000 |
| 2020 | $135 -0.5% | $13,000 |
| 2019 | $136 | $13,000 |
| 2018 | $136 +1.1% | $13,000 |
| 2017 | $134 -1.2% | $13,000 0% |
| 2016 | $136 +3% | $13,001 |
| 2015 | $132 +0.2% | $13,001 |
| 2014 | $132 | $13,001 |
| 2013 | -- | $13,001 +0% |
| 2012 | -- | $13,000 |
| 2011 | -- | $13,000 |
| 2010 | -- | $13,000 |
Find assessor info on the county website
Monthly payment
Est. payment
Payment breakdown
Explore the cost of this home by adjusting the details. Changes won't be saved.Climate risks
Neighborhood: 42262
Nearby schools
Schools provided by the listing agent
- Elementary: Pembroke Elementary School
- Middle: Hopkinsville Middle School
- High: Hopkinsville High School
Source: RealTracs MLS as distributed by MLS GRID. This data may not be complete. We recommend contacting the local school district to confirm school assignments for this home.
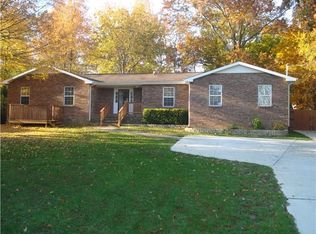
Similar homes
- $298,9003 bd2 ba1.4k sqft3450 Bradfield Dr, Clarksville, TN 37042For Sale

 MLS ID #3180493, Katherine Dines. RealTracs MLS as distributed by MLS GRID
 - $259,0003 bd3 ba1.6k sqft200 Grant Ave, Oak Grove, KY 42262For Sale
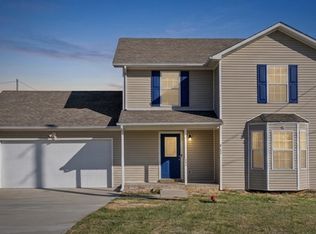 MLS ID #3230592, Harold Browning Jr.. RealTracs MLS as distributed by MLS GRID
 - $265,0003 bd2 ba1.2k sqft949 Hugh Hunter Rd, Oak Grove, KY 42262For Sale
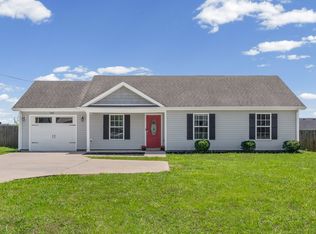 MLS ID #3232861, Lindsey Sims. RealTracs MLS as distributed by MLS GRID
 - $299,8993 bd3 ba1.7k sqft3311 Mallard Dr, Clarksville, TN 37042For Sale
 MLS ID #3545416, Dallas Reynolds. RealTracs MLS as distributed by MLS GRID
 - $239,5003 bd2 ba1k sqft261 Golden Pond Ave, Oak Grove, KY 42262For SaleMLS ID #3542094, Steve Nash. RealTracs MLS as distributed by MLS GRID
- $309,9003 bd3 ba1.9k sqft1528 Apache Way, Clarksville, TN 37042For SaleMLS ID #3542814, Donald G. Martin, MRP, ABR, SRS, Broker. RealTracs MLS as distributed by MLS GRID
- $324,5003 bd3 ba1.9k sqft825 Pollard Rd, Clarksville, TN 37042For SaleMLS ID #3306733, Kyla Trainor. RealTracs MLS as distributed by MLS GRID
- $240,0003 bd2 ba1.1k sqft932 Linda Dr, Oak Grove, KY 42262For SaleMLS ID #3250706, Kim Weyrauch. RealTracs MLS as distributed by MLS GRID
- $313,0004 bd3 ba1.9k sqft2448 Artie Manning Rd, Clarksville, TN 37042For SaleMLS ID #3288203, Doris Berry. RealTracs MLS as distributed by MLS GRID
- $305,0003 bd3 ba1.8k sqft1913 Patton Rd, Clarksville, TN 37042For SaleMLS ID #3505826, Amanda Alexander. RealTracs MLS as distributed by MLS GRID
- $319,0003 bd2 ba1.7k sqft1125 Ishee Dr, Clarksville, TN 37042For SaleMLS ID #3309182, Sydney B. Hedrick. RealTracs MLS as distributed by MLS GRID
- $299,9993 bd2 ba1.3k sqft3828 Maliki Dr, Clarksville, TN 37042For SaleMLS ID #3277687, Cade Murphy. RealTracs MLS as distributed by MLS GRID
- $334,9993 bd2 ba1.8k sqft506 Burgess Ct, Clarksville, TN 37042For SaleMLS ID #3314711, Kasey Lancaster. RealTracs MLS as distributed by MLS GRID
- $325,0003 bd3 ba1.5k sqft1807 Rains Rd, Clarksville, TN 37042For SaleMLS ID #3530521, Kevin Ryan. RealTracs MLS as distributed by MLS GRID
- $309,8003 bd3 ba2.1k sqft3789 McAllister Dr, Clarksville, TN 37042For SaleMLS ID #3520921, Michelle Wilcox. RealTracs MLS as distributed by MLS GRID
- $226,5003 bd2 ba1.2k sqft680 Artic Ave, Oak Grove, KY 42262For SaleMLS ID #3271013, Kristy Harris. RealTracs MLS as distributed by MLS GRID
- $309,0003 bd3 ba1.6k sqft2948 Lancelot Ln, Clarksville, TN 37040For SaleMLS ID #3251285, John Montgomery. RealTracs MLS as distributed by MLS GRID
- $279,9003 bd2 ba1.3k sqft1788 Cherry Point Ct, Clarksville, TN 37042For SaleMLS ID #3597858, Kala Wiles-Tennessee. RealTracs MLS as distributed by MLS GRID
- $325,0003 bd2 ba1.4k sqft1028 Hendricks Ct, Clarksville, TN 37040For SaleMLS ID #3543221, Hannah Price. RealTracs MLS as distributed by MLS GRID
- $294,0003 bd2 ba1.2k sqft1640 Buchanon Dr, Clarksville, TN 37042For SaleMLS ID #3312589, Erica Ramos. RealTracs MLS as distributed by MLS GRID
