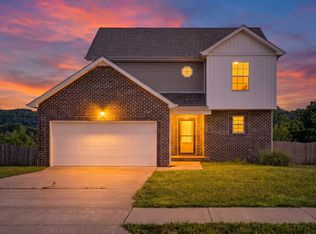
Welcome home to this beautifully maintained ranch-style home featuring a spacious bonus room above the garage and exceptional curb appeal. From the moment you arrive, you'll appreciate the pride of ownership throughout. Step inside to an inviting living room with soaring ceilings, rich hardwood floors, and a cozy fireplace that creates the perfect gathering space. The thoughtfully designed kitchen offers stainless steel appliances, abundant cabinet and countertop space. The generous primary suite serves as a private retreat, complete with a vaulted ceiling, double-sink vanity, relaxing garden tub, separate walk-in shower, and a spacious walk-in closet. Two additional bedrooms and a full bath are conveniently located on the main level. Outside, unwind on the back deck overlooking a fully fenced backyard with a privacy fence. No HOA! and you'll love the convenient location just minutes from Ft. Campbell, shopping, dining, parks, and everyday amenities. Schedule a tour today!
Active
$319,000
1125 Ishee Dr, Clarksville, TN 37042
3beds
1,783sqft
:
Get pre-qualified$1,942/mo
Single Family Residence, Residential
Built in 2012
9,147 Square Feet Lot
$-- Zestimate®
$179/sqft
$-- HOA
What's special
Cozy fireplaceSpacious walk-in closetStainless steel appliancesExceptional curb appealTwo additional bedroomsSeparate walk-in showerBack deck
- 16 days |
- 249 |
- 17 |
Likely to sell faster than
Zillow last checked:
Listing updated:
Listed by:
Sydney B. Hedrick 931-237-4137,
Byers & Harvey Inc. 931-647-3501,
Hannah Jackson 931-237-6569,
Byers & Harvey Inc.
Source: RealTracs MLS as distributed by MLS GRID,MLS#: 3309182
Facts & features
Interior
Bedrooms & bathrooms
- Bedrooms: 3
- Bathrooms: 2
- Full bathrooms: 2
- Main level bedrooms: 3
Bedroom 1
- Features: Full Bath
- Level: Full Bath
- Area: 195 Square Feet
- Dimensions: 15x13
Bedroom 2
- Area: 120 Square Feet
- Dimensions: 12x10
Bedroom 3
- Area: 120 Square Feet
- Dimensions: 10x12
Kitchen
- Features: Eat-in Kitchen
- Level: Eat-in Kitchen
- Area: 228 Square Feet
- Dimensions: 19x12
Living room
- Area: 210 Square Feet
- Dimensions: 14x15
Recreation room
- Features: Other
- Level: Other
- Area: 390 Square Feet
- Dimensions: 26x15
Heating
- Central
Cooling
- Central Air
Appliances
- Included: Electric Range, Dishwasher, Disposal, Microwave
- Laundry: Electric Dryer Hookup, Washer Hookup
Features
- Air Filter, Ceiling Fan(s), High Ceilings, Walk-In Closet(s), High Speed Internet
- Flooring: Carpet, Wood, Vinyl
- Basement: Crawl Space
- Number of fireplaces: 1
- Fireplace features: Living Room
Interior area
- Total structure area: 1,783
- Total interior livable area: 1,783 sqft
- Finished area above ground: 1,783
Property
Parking
- Total spaces: 2
- Parking features: Garage Faces Front
- Attached garage spaces: 2
Features
- Levels: Two
- Stories: 1
- Patio & porch: Deck
- Fencing: Privacy
Lot
- Size: 9,147 Square Feet
- Dimensions: 0.21
Details
- Parcel number: 063030E B 00900 00003030E
- Special conditions: Standard
- Other equipment: Air Purifier
Construction
Type & style
- Home type: SingleFamily
- Architectural style: Ranch
- Property subtype: Single Family Residence, Residential
Materials
- Brick, Vinyl Siding
- Roof: Shingle
Condition
- New construction: No
- Year built: 2012
Utilities & green energy
- Sewer: Public Sewer
- Water: Public
- Utilities for property: Water Available
Community & HOA
Community
- Security: Smoke Detector(s)
- Subdivision: Ringgold Estates
HOA
- Has HOA: No
Location
- Region: Clarksville
Financial & listing details
- Price per square foot: $179/sqft
- Tax assessed value: $303,700
- Annual tax amount: $2,309
- Date on market: 7/27/2026
Estimated market value
Not available
Estimated sales range
Not available
Not available
Price history
| Date | Event | Price |
|---|---|---|
| 7/28/2026 | Listed for sale | $319,000+10%$179/sqft |
Source:  RealTracs MLS as distributed by MLS GRID #3309182 Report a problem RealTracs MLS as distributed by MLS GRID #3309182 Report a problem | ||
| 11/18/2024 | Sold | $290,000-0.3%$163/sqft |
Source: RealTracs MLS as distributed by MLS GRID #2675742 Report a problem | ||
| 10/15/2024 | Pending sale | $291,000$163/sqft |
Source: RealTracs MLS as distributed by MLS GRID #2675742 Report a problem | ||
| 9/12/2024 | Price change | $291,000-3%$163/sqft |
Source: RealTracs MLS as distributed by MLS GRID #2675742 Report a problem | ||
| 8/22/2024 | Price change | $300,000-0.7%$168/sqft |
Source: RealTracs MLS as distributed by MLS GRID #2675742 Report a problem | ||
| 7/18/2024 | Price change | $302,000-1.3%$169/sqft |
Source: RealTracs MLS as distributed by MLS GRID #2675742 Report a problem | ||
| 7/5/2024 | Listed for sale | $306,000+7.7%$172/sqft |
Source: RealTracs MLS as distributed by MLS GRID #2675742 Report a problem | ||
| 6/27/2024 | Sold | $284,100+9.3%$159/sqft |
Source: Public Record Report a problem | ||
| 11/24/2021 | Sold | $260,000+4%$146/sqft |
Source: RealTracs MLS as distributed by MLS GRID #2298635 Report a problem | ||
| 10/16/2021 | Pending sale | $250,000$140/sqft |
Source: RealTracs MLS as distributed by MLS GRID #2298635 Report a problem | ||
| 10/14/2021 | Listed for sale | $250,000$140/sqft |
Source: RealTracs MLS as distributed by MLS GRID #2298635 Report a problem | ||
| 10/12/2021 | Pending sale | $250,000$140/sqft |
Source: RealTracs MLS as distributed by MLS GRID #2298635 Report a problem | ||
| 10/9/2021 | Listed for sale | $250,000+47.1%$140/sqft |
Source: RealTracs MLS as distributed by MLS GRID #2298635 Report a problem | ||
| 9/7/2019 | Listing removed | $1,300$1/sqft |
Source: Reliant Realty Property Management Report a problem | ||
| 9/1/2019 | Listed for rent | $1,300$1/sqft |
Source: Reliant Realty Property Management Report a problem | ||
| 12/21/2012 | Sold | $169,900$95/sqft |
Source: Public Record Report a problem | ||
Public tax history
| Year | Property taxes | Tax assessment |
|---|---|---|
| 2024 | $2,263 +15.7% | $75,925 +63.9% |
| 2023 | $1,955 | $46,325 |
| 2022 | $1,955 +45.2% | $46,325 +2.9% |
| 2021 | $1,346 -24.5% | $45,000 +1.4% |
| 2020 | $1,784 0% | $44,375 |
| 2019 | $1,784 | $44,375 +15.7% |
| 2018 | $1,784 +39.5% | $38,350 -7.9% |
| 2017 | $1,279 -28.7% | $41,650 |
| 2016 | $1,795 +2.3% | $41,650 |
| 2015 | $1,755 +1.4% | $41,650 |
| 2014 | $1,732 +618.9% | $41,650 +2.8% |
| 2013 | $241 | $40,519 +636.7% |
| 2011 | $241 +6.3% | $5,500 |
| 2010 | $227 | $5,500 |
Find assessor info on the county website
Monthly payment
Est. payment
Payment breakdown
Explore the cost of this home by adjusting the details. Changes won't be saved.Climate risks
Neighborhood: 37042
Nearby schools
GreatSchools rating
- 5/10Ringgold Elementary SchoolGrades: PK-5Distance: 1.3 mi
- 5/10Kenwood Middle SchoolGrades: 6-8Distance: 1.1 mi
- 3/10Kenwood High SchoolGrades: 9-12Distance: 1 mi
Schools provided by the listing agent
- Elementary: Ringgold Elementary
- Middle: Kenwood Middle School
- High: Kenwood High School
Source: RealTracs MLS as distributed by MLS GRID. This data may not be complete. We recommend contacting the local school district to confirm school assignments for this home.
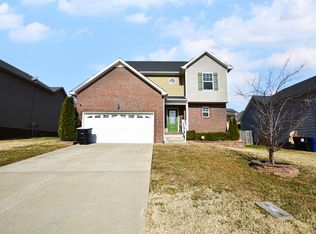
- $286,9003 bd3 ba1.4k sqft1129 Ishee Dr, Clarksville, TN 37042Off Market
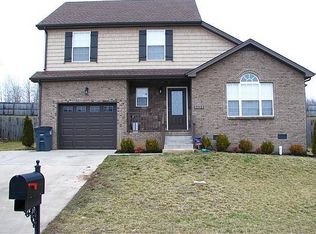
- $284,0003 bd2 ba1.5k sqft1121 Ishee Dr, Clarksville, TN 37042Off Market
- $259,0003 bd2 ba1.6k sqft1133 Ishee Dr, Clarksville, TN 37042Sold

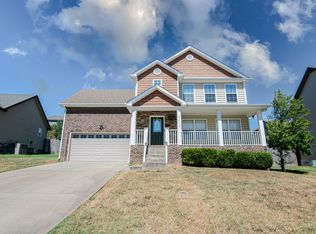
- $304,1003 bd3 ba1.7k sqft1117 Ishee Dr, Clarksville, TN 37042Off Market
- $363,1004 bd3 ba2.1k sqft820 Crestone Ln, Clarksville, TN 37042Off Market
- $300,0003 bd3 ba1.4k sqft824 Crestone Ln, Clarksville, TN 37042Sold
- $302,300-- bd-- ba1.6k sqft816 Crestone Ln, Clarksville, TN 37042Off Market
- $337,5003 bd3 ba1.8k sqft828 Crestone Ln, Clarksville, TN 37042Sold
A local agent can set up tours, give advice and negotiate with sellers.
A local lender can help you make sure your offer is ready when you are.
Similar homes
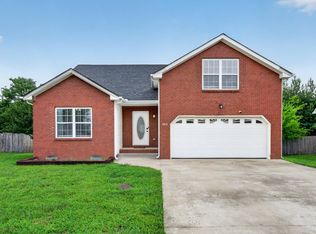
- $310,0003 bd3 ba1.8k sqft1913 Patton Rd, Clarksville, TN 37042For Sale
 MLS ID #3505826, Amanda Alexander. RealTracs MLS as distributed by MLS GRID
 - $300,0003 bd3 ba1.5k sqft832 Crestone Ln, Clarksville, TN 37042For Sale
 MLS ID #3245494, Sarah Kate Brownfield. RealTracs MLS as distributed by MLS GRID
 - $340,0003 bd3 ba1.8k sqft1017 Sunrise Dr, Clarksville, TN 37042For Sale
 MLS ID #3510395, Charly Barnett. RealTracs MLS as distributed by MLS GRID
 - $294,0003 bd2 ba1.2k sqft1640 Buchanon Dr, Clarksville, TN 37042For Sale
 MLS ID #3312589, Erica Ramos. RealTracs MLS as distributed by MLS GRID
 - $325,0004 bd3 ba1.9k sqft1019 Hedge Apple Dr, Clarksville, TN 37040For SaleMLS ID #3335972, Leia Simmons | Realtor Bestie. RealTracs MLS as distributed by MLS GRID
- $310,0003 bd2 ba1.6k sqft235 Short St, Clarksville, TN 37042For SaleMLS ID #3333670, Kelsey Greene. RealTracs MLS as distributed by MLS GRID
- $349,9004 bd3 ba2.2k sqft1544 Buchanon Dr, Clarksville, TN 37042For SaleMLS ID #3261959, Rachel Schutter. RealTracs MLS as distributed by MLS GRID
- $270,0003 bd2 ba1.3k sqft420 Chestnut Grove Way, Clarksville, TN 37042For SaleMLS ID #3502028, Kayla Gunter. RealTracs MLS as distributed by MLS GRID
- $289,9004 bd2 ba1.6k sqft1116 Gunpoint Dr, Clarksville, TN 37042For SaleMLS ID #3256345, Stephanie Murphy. RealTracs MLS as distributed by MLS GRID
- $285,0003 bd3 ba1.4k sqft996 Roedeer Dr, Clarksville, TN 37042For SaleMLS ID #3309275, Hannah Price. RealTracs MLS as distributed by MLS GRID
- $284,9004 bd2 ba1.4k sqft1096 Gunpoint Dr, Clarksville, TN 37042For SaleMLS ID #3269448, Rosalia Rodriguez. RealTracs MLS as distributed by MLS GRID
- $320,0003 bd2 ba1.8k sqft386 Dugger Dr, Clarksville, TN 37042For SaleMLS ID #3242350, Rachel Bellamy. RealTracs MLS as distributed by MLS GRID
- $320,0003 bd2 ba1.9k sqft3454 Southwood Dr, Clarksville, TN 37042For SaleMLS ID #3242110, George W Weeks. RealTracs MLS as distributed by MLS GRID
- $299,9003 bd3 ba1.7k sqft3311 Mallard Dr, Clarksville, TN 37042For SaleMLS ID #3312108, Dallas Reynolds. RealTracs MLS as distributed by MLS GRID
- $380,0004 bd3 ba2.2k sqft789 Banister Dr, Clarksville, TN 37042For SaleMLS ID #3270126, Johnny Adair. RealTracs MLS as distributed by MLS GRID
- $319,9004 bd3 ba2.2k sqft2781 Cascade Dr, Clarksville, TN 37042For SaleMLS ID #3251457, Matthew Eden. RealTracs MLS as distributed by MLS GRID
- $300,0003 bd2 ba1.5k sqft1292 Freedom Dr, Clarksville, TN 37042For SaleMLS ID #3499705, Cheyanne Wiles. RealTracs MLS as distributed by MLS GRID
- $335,0004 bd3 ba1.8k sqft3446 Southwood Dr, Clarksville, TN 37042For SaleMLS ID #3322419, Ciera Netherton. RealTracs MLS as distributed by MLS GRID
- $350,0003 bd3 ba2.2k sqft2412 Shoveler Way, Clarksville, TN 37042For SaleMLS ID #3319377, Dee Bourne. RealTracs MLS as distributed by MLS GRID
- $339,0003 bd2 ba1.4k sqft1453 Rustys Ln, Clarksville, TN 37042For SaleMLS ID #3302007, Alexandria Poxleitner. RealTracs MLS as distributed by MLS GRID
