LARGE PRIVATE BONUS ROOM on 2nd floor + 3 additional bedrooms on the main floor! Sellers offering CONCESSIONS with acceptable offer PLUS a separate $7,500 CREDIT paid at closing to a licensed vendor for upgrades to include a full interior paint (walls, ceilings, + trim), NEW carpet in the primary suite, NEW LVP in the hallway, professional carpet cleaning in the remaining bedrooms, AND a pressure wash treatment to the exterior. You have the opportunity to make this 'like new' home all YOURS.
This home is situated in an established neighborhood in central Clarksville and only a short drive to Ft. Campbell, I24 to Nashville, and Downtown! You will find shopping, dining, and local features around every corner while also getting to experience privacy on your screened in porch, overlooking your fenced in backyard, that backs up to a tree line. OH - & NO HOA.
Closed
Zestimate®
$259,000
1133 Ishee Dr, Clarksville, TN 37042
3beds
1,600sqft
Single Family Residence, Residential
Built in 2013
10,454 Square Feet Lot
$259,000 Zestimate®
$162/sqft
$1,784 Estimated rent
Home value
$259,000
$246,000 - $272,000
$1,784/mo
Zestimate® history
Owner options
List your home for rent
$1,784/mo
Rent Zestimate®
Find your next renter with Zillow Rental Manager. Plus, with online applications, you can quickly screen prospective tenants – for free.
$1,784/mo
Rent Zestimate®
Refinance and save
$1,536/mo
Est. payment
Refinancing to a lower rate could help reduce your monthly payments and save thousands over the life of the loan.
$1,536/mo
Est. payment
Explore your selling options
Work with a Zillow partner agent
Leverage their expertise and Zillow's premium Showcase listings to get your home seen by more buyers.
Get startedList with your own agent
Get your home in front of millions of buyers by listing it on Zillow.
Learn how to do itSell it yourself
Take full control of how buyers see your home on Zillow by listing For Sale by Owner (FSBO).
List your homeWhat's special
Screened in porchFenced in backyard
Zillow last checked:
Listing updated:
Listed by:
Kirstin Morrow 931-436-1625,
Byers & Harvey Inc.
Bought with:
Matt Stell, 349893
Legion Realty
Source: RealTracs MLS as distributed by MLS GRID,MLS#: 3208528
Facts & features
Interior
Bedrooms & bathrooms
- Bedrooms: 3
- Bathrooms: 2
- Full bathrooms: 2
- Main level bedrooms: 3
Heating
- Central, Electric
Cooling
- Central Air, Electric
Appliances
- Included: Electric Oven, Electric Range, Dishwasher, Microwave, Refrigerator
Features
- Flooring: Carpet, Wood, Laminate
- Basement: Crawl Space
- Number of fireplaces: 1
- Fireplace features: Gas, Living Room
Interior area
- Total structure area: 1,600
- Total interior livable area: 1,600 sqft
- Finished area above ground: 1,600
Property
Parking
- Total spaces: 2
- Parking features: Garage Faces Front
- Attached garage spaces: 2
Features
- Levels: Two
- Stories: 2
Lot
- Size: 10,454 Square Feet
- Dimensions: 65
Details
- Parcel number: 063030E B 00700 00003030E
- Special conditions: Standard
Construction
Type & style
- Home type: SingleFamily
- Property subtype: Single Family Residence, Residential
Materials
- Stone, Vinyl Siding
Condition
- New construction: No
- Year built: 2013
Utilities & green energy
- Sewer: Public Sewer
- Water: Public
- Utilities for property: Electricity Available, Water Available
Community & HOA
Community
- Subdivision: Ringgold Estates
HOA
- Has HOA: No
Location
- Region: Clarksville
Financial & listing details
- Price per square foot: $162/sqft
- Tax assessed value: $284,500
- Annual tax amount: $2,148
- Date on market: 5/13/2026
- Electric utility on property: Yes
Price history
| Date | Event | Price |
|---|---|---|
| 7/6/2026 | Sold | $259,000-17.8%$162/sqft |
Source:  RealTracs MLS as distributed by MLS GRID #3208528 Report a problem RealTracs MLS as distributed by MLS GRID #3208528 Report a problem | ||
| 6/16/2026 | Pending sale | $314,900$197/sqft |
Source: RealTracs MLS as distributed by MLS GRID #3208528 Report a problem | ||
| 5/13/2026 | Listed for sale | $314,900+1.6%$197/sqft |
Source: RealTracs MLS as distributed by MLS GRID #3208528 Report a problem | ||
| 4/29/2026 | Listing removed | $310,000$194/sqft |
Source: RealTracs MLS as distributed by MLS GRID #3159741 Report a problem | ||
| 3/27/2026 | Listed for sale | $310,000+24%$194/sqft |
Source: RealTracs MLS as distributed by MLS GRID #3159741 Report a problem | ||
| 6/29/2021 | Sold | $250,000+8.7%$156/sqft |
Source: RealTracs MLS as distributed by MLS GRID #2258207 Report a problem | ||
| 6/2/2021 | Pending sale | $229,900$144/sqft |
Source: RealTracs MLS as distributed by MLS GRID #2258207 Report a problem | ||
| 5/30/2021 | Listed for sale | $229,900+35.3%$144/sqft |
Source: RealTracs MLS as distributed by MLS GRID #2258207 Report a problem | ||
| 9/7/2019 | Listing removed | $1,300$1/sqft |
Source: Reliant Realty Property Management Report a problem | ||
| 8/28/2019 | Listed for rent | $1,300+4%$1/sqft |
Source: Reliant Realty Property Management Report a problem | ||
| 7/1/2018 | Listing removed | $1,250$1/sqft |
Source: Reliant Realty Property Management #1943333 Report a problem | ||
| 6/22/2018 | Listed for rent | $1,250$1/sqft |
Source: Reliant Realty Property Management Report a problem | ||
| 4/29/2013 | Sold | $169,900$106/sqft |
Source: Public Record Report a problem | ||
Public tax history
| Year | Property taxes | Tax assessment |
|---|---|---|
| 2024 | $2,120 +15.5% | $71,125 +63.6% |
| 2023 | $1,835 | $43,475 |
| 2022 | $1,835 +41.1% | $43,475 |
| 2021 | $1,300 -25.6% | $43,475 |
| 2020 | $1,748 0% | $43,475 |
| 2019 | $1,748 | $43,475 +14.8% |
| 2018 | $1,748 +37.7% | $37,875 -8.3% |
| 2017 | $1,269 -28.7% | $41,325 |
| 2016 | $1,781 +2.3% | $41,325 |
| 2015 | $1,742 +1.4% | $41,325 |
| 2014 | $1,718 +613.3% | $41,325 +65.4% |
| 2013 | $241 | $24,987 +354.3% |
| 2011 | $241 +6.3% | $5,500 |
| 2010 | $227 | $5,500 |
Find assessor info on the county website
Neighborhood: 37042
Nearby homes
- $286,9003 bd3 ba1.4k sqft1129 Ishee Dr, Clarksville, TN 37042Off Market
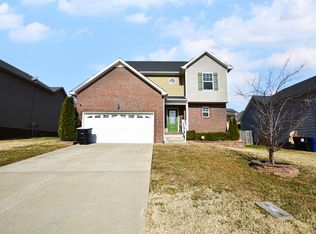
- $279,4003 bd2 ba1.4k sqft1137 Ishee Dr, Clarksville, TN 37042Off Market

- $319,0003 bd2 ba1.7k sqft1125 Ishee Dr, Clarksville, TN 37042For Sale
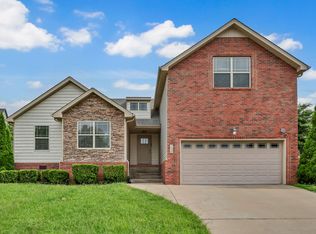
- $338,3004 bd3 ba1.9k sqft1141 Ishee Dr, Clarksville, TN 37042Off Market
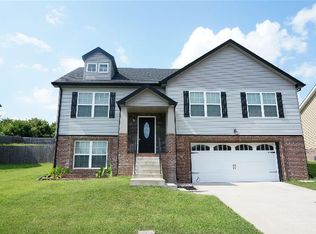
- $330,800-- bd-- ba2k sqft812 Crestone Ln, Clarksville, TN 37042Off Market
- $303,800-- bd-- ba1.6k sqft816 Crestone Ln, Clarksville, TN 37042Off Market
- $350,0004 bd3 ba2.1k sqft808 Crestone Ln, Clarksville, TN 37042Sold
- $321,2004 bd3 ba1.9k sqft1145 Ishee Dr, Clarksville, TN 37042Off Market
Nearby schools
GreatSchools rating
- 5/10Ringgold Elementary SchoolGrades: PK-5Distance: 1.4 mi
- 5/10Kenwood Middle SchoolGrades: 6-8Distance: 1.1 mi
- 3/10Kenwood High SchoolGrades: 9-12Distance: 1 mi
Schools provided by the listing agent
- Elementary: Ringgold Elementary
- Middle: Kenwood Middle School
- High: Kenwood High School
Source: RealTracs MLS as distributed by MLS GRID. This data may not be complete. We recommend contacting the local school district to confirm school assignments for this home.
Get a cash offer in 3 minutes
Find out how much your home could sell for in as little as 3 minutes with a no-obligation cash offer.
Estimated market value
$259,000
Get a cash offer in 3 minutes
Find out how much your home could sell for in as little as 3 minutes with a no-obligation cash offer.
Estimated market value
$259,000
- Tennessee
- Montgomery County
- Clarksville
- 37042
- 1133 Ishee Dr
Nearby cities
Nearby neighborhoods
Nearby zip codes
Other Clarksville Topics
