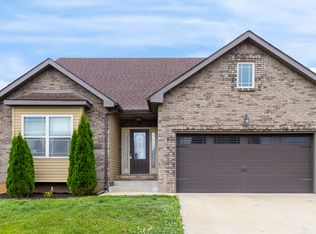
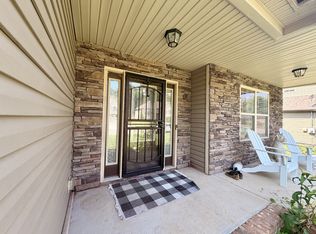
Freshly repainted from top to bottom + seller concessions available! This 3-bedroom, 2.5-bath home just got a full refresh, including walls, doors, and trim. Inside you’ll find a spacious primary suite, upstairs laundry, and a large bonus room perfect for an office, playroom, or second living space. Outside, enjoy a covered deck and privacy-fenced, tree-lined backyard. Ask about available concessions to help make this home yours!
Active
Price cut: $3K (8/26)
$337,000
1017 Sunrise Dr, Clarksville, TN 37042
3beds
1,897sqft
Single Family Residence, Residential
Built in 2016
9,147 Square Feet Lot
$-- Zestimate®
$178/sqft
$-- HOA
What's special
Privacy-fenced tree-lined backyardUpstairs laundryCovered deckSpacious primary suite
- 16 days
- 220
- 25
Likely to sell faster than
Zillow last checked:
Listing updated:
Listed by:
Charly Barnett 931-272-1665,
Modern Movement Real Estate 931-542-6077
Source: RealTracs MLS as distributed by MLS GRID,MLS#: 3510395
Facts & features
Interior
Bedrooms & bathrooms
- Bedrooms: 3
- Bathrooms: 3
- Full bathrooms: 2
- 1/2 bathrooms: 1
Bedroom 1
- Area: 240 Square Feet
- Dimensions: 16x15
Bedroom 2
- Area: 121 Square Feet
- Dimensions: 11x11
Bedroom 3
- Area: 100 Square Feet
- Dimensions: 10x10
Kitchen
- Features: Eat-in Kitchen
- Level: Eat-in Kitchen
- Area: 240 Square Feet
- Dimensions: 16x15
Living room
- Area: 224 Square Feet
- Dimensions: 16x14
Heating
- Central, Electric
Cooling
- Central Air, Electric
Appliances
- Included: Electric Oven, Electric Range, Dishwasher, Microwave, Refrigerator
Features
- Ceiling Fan(s)
- Flooring: Carpet, Wood, Vinyl
- Basement: None
- Number of fireplaces: 1
- Fireplace features: Living Room
Interior area
- Total structure area: 1,897
- Total interior livable area: 1,897 sqft
- Finished area above ground: 1,897
Property
Parking
- Total spaces: 6
- Parking features: Garage Faces Front, Driveway
- Attached garage spaces: 2
- Uncovered spaces: 4
Features
- Levels: One
- Stories: 2
- Patio & porch: Deck, Covered
Lot
- Size: 9,147 Square Feet
Details
- Parcel number: 063006E F 04000 00003006E
- Special conditions: Standard
Construction
Type & style
- Home type: SingleFamily
- Property subtype: Single Family Residence, Residential
Materials
- Brick, Vinyl Siding
Condition
- New construction: No
- Year built: 2016
Utilities & green energy
- Sewer: Public Sewer
- Water: Public
- Utilities for property: Electricity Available, Water Available
Community & HOA
Community
- Subdivision: Summerhaven
HOA
- Has HOA: No
Location
- Region: Clarksville
Financial & listing details
- Price per square foot: $178/sqft
- Tax assessed value: $308,700
- Annual tax amount: $2,331
- Date on market: 8/12/2026
- Electric utility on property: Yes
Estimated market value
Not available
Estimated sales range
Not available
Not available
Price history
| Date | Event | Price |
|---|---|---|
| 8/26/2026 | Price change | $337,000-0.9%$178/sqft |
Source:  RealTracs MLS as distributed by MLS GRID #3510395 Report a problem RealTracs MLS as distributed by MLS GRID #3510395 Report a problem | ||
| 8/12/2026 | Listed for sale | $340,000+0.6%$179/sqft |
Source: RealTracs MLS as distributed by MLS GRID #3510395 Report a problem | ||
| 8/3/2026 | Listing removed | $338,000$178/sqft |
Source: RealTracs MLS as distributed by MLS GRID #3214523 Report a problem | ||
| 7/27/2026 | Price change | $338,000-0.6%$178/sqft |
Source: RealTracs MLS as distributed by MLS GRID #3214523 Report a problem | ||
| 5/16/2026 | Listed for sale | $340,000+11.5%$179/sqft |
Source: RealTracs MLS as distributed by MLS GRID #3214523 Report a problem | ||
| 5/31/2022 | Sold | $305,000+66.2%$161/sqft |
Source: Public Record Report a problem | ||
| 7/15/2020 | Listing removed | $1,495$1/sqft |
Source: Horizon Realty & Management #2161255 Report a problem | ||
| 6/19/2020 | Listed for rent | $1,495+3.1%$1/sqft |
Source: Horizon Realty & Management #2161255 Report a problem | ||
| 6/20/2019 | Listing removed | $1,450$1/sqft |
Source: Horizon Realty & Management #2048888 Report a problem | ||
| 6/8/2019 | Listed for rent | $1,450+3.9%$1/sqft |
Source: Horizon Realty & Management #2048888 Report a problem | ||
| 6/19/2018 | Listing removed | $1,395$1/sqft |
Source: Horizon Realty & Management #1940183 Report a problem | ||
| 6/14/2018 | Listed for rent | $1,395$1/sqft |
Source: Horizon Realty & Management #1940183 Report a problem | ||
| 8/5/2016 | Sold | $183,500$97/sqft |
Source: Public Record Report a problem | ||
Public tax history
| Year | Property taxes | Tax assessment |
|---|---|---|
| 2024 | $2,300 +16.5% | $77,175 +65% |
| 2023 | $1,974 +3% | $46,775 |
| 2022 | $1,917 +41.2% | $46,775 +3% |
| 2021 | $1,358 -25.6% | $45,425 |
| 2020 | $1,826 0% | $45,425 |
| 2019 | $1,826 | $45,425 +11.2% |
| 2018 | $1,826 +47.7% | $40,850 +1.5% |
| 2017 | $1,236 +335.2% | $40,250 +512.2% |
| 2016 | $284 +2.5% | $6,575 |
| 2015 | $277 +1.4% | $6,575 |
| 2014 | $273 | $6,575 |
Find assessor info on the county website
Monthly payment
Est. payment
Payment breakdown
Explore the cost of this home by adjusting the details. Changes won't be saved.Climate risks
Neighborhood: Summerhaven
Nearby schools
Schools provided by the listing agent
- Elementary: Barkers Mill Elementary
- Middle: West Creek Middle
- High: West Creek High
Source: RealTracs MLS as distributed by MLS GRID. This data may not be complete. We recommend contacting the local school district to confirm school assignments for this home.

Similar homes
- $335,0003 bd2 ba1.8k sqft1044 Charles Thomas Dr, Clarksville, TN 37042For Sale
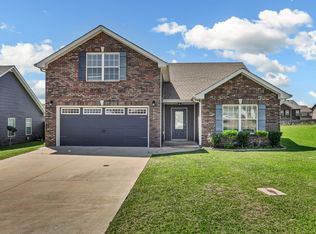
 MLS ID #3526911, Rachel Schutter. RealTracs MLS as distributed by MLS GRID
 - $310,0003 bd3 ba1.8k sqft1913 Patton Rd, Clarksville, TN 37042For Sale
 MLS ID #3505826, Amanda Alexander. RealTracs MLS as distributed by MLS GRID
 - $350,0004 bd3 ba2k sqft969 Harding Dr, Clarksville, TN 37042For Sale
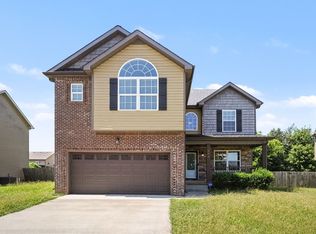 MLS ID #3526406, Jacquelyn Scott. RealTracs MLS as distributed by MLS GRID
 - $340,0004 bd3 ba2.1k sqft493 Comanche Ct, Clarksville, TN 37042For Sale
 MLS ID #3239655, Nikki Morrison. RealTracs MLS as distributed by MLS GRID
 - $345,9003 bd3 ba2.5k sqft1604 Apache Way, Clarksville, TN 37042For SaleMLS ID #3244784, Daniel Seibert. RealTracs MLS as distributed by MLS GRID
- $359,0003 bd3 ba2k sqft1907 Sunset Meadows Way, Clarksville, TN 37042For SaleMLS ID #3272135, Susan Hill. RealTracs MLS as distributed by MLS GRID
- $319,9754 bd3 ba1.9k sqft2687 Blue Willow Ct, Clarksville, TN 37042For SaleMLS ID #3304156, Norman Lyn. RealTracs MLS as distributed by MLS GRID
- $359,5004 bd3 ba2.5k sqft129 Irishman Way, Clarksville, TN 37042For SaleMLS ID #3285822, Richard Reason Garrett. RealTracs MLS as distributed by MLS GRID
- $340,0003 bd3 ba2k sqft143 Sycamore Hill Dr, Clarksville, TN 37042For SaleMLS ID #3518400, Lauren Neu. RealTracs MLS as distributed by MLS GRID
- $359,9003 bd3 ba2.2k sqft894 Wild Elm Ct, Clarksville, TN 37042For SaleMLS ID #3309322, Shannon Heim. RealTracs MLS as distributed by MLS GRID
- $339,9004 bd3 ba1.9k sqft1393 Scrub Oak Dr, Clarksville, TN 37042For SaleMLS ID #3216743, Jeremy Sullivan. RealTracs MLS as distributed by MLS GRID
- $274,9003 bd3 ba1.5k sqft565 Oakmont Dr, Clarksville, TN 37042For SaleMLS ID #3262090, Cristen Bell. RealTracs MLS as distributed by MLS GRID
- $380,0004 bd3 ba2.2k sqft789 Banister Dr, Clarksville, TN 37042For SaleMLS ID #3270126, Johnny Adair. RealTracs MLS as distributed by MLS GRID
- $355,9004 bd3 ba2.4k sqft735 Sturdivant Dr, Clarksville, TN 37042For SaleMLS ID #3150358, Judy Norton ABR, GRI, SFR. RealTracs MLS as distributed by MLS GRID
- $330,0003 bd2 ba1.4k sqft1453 Rustys Ln, Clarksville, TN 37042For SaleMLS ID #3302007, Alexandria Poxleitner. RealTracs MLS as distributed by MLS GRID
- $339,9003 bd3 ba1.5k sqft2709 Brewster Dr Lot 11, Clarksville, TN 37042New ConstructionMLS ID #3251891, Madison Eleazer. RealTracs MLS as distributed by MLS GRID
- $385,0005 bd3 ba2.2k sqft241 Union Camp Blvd, Clarksville, TN 37042For SaleMLS ID #3242416, Karen Legendre. RealTracs MLS as distributed by MLS GRID
- $370,0004 bd3 ba2.3k sqft1037 Harrison Way, Clarksville, TN 37042For SaleMLS ID #3231279, Autumn Faughn. RealTracs MLS as distributed by MLS GRID
- $370,0004 bd3 ba2.4k sqft1317 Millet Dr, Clarksville, TN 37040For SaleMLS ID #3525607, Linda Mendoza. RealTracs MLS as distributed by MLS GRID
- $329,9003 bd2 ba1.8k sqft2893 Teakwood Dr, Clarksville, TN 37040For SaleMLS ID #3511071, David Hansard. RealTracs MLS as distributed by MLS GRID
