Experience the perfect blend of style, comfort, and thoughtful design in this beautifully appointed ranch home with a spacious bonus suite. Built in 2015 and offering over 2,000 square feet of exceptional living space, this home is nestled in a quiet, established neighborhood where privacy and convenience come together.
Designed with today's lifestyle in mind, the open-concept floor plan creates an inviting atmosphere ideal for both everyday living and entertaining. The heart of the home is the stunning kitchen, featuring rich granite countertops, a stylish tile backsplash, stainless steel appliances, double ovens, a pantry, and an abundance of workspace for preparing meals and gathering with family and friends.
The desirable split-bedroom layout provides a private owner's retreat tucked away from the secondary bedrooms. The spacious primary suite showcases an elegant tray ceiling and a luxurious ensuite bath complete with dual vanities, a relaxing soaking tub, a separate walk-in shower, and generous space to unwind at the end of the day.
Two additional bedrooms and a full bath are conveniently located on the main level, while the expansive bonus room with its own full bath offers exceptional flexibility as a fourth bedroom, guest suite, home office, media room, or private retreat.
Step outside to your own backyard oasis, where a covered patio overlooks a fully fenced yard designed for relaxation and entertaining. Gather around the fire pit on cool evenings, enjoy gardening in the raised flower beds, or simply appreciate the privacy this outdoor space provides.
Ideally located just minutes from Fort Campbell, shopping, dining, and local amenities, this move-in-ready home offers the perfect balance of upscale finishes, functional living, and an unbeatable location. Homes of this caliber in such a desirable neighborhood don't stay on the market for long—schedule your private showing today.
Active
$360,000
1907 Sunset Meadows Way, Clarksville, TN 37042
3beds
2,060sqft
:
Get pre-qualified$2,215/mo
Single Family Residence, Residential
Built in 2015
8,276 Square Feet Lot
$-- Zestimate®
$175/sqft
$-- HOA
What's special
- 13 days |
- 302 |
- 22 |
Zillow last checked:
Listing updated:
Listed by:
Susan Hill 931-278-4569,
What About That House Real Estate Services 931-302-6804
Source: RealTracs MLS as distributed by MLS GRID,MLS#: 3272135
Facts & features
Interior
Bedrooms & bathrooms
- Bedrooms: 3
- Bathrooms: 3
- Full bathrooms: 3
- Main level bedrooms: 3
Bedroom 1
- Features: Full Bath
- Level: Full Bath
- Area: 210 Square Feet
- Dimensions: 14x15
Bedroom 2
- Area: 110 Square Feet
- Dimensions: 10x11
Bedroom 3
- Area: 110 Square Feet
- Dimensions: 10x11
Dining room
- Features: Combination
- Level: Combination
Kitchen
- Features: Eat-in Kitchen
- Level: Eat-in Kitchen
- Area: 210 Square Feet
- Dimensions: 10x21
Living room
- Features: Great Room
- Level: Great Room
- Area: 266 Square Feet
- Dimensions: 14x19
Recreation room
- Features: Other
- Level: Other
- Area: 500 Square Feet
- Dimensions: 20x25
Heating
- Central, Electric
Cooling
- Central Air, Electric
Appliances
- Included: Double Oven, Electric Oven, Electric Range, Dishwasher, Ice Maker, Microwave, Refrigerator, Stainless Steel Appliance(s)
- Laundry: Electric Dryer Hookup, Washer Hookup
Features
- Ceiling Fan(s), Entrance Foyer, Open Floorplan, Walk-In Closet(s)
- Flooring: Carpet, Laminate, Tile
- Basement: Crawl Space
- Number of fireplaces: 1
- Fireplace features: Great Room
Interior area
- Total structure area: 2,060
- Total interior livable area: 2,060 sqft
- Finished area above ground: 2,060
Property
Parking
- Total spaces: 4
- Parking features: Garage Door Opener, Attached, Concrete
- Attached garage spaces: 2
- Uncovered spaces: 2
Features
- Levels: Two
- Stories: 2
- Patio & porch: Patio, Covered, Porch
- Fencing: Privacy
Lot
- Size: 8,276 Square Feet
- Features: Level
- Topography: Level
Details
- Parcel number: 063006O F 03300 00003006O
- Special conditions: Standard
Construction
Type & style
- Home type: SingleFamily
- Architectural style: Ranch
- Property subtype: Single Family Residence, Residential
Materials
- Brick, Vinyl Siding
- Roof: Asphalt
Condition
- New construction: No
- Year built: 2015
Utilities & green energy
- Sewer: Public Sewer
- Water: Public
- Utilities for property: Electricity Available, Water Available
Community & HOA
Community
- Security: Security System, Smoke Detector(s)
- Subdivision: Sunset Meadows
HOA
- Has HOA: No
Location
- Region: Clarksville
Financial & listing details
- Price per square foot: $175/sqft
- Tax assessed value: $316,300
- Annual tax amount: $2,388
- Date on market: 7/11/2026
- Electric utility on property: Yes
Estimated market value
Not available
Estimated sales range
Not available
Not available
Price history
| Date | Event | Price |
|---|---|---|
| 7/12/2026 | Listed for sale | $360,000+4.3%$175/sqft |
Source:  RealTracs MLS as distributed by MLS GRID #3272135 Report a problem RealTracs MLS as distributed by MLS GRID #3272135 Report a problem | ||
| 6/13/2025 | Sold | $345,000-2.8%$167/sqft |
Source: RealTracs MLS as distributed by MLS GRID #2897636 Report a problem | ||
| 6/6/2025 | Pending sale | $355,000$172/sqft |
Source: RealTracs MLS as distributed by MLS GRID #2897636 Report a problem | ||
| 5/29/2025 | Listed for sale | $355,000+9.2%$172/sqft |
Source: RealTracs MLS as distributed by MLS GRID #2897636 Report a problem | ||
| 8/19/2022 | Sold | $325,000$158/sqft |
Source: RealTracs MLS as distributed by MLS GRID #2411126 Report a problem | ||
| 7/27/2022 | Pending sale | $325,000$158/sqft |
Source: RealTracs MLS as distributed by MLS GRID #2411126 Report a problem | ||
| 7/20/2022 | Contingent | $325,000$158/sqft |
Source: RealTracs MLS as distributed by MLS GRID #2411126 Report a problem | ||
| 7/18/2022 | Listed for sale | $325,000+65.4%$158/sqft |
Source: RealTracs MLS as distributed by MLS GRID #2411126 Report a problem | ||
| 9/28/2015 | Sold | $196,500$95/sqft |
Source: Public Record Report a problem | ||
Public tax history
| Year | Property taxes | Tax assessment |
|---|---|---|
| 2024 | $2,356 +3.2% | $79,075 +46.1% |
| 2023 | $2,284 | $54,125 |
| 2022 | $2,284 +41.2% | $54,125 |
| 2021 | $1,618 -25.6% | $54,125 |
| 2020 | $2,176 +0% | $54,125 |
| 2019 | $2,175 | $54,125 +17% |
| 2018 | $2,175 +49.1% | $46,275 -2.6% |
| 2017 | $1,459 -28.8% | $47,525 |
| 2016 | $2,048 +3.1% | $47,525 +0.8% |
| 2015 | $1,987 | $47,150 |
Find assessor info on the county website
Monthly payment
Est. payment
Payment breakdown
Explore the cost of this home by adjusting the details. Changes won't be saved.Climate risks
Neighborhood: Sunset Meadows
Nearby schools
GreatSchools rating
- 7/10West Creek Elementary SchoolGrades: PK-5Distance: 2 mi
- 6/10West Creek Middle SchoolGrades: 6-8Distance: 1.8 mi
- 5/10West Creek High SchoolGrades: 9-12Distance: 1.7 mi
Schools provided by the listing agent
- Elementary: Freedom Elementary
- Middle: West Creek Middle
- High: West Creek High
Source: RealTracs MLS as distributed by MLS GRID. This data may not be complete. We recommend contacting the local school district to confirm school assignments for this home.
- $384,2005 bd3 ba2.6k sqft1903 Sunset Meadows Way, Clarksville, TN 37042Off Market

- $354,7003 bd2 ba1.9k sqft44 Sunset Mdws LOT 44, Clarksville, TN 37042Off Market
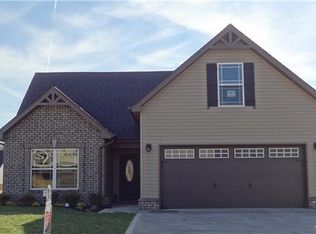
- $317,5003 bd-- ba1.7k sqft1911 Sunset Meadows Way, Clarksville, TN 37042Off Market
- $372,4004 bd3 ba2.2k sqft23 Sunset Mdws LOT 23, Clarksville, TN 37042Off Market

- $367,2004 bd3 ba2.2k sqft193 Sunset Mdws LOT 193, Clarksville, TN 37042Off Market
- $373,3004 bd3 ba2.6k sqft1957 Sunset Meadows Way, Clarksville, TN 37042Off Market
- $367,2005 bd3 ba2.5k sqft1899 Sunset Meadows Way, Clarksville, TN 37042Off Market
- $399,9005 bd3 ba2.5k sqft1961 Sunset Meadows Way, Clarksville, TN 37042Off Market
A local agent can set up tours, give advice and negotiate with sellers.
A local lender can help you make sure your offer is ready when you are.
Similar homes
- $355,9004 bd3 ba2.4k sqft735 Sturdivant Dr, Clarksville, TN 37042For Sale
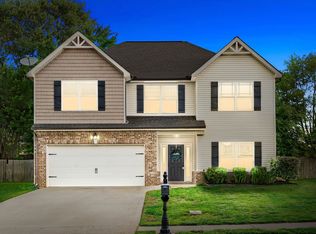
 MLS ID #3150358, Judy Norton ABR, GRI, SFR. RealTracs MLS as distributed by MLS GRID
 - $349,9994 bd3 ba2.3k sqft113 Milton Ct, Clarksville, TN 37042For Sale
 MLS ID #3305245, Rob Gallowitz. RealTracs MLS as distributed by MLS GRID
 - $379,9003 bd3 ba2.4k sqft1532 Hattie Ln, Clarksville, TN 37042For Sale
 MLS ID #3244670, Dana Anderson. RealTracs MLS as distributed by MLS GRID
 - $325,0003 bd2 ba1.6k sqft604 Hollow Crst, Clarksville, TN 37042For Sale
 MLS ID #3301836, Amy Weeks. RealTracs MLS as distributed by MLS GRID
 - $349,0004 bd3 ba1.9k sqft513 Somerset Ln, Clarksville, TN 37042For SaleMLS ID #3271981, Harold Kenneth Browning Jr. MRP, C2EX ABR. RealTracs MLS as distributed by MLS GRID
- $380,0003 bd3 ba2.2k sqft767 Banister Dr, Clarksville, TN 37042For SaleMLS ID #3216132, Eric Workman. RealTracs MLS as distributed by MLS GRID
- $399,9004 bd3 ba2.1k sqft1725 Rains Rd, Clarksville, TN 37042For SaleMLS ID #3272097, Felicia Meddick. RealTracs MLS as distributed by MLS GRID
- $374,9004 bd3 ba2k sqft1489 Citadel Dr, Clarksville, TN 37042For SaleMLS ID #3242620, Colleen Marquez. RealTracs MLS as distributed by MLS GRID
- $340,0004 bd3 ba1.8k sqft125 Sycamore Hill Dr, Clarksville, TN 37042For SaleMLS ID #3268509, Tyler Smith. RealTracs MLS as distributed by MLS GRID
- $339,0003 bd2 ba1.8k sqft1044 Charles Thomas Dr, Clarksville, TN 37042For SaleMLS ID #3230356, Rachel Schutter. RealTracs MLS as distributed by MLS GRID
- $359,9005 bd3 ba2.1k sqft1092 Charles Thomas Dr, Clarksville, TN 37042For SaleMLS ID #3185313, Patrycja Ellens. RealTracs MLS as distributed by MLS GRID
- $375,0004 bd3 ba2.1k sqft153 Sycamore Hill Dr, Clarksville, TN 37042For SaleMLS ID #3243589, Hannah Price. RealTracs MLS as distributed by MLS GRID
- $339,9003 bd2 ba1.8k sqft2333 Danbury Dr, Clarksville, TN 37042For SaleMLS ID #3179343, Doug Duncan - ABR®, MRP. RealTracs MLS as distributed by MLS GRID
- $329,0004 bd3 ba1.7k sqft1049 Charles Thomas Dr, Clarksville, TN 37042For SaleMLS ID #3159803, Alejandro Mercado. RealTracs MLS as distributed by MLS GRID
- $340,0005 bd3 ba2k sqft1672 Putnum Dr, Clarksville, TN 37042For SaleMLS ID #3256371, Hannah Price. RealTracs MLS as distributed by MLS GRID
- $364,9993 bd3 ba2.3k sqft3764 Windmill Dr, Clarksville, TN 37040For SaleMLS ID #3263493, Joey Williamson. RealTracs MLS as distributed by MLS GRID
- $419,9004 bd3 ba2.5k sqft538 Low Country Ct, Clarksville, TN 37042For SaleMLS ID #3247243, Bob Hoff. RealTracs MLS as distributed by MLS GRID
- $430,0005 bd4 ba3k sqft1708 Spring Haven Dr, Clarksville, TN 37042For SaleMLS ID #3281024, Lanis Frederick. RealTracs MLS as distributed by MLS GRID
- $370,0004 bd3 ba2.1k sqft1284 Viewmont Dr, Clarksville, TN 37040For SaleMLS ID #3246614, Lindsey Sims. RealTracs MLS as distributed by MLS GRID
- $400,0003 bd4 ba2.1k sqft1305 Apple Blossom Rd, Clarksville, TN 37042For SaleMLS ID #3183797, Jessica Snyder. RealTracs MLS as distributed by MLS GRID
