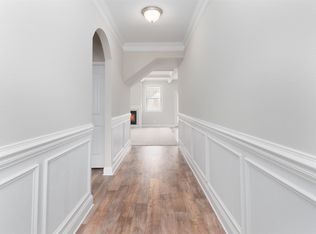
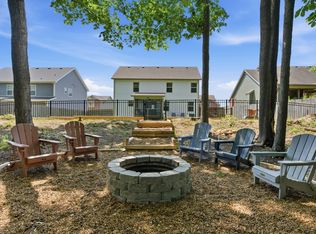
**Seller offering buyer credit for fence** Located in the heart of West Creek Farms, this 4 bed / 3 bath home is freshly updated with new paint and carpet throughout. The open concept layout flows naturally from a grand foyer into generous living spaces, with a first-floor in-law suite offering privacy and flexibility for guests or family. Upstairs, the Primary Suite features a sitting room, dual walk-in closets, and a tile shower. Granite kitchen, coffered ceilings, and detailed trim work throughout. The backyard offers room to breathe, and the location speaks for itself — schools accessible through the neighborhood, Publix one mile away, Fort Campbell just 5 minutes down the road.
Under contract - showing
Price cut: $10K (7/24)
$349,999
113 Milton Ct, Clarksville, TN 37042
4beds
2,370sqft
:
Get pre-qualified$2,131/mo
Single Family Residence, Residential
Built in 2021
0.38 Acres Lot
$-- Zestimate®
$148/sqft
$-- HOA
What's special
- 13 days |
- 219 |
- 18 |
Likely to sell faster than
Zillow last checked:
Listing updated:
Listed by:
Rob Gallowitz 931-561-5946,
Zach Taylor Real Estate 855-261-2233
Source: RealTracs MLS as distributed by MLS GRID,MLS#: 3305245
Facts & features
Interior
Bedrooms & bathrooms
- Bedrooms: 4
- Bathrooms: 3
- Full bathrooms: 3
- Main level bedrooms: 1
Bedroom 1
- Features: Suite
- Level: Suite
- Area: 285 Square Feet
- Dimensions: 15x19
Bedroom 2
- Features: Extra Large Closet
- Level: Extra Large Closet
- Area: 100 Square Feet
- Dimensions: 10x10
Bedroom 3
- Features: Extra Large Closet
- Level: Extra Large Closet
- Area: 110 Square Feet
- Dimensions: 11x10
Bedroom 4
- Features: Extra Large Closet
- Level: Extra Large Closet
- Area: 110 Square Feet
- Dimensions: 11x10
Primary bathroom
- Features: Double Vanity
- Level: Double Vanity
Dining room
- Features: Formal
- Level: Formal
- Area: 143 Square Feet
- Dimensions: 11x13
Kitchen
- Features: Eat-in Kitchen
- Level: Eat-in Kitchen
- Area: 240 Square Feet
- Dimensions: 20x12
Living room
- Features: Great Room
- Level: Great Room
- Area: 225 Square Feet
- Dimensions: 15x15
Recreation room
- Area: 240 Square Feet
- Dimensions: 20x12
Heating
- Central, Electric
Cooling
- Central Air, Electric
Appliances
- Included: Electric Range, Dishwasher, Microwave, Refrigerator
Features
- Flooring: Carpet, Vinyl
- Basement: None
- Number of fireplaces: 1
- Fireplace features: Living Room
Interior area
- Total structure area: 2,370
- Total interior livable area: 2,370 sqft
- Finished area above ground: 2,370
Property
Parking
- Total spaces: 4
- Parking features: Garage Faces Front, Concrete
- Attached garage spaces: 2
- Uncovered spaces: 2
Features
- Levels: Two
- Stories: 2
- Patio & porch: Patio, Covered
Lot
- Size: 0.38 Acres
- Dimensions: 41
Details
- Parcel number: 063030D C 01300 00003019D
- Special conditions: Standard
Construction
Type & style
- Home type: SingleFamily
- Property subtype: Single Family Residence, Residential
Materials
- Brick, Vinyl Siding
- Roof: Asphalt
Condition
- New construction: No
- Year built: 2021
Utilities & green energy
- Sewer: Public Sewer
- Water: Public
- Utilities for property: Electricity Available, Water Available
Community & HOA
Community
- Security: Fire Alarm, Smoke Detector(s)
- Subdivision: West Creek Farms
HOA
- Has HOA: No
Location
- Region: Clarksville
Financial & listing details
- Price per square foot: $148/sqft
- Tax assessed value: $385,300
- Annual tax amount: $2,909
- Date on market: 7/23/2026
- Electric utility on property: Yes
Estimated market value
Not available
Estimated sales range
Not available
Not available
Price history
| Date | Event | Price |
|---|---|---|
| 7/26/2026 | Contingent | $349,999$148/sqft |
Source:  RealTracs MLS as distributed by MLS GRID #3305245 Report a problem RealTracs MLS as distributed by MLS GRID #3305245 Report a problem | ||
| 7/24/2026 | Price change | $349,999-2.8%$148/sqft |
Source: RealTracs MLS as distributed by MLS GRID #3305245 Report a problem | ||
| 7/17/2026 | Price change | $359,999-1.3%$152/sqft |
Source: RealTracs MLS as distributed by MLS GRID #3226099 Report a problem | ||
| 7/2/2026 | Price change | $364,900-1.4%$154/sqft |
Source: RealTracs MLS as distributed by MLS GRID #3226099 Report a problem | ||
| 6/1/2026 | Listed for sale | $370,000+22.1%$156/sqft |
Source: RealTracs MLS as distributed by MLS GRID #3226099 Report a problem | ||
| 6/15/2021 | Sold | $302,974$128/sqft |
Source: Public Record Report a problem | ||
Public tax history
| Year | Property taxes | Tax assessment |
|---|---|---|
| 2024 | $2,870 +12.2% | $96,325 +58.8% |
| 2023 | $2,559 | $60,650 |
| 2022 | $2,559 | $60,650 |
Find assessor info on the county website
Monthly payment
Est. payment
Payment breakdown
Explore the cost of this home by adjusting the details. Changes won't be saved.Climate risks
Neighborhood: 37042
Getting around
1 / 100
Car-DependentNearby schools
GreatSchools rating
- 7/10West Creek Elementary SchoolGrades: PK-5Distance: 0.6 mi
- 6/10West Creek Middle SchoolGrades: 6-8Distance: 0.8 mi
- 5/10West Creek High SchoolGrades: 9-12Distance: 0.7 mi
Schools provided by the listing agent
- Elementary: West Creek Elementary School
- Middle: West Creek Middle
- High: West Creek High
Source: RealTracs MLS as distributed by MLS GRID. This data may not be complete. We recommend contacting the local school district to confirm school assignments for this home.
- $383,900-- bd-- ba2.4k sqft109 Milton Ct, Clarksville, TN 37042Off Market
- $377,700-- bd-- ba2.3k sqft110 Milton Ct, Clarksville, TN 37042Off Market
- $400,9005 bd3 ba2.9k sqft1229 Black Oak Cir, Clarksville, TN 37042Off Market

- $383,1005 bd3 ba2.3k sqft484 W Creek Farms LOT 484, Clarksville, TN 37042Off Market
- $356,100-- bd-- ba2.2k sqft1225 Black Oak Cir, Clarksville, TN 37042Off Market
- $398,4005 bd3 ba2.3k sqft475 W Creek Farms LOT 475, Clarksville, TN 37042Off Market
- $414,6005 bd3 ba2.9k sqft438 W Creek Farms LOT 438, Clarksville, TN 37042Off Market
- $413,2005 bd3 ba2.9k sqft440 W Creek Farms LOT 440, Clarksville, TN 37042Off Market
A local agent can set up tours, give advice and negotiate with sellers.
A local lender can help you make sure your offer is ready when you are.
Similar homes
- $379,0004 bd3 ba2.4k sqft1197 Henry Place Blvd, Clarksville, TN 37042For Sale

 MLS ID #3231094, Joseph Hedrick. RealTracs MLS as distributed by MLS GRID
 - $379,0003 bd3 ba2.2k sqft767 Banister Dr, Clarksville, TN 37042For Sale
 MLS ID #3216132, Eric Workman. RealTracs MLS as distributed by MLS GRID
 - $335,0004 bd3 ba1.8k sqft3446 Southwood Dr, Clarksville, TN 37042For Sale
 MLS ID #3322419, Ciera Netherton. RealTracs MLS as distributed by MLS GRID
 - $370,0004 bd3 ba2.3k sqft1037 Harrison Way, Clarksville, TN 37042For Sale
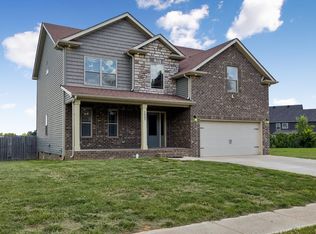 MLS ID #3231279, Autumn Faughn. RealTracs MLS as distributed by MLS GRID
 - $349,0004 bd3 ba1.9k sqft513 Somerset Ln, Clarksville, TN 37042For SaleMLS ID #3271981, Harold Kenneth Browning Jr. MRP, C2EX ABR. RealTracs MLS as distributed by MLS GRID
- $389,0004 bd3 ba2.4k sqft1013 Harrison Way, Clarksville, TN 37042For SaleMLS ID #3304692, Bobby Johnson. RealTracs MLS as distributed by MLS GRID
- $399,9004 bd3 ba2.1k sqft1725 Rains Rd, Clarksville, TN 37042For SaleMLS ID #3272097, Felicia Meddick. RealTracs MLS as distributed by MLS GRID
- $395,0004 bd3 ba2.1k sqft2422 Bucklin Dr, Clarksville, TN 37042For SaleMLS ID #3314641, Terrie Buck. RealTracs MLS as distributed by MLS GRID
- $355,9004 bd3 ba2.4k sqft735 Sturdivant Dr, Clarksville, TN 37042For SaleMLS ID #3150358, Judy Norton ABR, GRI, SFR. RealTracs MLS as distributed by MLS GRID
- $360,0003 bd3 ba2k sqft1907 Sunset Meadows Way, Clarksville, TN 37042For SaleMLS ID #3272135, Susan Hill. RealTracs MLS as distributed by MLS GRID
- $370,0005 bd3 ba2.2k sqft1061 Whitney Dr, Clarksville, TN 37042For SaleMLS ID #3304288, Lillian Long. RealTracs MLS as distributed by MLS GRID
- $375,0004 bd3 ba2.2k sqft960 Princeton Dr, Clarksville, TN 37042For SaleMLS ID #3205236, Elyse Lorraine Rasmussen. RealTracs MLS as distributed by MLS GRID
- $329,9004 bd3 ba2k sqft1489 Citadel Dr, Clarksville, TN 37042For SaleMLS ID #3242620, Colleen Marquez. RealTracs MLS as distributed by MLS GRID
- $375,0004 bd3 ba2.1k sqft153 Sycamore Hill Dr, Clarksville, TN 37042For SaleMLS ID #3243589, Hannah Price. RealTracs MLS as distributed by MLS GRID
- $374,9004 bd3 ba2.3k sqft226 Stone Bluff Way, Clarksville, TN 37040For SaleMLS ID #3301979, Emily Stratton. RealTracs MLS as distributed by MLS GRID
- $379,9004 bd3 ba2.3k sqft488 Kinslow Ct, Clarksville, TN 37040For SaleMLS ID #3304536, Patrycja Ellens. RealTracs MLS as distributed by MLS GRID
- $370,0004 bd3 ba2.1k sqft1284 Viewmont Dr, Clarksville, TN 37040For SaleMLS ID #3246614, Lindsey Sims. RealTracs MLS as distributed by MLS GRID
- $340,0003 bd3 ba1.9k sqft252 Harold Dr, Clarksville, TN 37040For SaleMLS ID #3312390, Fallon Wright. RealTracs MLS as distributed by MLS GRID
- $325,0003 bd2 ba1.6k sqft604 Hollow Crst, Clarksville, TN 37042For SaleMLS ID #3301836, Amy Weeks. RealTracs MLS as distributed by MLS GRID
- $385,0004 bd3 ba2.2k sqft3533 Spring House Trl, Clarksville, TN 37040For SaleMLS ID #3312126, Mia Scimeca. RealTracs MLS as distributed by MLS GRID
