Some backyards are made for mowing. This one's made for memories. Tucked at the back of the neighborhood with no rear neighbors, this 2020 built 4 bedroom, 2.5 bath home offers 2,322 square feet of thoughtfully updated living space and one of the largest backyards in the community, plenty of room to grow into for years to come. Step inside to find updated fixtures throughout, including under cabinet lighting in the kitchen and a dining and breakfast area designed for everyday meals or holiday gatherings. The living room centers around a floor to ceiling stone fireplace with a propane hookup, ready for cozy evenings. The oversized second bedroom flexes easily as a home office, guest suite, or study space, ideal for hybrid work or homeschooling. Both the primary and second full bathrooms feature Bluetooth enabled sound ventilation fans, a small luxury that makes a daily difference. Outside, the level, fenced backyard is a rare find at this size, plenty of room for pets, play, gardening, or future projects, complete with a 6x5 storage shed. The epoxy coated back porch and two car garage, fitted with space saver storage rails, add function and durability, while the quiet, private setting at the rear of the neighborhood delivers peace without sacrificing location. Speaking of location, you're minutes from Exit 1, Tiny Town, Wilma Rudolph Blvd, and 101st Airborne, with easy access to the new St. Thomas Hospital and Kroger Marketplace. Northeast schools are close by, and the low HOA covers garbage pickup, meaning more of your budget stays in your pocket, not tied up in dues. This is a home that fits the pace of everyday life, growing families, and anyone who wants space, privacy, and convenience without compromise.
Coming soon / hold
$374,900
226 Stone Bluff Way, Clarksville, TN 37040
4beds
2,322sqft
:
Get pre-qualified$2,309/mo
Single Family Residence, Residential
Built in 2020
0.32 Acres Lot
$-- Zestimate®
$161/sqft
$27/mo HOA
What's special
- 1 day |
- 64 |
- 2 |
Zillow last checked:
Listing updated:
Listed by:
Emily Stratton 615-306-2621,
Benchmark Realty, LLC 615-371-1544
Source: RealTracs MLS as distributed by MLS GRID,MLS#: 3301979
Facts & features
Interior
Bedrooms & bathrooms
- Bedrooms: 4
- Bathrooms: 3
- Full bathrooms: 2
- 1/2 bathrooms: 1
Bedroom 1
- Features: Suite
- Level: Suite
- Area: 208 Square Feet
- Dimensions: 16x13
Bedroom 2
- Area: 121 Square Feet
- Dimensions: 11x11
Bedroom 3
- Area: 143 Square Feet
- Dimensions: 13x11
Bedroom 4
- Area: 234 Square Feet
- Dimensions: 18x13
Primary bathroom
- Features: Suite
- Level: Suite
Heating
- Central
Cooling
- Central Air
Appliances
- Included: Electric Oven, Dishwasher, Ice Maker, Microwave, Refrigerator, Stainless Steel Appliance(s)
- Laundry: Electric Dryer Hookup, Washer Hookup
Features
- Air Filter, Ceiling Fan(s), High Ceilings, Pantry, Smart Light(s), Walk-In Closet(s), High Speed Internet
- Flooring: Carpet, Laminate, Tile
- Basement: None
- Number of fireplaces: 1
- Fireplace features: Gas
Interior area
- Total structure area: 2,322
- Total interior livable area: 2,322 sqft
- Finished area above ground: 2,322
Property
Parking
- Total spaces: 2
- Parking features: Garage Faces Front
- Attached garage spaces: 2
Features
- Levels: Two
- Stories: 2
- Patio & porch: Patio, Covered, Porch
Lot
- Size: 0.32 Acres
Details
- Parcel number: 017NC0110000002017
- Special conditions: Standard
- Other equipment: Air Purifier
Construction
Type & style
- Home type: SingleFamily
- Property subtype: Single Family Residence, Residential
Materials
- Vinyl Siding
Condition
- New construction: No
- Year built: 2020
Utilities & green energy
- Sewer: Public Sewer
- Water: Public
- Utilities for property: Water Available, Cable Connected
Community & HOA
Community
- Security: Fire Alarm, Smart Camera(s)/Recording
- Subdivision: Eagles Bluff
HOA
- Has HOA: Yes
- Services included: Trash
- HOA fee: $27 monthly
Location
- Region: Clarksville
Financial & listing details
- Price per square foot: $161/sqft
- Tax assessed value: $345,000
- Annual tax amount: $1,811
- Date on market: 7/21/2026
Estimated market value
Not available
Estimated sales range
Not available
Not available
Price history
| Date | Event | Price |
|---|---|---|
| 8/2/2022 | Sold | $378,000+3.6%$163/sqft |
Source:  RealTracs MLS as distributed by MLS GRID #2402161 Report a problem RealTracs MLS as distributed by MLS GRID #2402161 Report a problem | ||
| 7/1/2022 | Pending sale | $365,000$157/sqft |
Source: RealTracs MLS as distributed by MLS GRID #2402161 Report a problem | ||
| 6/29/2022 | Price change | $365,000-2.7%$157/sqft |
Source: RealTracs MLS as distributed by MLS GRID #2402161 Report a problem | ||
| 6/24/2022 | Listed for sale | $375,000+43.4%$161/sqft |
Source: RealTracs MLS as distributed by MLS GRID #2402161 Report a problem | ||
| 7/29/2020 | Sold | $261,500$113/sqft |
Source: Public Record Report a problem | ||
Public tax history
| Year | Property taxes | Tax assessment |
|---|---|---|
| 2024 | $2,570 +12% | $86,250 +58.5% |
| 2023 | $2,296 | $54,400 |
| 2022 | $2,296 +41.1% | $54,400 |
| 2021 | $1,627 +124.2% | $54,400 +201.4% |
| 2020 | $726 | $18,050 |
Find assessor info on the county website
Monthly payment
Est. payment
Payment breakdown
Explore the cost of this home by adjusting the details. Changes won't be saved.Climate risks
Neighborhood: 37040
Nearby schools
GreatSchools rating
- 8/10Northeast Elementary SchoolGrades: PK-5Distance: 0.8 mi
- 5/10Northeast Middle SchoolGrades: 6-8Distance: 0.5 mi
- 5/10Northeast High SchoolGrades: 9-12Distance: 0.8 mi
Schools provided by the listing agent
- Elementary: Northeast Elementary
- Middle: Northeast Middle
- High: Northeast High School
Source: RealTracs MLS as distributed by MLS GRID. This data may not be complete. We recommend contacting the local school district to confirm school assignments for this home.
- $341,3003 bd3 ba2k sqft266 Eagles Blf LOT 266, Clarksville, TN 37040Off Market

- $342,0003 bd3 ba2k sqft278 Eagles Blf LOT 278, Clarksville, TN 37040Off Market
- $300,2003 bd2 ba1.4k sqft258 Eagles Blf LOT 258, Clarksville, TN 37040Off Market

- $298,0003 bd2 ba1.4k sqft391 Eagles Blf LOT 391, Clarksville, TN 37040Off Market
- $299,8003 bd2 ba1.4k sqft390 Eagles Blf LOT 390, Clarksville, TN 37040Off Market
- $350,0004 bd3 ba2k sqft230 Stone Bluff Way, Clarksville, TN 37040Sold
- $364,200-- bd-- ba-- sqft230 Stone Bluff Way LOT 363, Clarksville, TN 37040Off Market
- $359,0004 bd3 ba2k sqft234 Stone Bluff Way, Clarksville, TN 37040Off Market
A local agent can set up tours, give advice and negotiate with sellers.
Similar homes
- $385,0005 bd4 ba2.5k sqft3368 Heatherwood Trce, Clarksville, TN 37040For Sale

 MLS ID #3216439, Desiree Murphy. RealTracs MLS as distributed by MLS GRID
 - $400,0004 bd3 ba2.7k sqft3496 Heatherwood Trce, Clarksville, TN 37040For Sale
 MLS ID #3216012, Stephen Louis Caron. RealTracs MLS as distributed by MLS GRID
 - $388,5003 bd3 ba2.4k sqft1008 Meadowview Ln, Clarksville, TN 37040For Sale
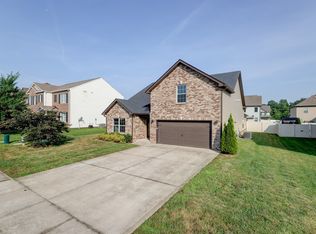 MLS ID #3261519, Tranquessa Taylor. RealTracs MLS as distributed by MLS GRID
 - $380,0004 bd3 ba2k sqft779 Boreal Way, Clarksville, TN 37042For Sale
 MLS ID #3298488, Harry Boyd. RealTracs MLS as distributed by MLS GRID
 - $370,0003 bd3 ba1.9k sqft307 Lugano Ln, Clarksville, TN 37040For SaleMLS ID #3159780, Amber Horton. RealTracs MLS as distributed by MLS GRID
- $315,0003 bd3 ba1.8k sqft246 Stone Bluff Way, Clarksville, TN 37040For SaleMLS ID #3216143, Stefanny Dang. RealTracs MLS as distributed by MLS GRID
- $340,0003 bd2 ba1.7k sqft144 Tomahawk Point, Clarksville, TN 37040For SaleMLS ID #3288349, Amal Anto. RealTracs MLS as distributed by MLS GRID
- $299,0003 bd2 ba1.8k sqft1641 Cedar Springs Cir, Clarksville, TN 37042For SaleMLS ID #3298456, Brittany Pace-Raley. RealTracs MLS as distributed by MLS GRID
- $375,0005 bd3 ba2.2k sqft1969 Sydney Louise Dr, Clarksville, TN 37042For SaleMLS ID #3239937, Chris Hodges. RealTracs MLS as distributed by MLS GRID
- $319,9003 bd2 ba1.7k sqft410 Zurich Ct, Clarksville, TN 37040For SaleMLS ID #3186905, Melissa Rivera. RealTracs MLS as distributed by MLS GRID
- $363,0004 bd3 ba2.4k sqft3139 Holly Point, Clarksville, TN 37043For SaleMLS ID #3281069, Robert Townsend. RealTracs MLS as distributed by MLS GRID
- $317,9004 bd3 ba1.8k sqft654 Fox Hound Dr, Clarksville, TN 37040For SaleMLS ID #3231476, Chase Grimm. RealTracs MLS as distributed by MLS GRID
- $275,0003 bd2 ba1.1k sqft2445 Andersonville Dr, Clarksville, TN 37042For SaleMLS ID #3301838, Joey Williamson. RealTracs MLS as distributed by MLS GRID
- $314,9003 bd3 ba2.1k sqft2587 Elkmont Dr, Clarksville, TN 37040For SaleMLS ID #3242297, Malika Womack. RealTracs MLS as distributed by MLS GRID
- $340,0004 bd3 ba2.1k sqft493 Comanche Ct, Clarksville, TN 37042For SaleMLS ID #3239655, Nikki Morrison. RealTracs MLS as distributed by MLS GRID
- $289,9003 bd2 ba1.2k sqft984 Chardea Ct, Clarksville, TN 37040For SaleMLS ID #3211576, Debra Butts. RealTracs MLS as distributed by MLS GRID
- $364,9993 bd3 ba1.8k sqft1781 Rains Rd, Clarksville, TN 37042For SaleMLS ID #3164605, Leslie Pointer. RealTracs MLS as distributed by MLS GRID
- $289,0003 bd2 ba1.2k sqft188 Sambar Dr, Clarksville, TN 37040For SaleMLS ID #3271051, Linda Mendoza. RealTracs MLS as distributed by MLS GRID
- $489,9003 bd3 ba2.4k sqft4426 Ironhorse Way, Clarksville, TN 37040For SaleMLS ID #3260441, Rhett S. Barnes. RealTracs MLS as distributed by MLS GRID
- $324,9003 bd4 ba1.9k sqft3809 Suiter Rd, Clarksville, TN 37040For SaleMLS ID #3176469, Shelly Holladay. RealTracs MLS as distributed by MLS GRID
