Welcome to 3139 Holly Point, a spacious 4-bedroom, 3-bath home offering exceptional value in a desirable Clarksville location. With approximately 2,477 square feet of living space, this home provides the room, flexibility, and comfort today’s buyers are looking for.
The main level offers an inviting living space, a functional kitchen, and comfortable bedrooms, while the finished lower level provides additional living space with a full bathroom — perfect for a guest suite, home office, media room, playroom, or second living area.
Step outside to enjoy the privacy-fenced backyard, creating a great space for relaxing, entertaining, or enjoying time with family. The attached 2-car garage provides convenient parking and additional storage.
Ideally located in the Exit 11/Sango area, this home offers convenient access to Fort Campbell, shopping, dining, schools, and everyday amenities. With easy access to I-24, you’re also within convenient reach of Nashville, making this a great option for those who want the space and value of Clarksville while staying connected to the Nashville area.
Recent comparable sales and an FHA appraisal support the value, while the current price gives buyers an opportunity to make this home their own.
VA, FHA, USDA, and conventional buyers are welcome. This home offers an excellent opportunity for buyers looking for space, location, and value in the Exit 11/Sango area.
Schedule your private showing today and come see the possibilities at 3139 Holly Point!
Active
$363,000
3139 Holly Point, Clarksville, TN 37043
4beds
2,477sqft
Single Family Residence, Residential
Built in 2005
0.28 Acres Lot
$-- Zestimate®
$147/sqft
$3/mo HOA
What's special
Privacy-fenced backyardFunctional kitchenComfortable bedroomsInviting living space
- 101 days
- 437
- 57
Zillow last checked:
Listing updated:
Listed by:
Robert Townsend 931-302-9695,
eXp Realty 888-519-5113
Source: RealTracs MLS as distributed by MLS GRID,MLS#: 3281069
Facts & features
Interior
Bedrooms & bathrooms
- Bedrooms: 4
- Bathrooms: 3
- Full bathrooms: 3
- Main level bedrooms: 3
Bedroom 1
- Features: Full Bath
- Level: Full Bath
- Area: 195 Square Feet
- Dimensions: 15x13
Bedroom 2
- Features: Extra Large Closet
- Level: Extra Large Closet
- Area: 121 Square Feet
- Dimensions: 11x11
Bedroom 3
- Features: Extra Large Closet
- Level: Extra Large Closet
- Area: 110 Square Feet
- Dimensions: 11x10
Bedroom 4
- Features: Extra Large Closet
- Level: Extra Large Closet
- Area: 144 Square Feet
- Dimensions: 12x12
Primary bathroom
- Features: Primary Bedroom
- Level: Primary Bedroom
Dining room
- Features: Combination
- Level: Combination
- Area: 110 Square Feet
- Dimensions: 11x10
Kitchen
- Features: Eat-in Kitchen
- Level: Eat-in Kitchen
- Area: 150 Square Feet
- Dimensions: 15x10
Living room
- Features: Formal
- Level: Formal
- Area: 300 Square Feet
- Dimensions: 20x15
Other
- Features: Utility Room
- Level: Utility Room
Recreation room
- Features: Basement Level
- Level: Basement Level
- Area: 420 Square Feet
- Dimensions: 21x20
Heating
- Central, Electric
Cooling
- Ceiling Fan(s), Central Air, Electric
Appliances
- Included: Built-In Electric Oven, Electric Oven, Oven, Built-In Electric Range, Cooktop, Dishwasher, Disposal, Ice Maker, Microwave, Refrigerator, Stainless Steel Appliance(s)
Features
- Flooring: Carpet, Laminate, Tile
- Basement: Finished
- Number of fireplaces: 1
Interior area
- Total structure area: 2,477
- Total interior livable area: 2,477 sqft
- Finished area above ground: 2,477
Property
Parking
- Total spaces: 2
- Parking features: Garage Faces Side
- Garage spaces: 2
Features
- Levels: One
- Stories: 2
- Fencing: Privacy
Lot
- Size: 0.28 Acres
Details
- Parcel number: 063063B L 02200 00011063B
- Special conditions: Standard
Construction
Type & style
- Home type: SingleFamily
- Property subtype: Single Family Residence, Residential
Materials
- Brick, Vinyl Siding
- Roof: Shingle
Condition
- New construction: No
- Year built: 2005
Utilities & green energy
- Sewer: Public Sewer
- Water: Public
- Utilities for property: Electricity Available, Water Available
Community & HOA
Community
- Subdivision: Holly Point
HOA
- Has HOA: Yes
- HOA fee: $40 annually
Location
- Region: Clarksville
Financial & listing details
- Price per square foot: $147/sqft
- Tax assessed value: $364,900
- Annual tax amount: $2,755
- Date on market: 7/15/2026
- Electric utility on property: Yes
Estimated market value
Not available
Estimated sales range
Not available
Not available
Price history
| Date | Event | Price |
|---|---|---|
| 7/15/2026 | Listed for sale | $363,000-0.5%$147/sqft |
Source:  RealTracs MLS as distributed by MLS GRID #3281069 Report a problem RealTracs MLS as distributed by MLS GRID #3281069 Report a problem | ||
| 7/2/2026 | Listing removed | $365,000$147/sqft |
Source: eXp Realty #3137929 Report a problem | ||
| 6/23/2026 | Price change | $365,000-3.4%$147/sqft |
Source: RealTracs MLS as distributed by MLS GRID #3137929 Report a problem | ||
| 3/2/2026 | Listed for sale | $378,000$153/sqft |
Source: RealTracs MLS as distributed by MLS GRID #3137929 Report a problem | ||
| 3/2/2026 | Listing removed | $378,000$153/sqft |
Source: eXp Realty #2784153 Report a problem | ||
| 2/23/2026 | Listed for sale | $378,000$153/sqft |
Source: RealTracs MLS as distributed by MLS GRID #2784153 Report a problem | ||
| 12/19/2025 | Contingent | $378,000$153/sqft |
Source: RealTracs MLS as distributed by MLS GRID #2784153 Report a problem | ||
| 9/30/2025 | Price change | $378,000-0.5%$153/sqft |
Source: RealTracs MLS as distributed by MLS GRID #2784153 Report a problem | ||
| 9/13/2025 | Listed for sale | $380,000$153/sqft |
Source: RealTracs MLS as distributed by MLS GRID #2784153 Report a problem | ||
| 8/30/2025 | Contingent | $380,000$153/sqft |
Source: RealTracs MLS as distributed by MLS GRID #2784153 Report a problem | ||
| 8/19/2025 | Listed for sale | $380,000$153/sqft |
Source: RealTracs MLS as distributed by MLS GRID #2784153 Report a problem | ||
| 8/8/2025 | Contingent | $380,000$153/sqft |
Source: RealTracs MLS as distributed by MLS GRID #2784153 Report a problem | ||
| 5/20/2025 | Price change | $380,000-1.3%$153/sqft |
Source: RealTracs MLS as distributed by MLS GRID #2784153 Report a problem | ||
| 3/28/2025 | Price change | $385,000-1.3%$155/sqft |
Source: RealTracs MLS as distributed by MLS GRID #2784153 Report a problem | ||
| 1/28/2025 | Listed for sale | $390,000+7.7%$157/sqft |
Source: RealTracs MLS as distributed by MLS GRID #2784153 Report a problem | ||
| 1/18/2025 | Listing removed | $2,625$1/sqft |
Source: Zillow Rentals Report a problem | ||
| 1/7/2025 | Price change | $2,625-0.9%$1/sqft |
Source: Zillow Rentals Report a problem | ||
| 12/30/2024 | Price change | $2,650-1.9%$1/sqft |
Source: Zillow Rentals Report a problem | ||
| 11/26/2024 | Listed for rent | $2,700$1/sqft |
Source: Zillow Rentals Report a problem | ||
| 6/3/2022 | Sold | $362,000-3.5%$146/sqft |
Source: RealTracs MLS as distributed by MLS GRID #2376863 Report a problem | ||
| 4/29/2022 | Pending sale | $375,000$151/sqft |
Source: RealTracs MLS as distributed by MLS GRID #2376863 Report a problem | ||
| 4/22/2022 | Listed for sale | $375,000+50%$151/sqft |
Source: RealTracs MLS as distributed by MLS GRID #2376863 Report a problem | ||
| 6/12/2020 | Sold | $250,000-2%$101/sqft |
Source: RealTracs MLS as distributed by MLS GRID #2140300 Report a problem | ||
| 4/17/2020 | Listed for sale | $255,000+35%$103/sqft |
Source: Sweet Home Realty and Property Management #2140300 Report a problem | ||
| 8/11/2016 | Sold | $188,900-3.1%$76/sqft |
Source: Public Record Report a problem | ||
| 5/31/2016 | Pending sale | $195,000$79/sqft |
Source: Clarksville - WEICHERT, REALTORS - Home Pros #1674836 Report a problem | ||
Public tax history
| Year | Property taxes | Tax assessment |
|---|---|---|
| 2024 | $2,719 +12.4% | $91,225 +59.2% |
| 2023 | $2,418 +3.1% | $57,300 |
| 2022 | $2,345 +41.1% | $57,300 +3.1% |
| 2021 | $1,662 -25.6% | $55,575 |
| 2020 | $2,234 0% | $55,575 |
| 2019 | $2,234 | $55,575 +29.2% |
| 2018 | $2,234 +49.2% | $43,000 -11.8% |
| 2017 | $1,497 -28.8% | $48,750 |
| 2016 | $2,102 | $48,750 -3.8% |
| 2015 | $2,102 -0.2% | $50,675 |
| 2014 | $2,107 +4.7% | $50,675 +10.3% |
| 2013 | $2,013 +0% | $45,950 +0% |
| 2011 | $2,012 +6.3% | $45,947 |
| 2010 | $1,893 | $45,947 |
| 2009 | $1,893 | $45,947 |
| 2008 | -- | $45,947 +13.6% |
| 2007 | $1,800 +0% | $40,457 |
| 2006 | $1,800 +462.6% | $40,457 +499.4% |
| 2005 | $320 | $6,750 |
Find assessor info on the county website
Monthly payment
Est. payment
Payment breakdown
Explore the cost of this home by adjusting the details. Changes won't be saved.Climate risks
Neighborhood: 37043
Nearby schools
Schools provided by the listing agent
- Elementary: Carmel Elementary
- Middle: Kirkwood Middle
- High: Kirkwood High
Source: RealTracs MLS as distributed by MLS GRID. This data may not be complete. We recommend contacting the local school district to confirm school assignments for this home.
Similar homes
- $362,0003 bd2 ba1.7k sqft3358 Brownsville Rd, Clarksville, TN 37043For Sale
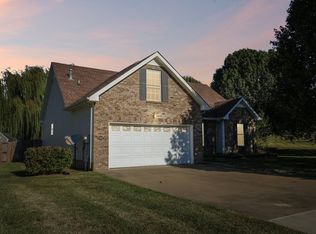
 MLS ID #3620844, Nathan Endres. RealTracs MLS as distributed by MLS GRID
 - $369,5004 bd3 ba1.9k sqft3504 Clover Hill Dr, Clarksville, TN 37043For Sale
 MLS ID #3541379, Lamar Clift. RealTracs MLS as distributed by MLS GRID
 - $345,0003 bd2 ba1.8k sqft3142 Whitetail Dr, Clarksville, TN 37043For Sale
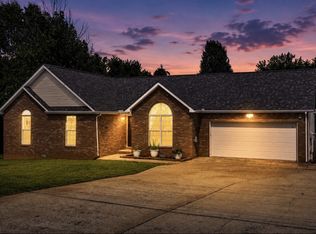 MLS ID #3251107, Kevin Bracy. RealTracs MLS as distributed by MLS GRID
 - $399,9003 bd2 ba2.7k sqft3430 Shagbark Cir, Clarksville, TN 37043For Sale
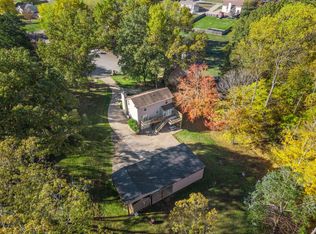 MLS ID #3611820, Amanda Bird. RealTracs MLS as distributed by MLS GRID
 - $350,0003 bd3 ba1.8k sqft284 Ivy Bend Cir, Clarksville, TN 37043For SaleMLS ID #3546778, Tual K. Suan. RealTracs MLS as distributed by MLS GRID
- $434,9004 bd3 ba2.4k sqft301 Ivy Bend Cir, Clarksville, TN 37043For SaleMLS ID #3336041, Jayme Morse. RealTracs MLS as distributed by MLS GRID
- $396,0004 bd3 ba1.9k sqft487 Parkvue Village Way, Clarksville, TN 37043For SaleMLS ID #3508043, Cristen Bell. RealTracs MLS as distributed by MLS GRID
- $395,0003 bd3 ba2k sqft827 Burton Trl, Adams, TN 37010For SaleMLS ID #3305871, Marie LaVoise. RealTracs MLS as distributed by MLS GRID
- $419,9994 bd3 ba2.4k sqft1620 Ellie Piper Cir, Clarksville, TN 37043For SaleMLS ID #3530044, Tasha Carter. RealTracs MLS as distributed by MLS GRID
- $437,5004 bd3 ba2.3k sqft2212 Ellington Gait Dr, Clarksville, TN 37043For SaleMLS ID #3263472, Amanda L. Bell. RealTracs MLS as distributed by MLS GRID
- $377,5003 bd3 ba1.8k sqft715 Meadowgate Ln, Clarksville, TN 37040For SaleMLS ID #3622830, Hannah Price. RealTracs MLS as distributed by MLS GRID
- $400,0004 bd3 ba2.1k sqft404 Glenstone Springs Dr, Clarksville, TN 37043For SaleMLS ID #3246134, Desiree Murphy. RealTracs MLS as distributed by MLS GRID
- $449,9004 bd3 ba2.4k sqft300 Bluebriar Trce, Clarksville, TN 37043For SaleMLS ID #3598993, Kriste Simmons. RealTracs MLS as distributed by MLS GRID
- $455,0004 bd3 ba2.1k sqft3057 Nicole Rd, Clarksville, TN 37040For SaleMLS ID #3626453, Ciera Netherton. RealTracs MLS as distributed by MLS GRID
- $375,0004 bd4 ba2.1k sqft3669 Fox Tail Dr, Clarksville, TN 37040For SaleMLS ID #3306337, Katherine Dines. RealTracs MLS as distributed by MLS GRID
- $475,0004 bd4 ba3.1k sqft544 Larkspur Dr, Clarksville, TN 37043For SaleMLS ID #3260526, Jacquelyn Scott. RealTracs MLS as distributed by MLS GRID
- $345,0004 bd3 ba2k sqft1301 Eagles View Dr, Clarksville, TN 37040For SaleMLS ID #3546815, Debra Butts. RealTracs MLS as distributed by MLS GRID
- $425,0004 bd3 ba2.3k sqft3721 Trough Springs Rd, Adams, TN 37010For SaleMLS ID #3542389, Sydney Burke. RealTracs MLS as distributed by MLS GRID
- $349,9994 bd3 ba2k sqft1589 Hedgewood Rd, Clarksville, TN 37042For SaleMLS ID #3610511, Ashly Pickett. RealTracs MLS as distributed by MLS GRID
