Move-in ready contemporary beauty featuring a stunning two-story family room filled
with natural light and an open, inviting floor plan. The elegant dining room showcases a
coffered ceiling and impressive custom trim work, creating the perfect space for
entertaining. The spacious eat-in kitchen offers granite countertops, ample cabinetry,
and a full appliance package. The main-level primary suite is a relaxing retreat with a
tray ceiling, while the luxurious en-suite bath features a soaking tub, separate shower,
and generous space to unwind. Step outside to the covered deck overlooking the
backyard—an ideal spot for morning coffee, evening relaxation, or hosting family and
friends. This home blends style, comfort, and functionality in every detail.
Active
Price cut: $10K (8/25)
$490,000
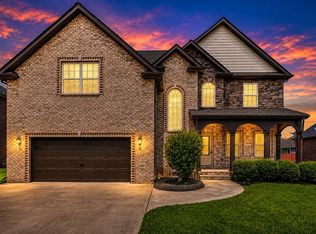
544 Larkspur Dr, Clarksville, TN 37043
4beds
3,148sqft
Single Family Residence, Residential
Built in 2016
0.29 Acres Lot
$-- Zestimate®
$156/sqft
$45/mo HOA
What's special
Main-level primary suiteOpen inviting floor planSpacious eat-in kitchenFull appliance packageAmple cabinetryGenerous space to unwindCoffered ceiling
- 56 days
- 319
- 20
Zillow last checked:
Listing updated:
Listed by:
Jacquelyn Scott 770-866-9000,
Mark Spain Real Estate 770-866-9000
Source: RealTracs MLS as distributed by MLS GRID,MLS#: 3260526
Facts & features
Interior
Bedrooms & bathrooms
- Bedrooms: 4
- Bathrooms: 4
- Full bathrooms: 3
- 1/2 bathrooms: 1
- Main level bedrooms: 1
Bedroom 1
- Area: 272 Square Feet
- Dimensions: 17x16
Bedroom 2
- Features: Extra Large Closet
- Level: Extra Large Closet
- Area: 176 Square Feet
- Dimensions: 16x11
Bedroom 3
- Features: Extra Large Closet
- Level: Extra Large Closet
- Area: 182 Square Feet
- Dimensions: 14x13
Bedroom 4
- Features: Extra Large Closet
- Level: Extra Large Closet
- Area: 143 Square Feet
- Dimensions: 13x11
Primary bathroom
- Features: Double Vanity
- Level: Double Vanity
Dining room
- Features: Formal
- Level: Formal
- Area: 238 Square Feet
- Dimensions: 17x14
Kitchen
- Features: Eat-in Kitchen
- Level: Eat-in Kitchen
- Area: 195 Square Feet
- Dimensions: 15x13
Living room
- Area: 322 Square Feet
- Dimensions: 23x14
Other
- Features: Breakfast Room
- Level: Breakfast Room
- Area: 169 Square Feet
- Dimensions: 13x13
Recreation room
- Features: Second Floor
- Level: Second Floor
- Area: 450 Square Feet
- Dimensions: 25x18
Heating
- Central
Cooling
- Central Air
Appliances
- Included: Electric Oven, Cooktop, Dishwasher, Microwave, Refrigerator
Features
- Ceiling Fan(s), Walk-In Closet(s)
- Flooring: Carpet, Wood, Tile
- Basement: Crawl Space
- Number of fireplaces: 1
Interior area
- Total structure area: 3,148
- Total interior livable area: 3,148 sqft
- Finished area above ground: 3,148
Property
Parking
- Total spaces: 6
- Parking features: Garage Door Opener, Garage Faces Front, Driveway, Parking Lot
- Attached garage spaces: 2
- Uncovered spaces: 4
Features
- Levels: Two
- Stories: 2
- Patio & porch: Deck, Covered, Porch
- Fencing: Back Yard
Lot
- Size: 0.29 Acres
- Dimensions: 12,632
- Features: Level
- Topography: Level
Details
- Parcel number: 063039J A 04600 00001039I
- Special conditions: Standard
Construction
Type & style
- Home type: SingleFamily
- Architectural style: Contemporary
- Property subtype: Single Family Residence, Residential
Materials
- Brick, Vinyl Siding
- Roof: Shingle
Condition
- New construction: No
- Year built: 2016
Utilities & green energy
- Sewer: Public Sewer
- Water: Public
- Utilities for property: Water Available
Green energy
- Energy efficient items: Thermostat
Community & HOA
Community
- Security: Smoke Detector(s)
- Subdivision: Farmington
HOA
- Has HOA: Yes
- HOA fee: $45 monthly
- Second HOA fee: $300 one time
Location
- Region: Clarksville
Financial & listing details
- Price per square foot: $156/sqft
- Tax assessed value: $538,300
- Annual tax amount: $2,826
- Date on market: 7/5/2026
Estimated market value
Not available
Estimated sales range
Not available
Not available
Price history
| Date | Event | Price |
|---|---|---|
| 8/25/2026 | Price change | $490,000-2%$156/sqft |
Source:  RealTracs MLS as distributed by MLS GRID #3260526 Report a problem RealTracs MLS as distributed by MLS GRID #3260526 Report a problem | ||
| 8/11/2026 | Price change | $500,000-2%$159/sqft |
Source: RealTracs MLS as distributed by MLS GRID #3260526 Report a problem | ||
| 7/29/2026 | Price change | $510,000-2.9%$162/sqft |
Source: RealTracs MLS as distributed by MLS GRID #3260526 Report a problem | ||
| 7/16/2026 | Price change | $525,000-3.7%$167/sqft |
Source: RealTracs MLS as distributed by MLS GRID #3260526 Report a problem | ||
| 7/5/2026 | Listed for sale | $545,000$173/sqft |
Source: RealTracs MLS as distributed by MLS GRID #3260526 Report a problem | ||
| 6/3/2026 | Sold | $545,000+67.7%$173/sqft |
Source: Public Record Report a problem | ||
| 4/10/2017 | Sold | $325,000$103/sqft |
Source: Public Record Report a problem | ||
Public tax history
| Year | Property taxes | Tax assessment |
|---|---|---|
| 2024 | $2,826 +7% | $134,575 +52.3% |
| 2023 | $2,642 | $88,350 |
| 2022 | $2,642 0% | $88,350 |
| 2021 | $2,642 +0% | $88,350 |
| 2020 | $2,642 0% | $88,350 |
| 2019 | $2,642 | $88,350 +14.9% |
| 2018 | $2,642 +0.8% | $76,900 -9.9% |
| 2017 | $2,620 +638% | $85,350 +637.4% |
| 2016 | $355 | $11,575 |
Find assessor info on the county website
Monthly payment
Est. payment
Payment breakdown
Explore the cost of this home by adjusting the details. Changes won't be saved.Climate risks
Neighborhood: Farmington
Nearby schools
Schools provided by the listing agent
- Elementary: Rossview Elementary
- Middle: Rossview Middle
- High: Rossview High
Source: RealTracs MLS as distributed by MLS GRID. This data may not be complete. We recommend contacting the local school district to confirm school assignments for this home.


Similar homes
- $510,0004 bd3 ba2.8k sqft413 Clover Meadows Ct, Clarksville, TN 37043For Sale
 MLS ID #3256682, Steve Nash. RealTracs MLS as distributed by MLS GRID
 - $499,0004 bd3 ba2.5k sqft420 Carson Bailey Ct, Clarksville, TN 37043For Sale
 MLS ID #3509978, Cristen Bell. RealTracs MLS as distributed by MLS GRID
 - $500,0003 bd3 ba3k sqft950 Ridgewood Dr, Clarksville, TN 37043For Sale
 MLS ID #3136362, Sydney B. Hedrick. RealTracs MLS as distributed by MLS GRID
 - $463,7004 bd3 ba2.8k sqft409 Carson Bailey Ct, Clarksville, TN 37043For Sale
 MLS ID #3319712, Hannah Jackson. RealTracs MLS as distributed by MLS GRID
 - $425,0004 bd3 ba2.5k sqft1520 Eads Ct, Clarksville, TN 37043For SaleMLS ID #3231602, Marion Jewell. RealTracs MLS as distributed by MLS GRID
- $518,8883 bd4 ba2.7k sqft2597 Stone Manor Way, Clarksville, TN 37043For SaleMLS ID #3155618, Mark Holleman. RealTracs MLS as distributed by MLS GRID
- $459,9004 bd3 ba2.5k sqft1287 Highgrove Ln, Clarksville, TN 37043For SaleMLS ID #3527999, Edwin R. Clapp. RealTracs MLS as distributed by MLS GRID
- $548,9005 bd4 ba3.2k sqft1154 Buggy Cv, Clarksville, TN 37043For SaleMLS ID #3165138, Skylar Campbell. RealTracs MLS as distributed by MLS GRID
- $434,5004 bd3 ba2.6k sqft126 Parkland Cir, Clarksville, TN 37043For SaleMLS ID #3528033, Debbie Reynolds. RealTracs MLS as distributed by MLS GRID
- $550,0004 bd3 ba2.6k sqft2851 Lawry Ln, Clarksville, TN 37043For SaleMLS ID #3314653, Sandra Hester. RealTracs MLS as distributed by MLS GRID
- $490,0004 bd3 ba2.5k sqft2971 Prince Dr, Clarksville, TN 37043For SaleMLS ID #3177889, Vicki Mayfield. RealTracs MLS as distributed by MLS GRID
- $489,0004 bd4 ba3.1k sqft135 Weymouth Ct, Clarksville, TN 37043For SaleMLS ID #3148986, Lexy Barnett. RealTracs MLS as distributed by MLS GRID
- $424,9994 bd3 ba2.2k sqft309 Retriever Ct, Clarksville, TN 37043For SaleMLS ID #3246069, Morgan Smith. RealTracs MLS as distributed by MLS GRID
- $410,0004 bd3 ba2.1k sqft153 Chisum Ct, Clarksville, TN 37043For SaleMLS ID #3304687, Krystal McNallie. RealTracs MLS as distributed by MLS GRID
- $434,0004 bd4 ba2.5k sqft346 Rye Dr, Clarksville, TN 37043For SaleMLS ID #3527367, Mikaila Paton. RealTracs MLS as distributed by MLS GRID
- $470,0005 bd3 ba2.6k sqft161 Roanoke Station Cir, Clarksville, TN 37043For SaleMLS ID #3149369, Tiffany Hassell. RealTracs MLS as distributed by MLS GRID
- $594,5004 bd3 ba2.9k sqft207 Manscoe Pl, Clarksville, TN 37043For SaleMLS ID #3190129, Nathan Endres. RealTracs MLS as distributed by MLS GRID
- $441,0003 bd3 ba2.3k sqft2212 Ellington Gait Dr, Clarksville, TN 37043For SaleMLS ID #3263472, Amanda L. Bell. RealTracs MLS as distributed by MLS GRID
- $480,0005 bd3 ba2.7k sqft524 Cresthaven Ln, Clarksville, TN 37043For SaleMLS ID #3244597, Jeremy Sullivan. RealTracs MLS as distributed by MLS GRID
- $399,9994 bd3 ba2.2k sqft109 Easton Dr, Clarksville, TN 37043For SaleMLS ID #3319371, Nichole McCulley. RealTracs MLS as distributed by MLS GRID
