Beautifully maintained 4 bedroom, 3.5 bath home located in the Farmington community just off Exit 8. Seller is offering a home warranty and will consider closing cost assistance and other buyer concessions with an acceptable offer. This thoughtfully designed home features 12-foot ceilings in the main living areas, a formal dining room, spacious family room, flexible office or formal living space, and an upstairs entertainment/media room with additional office and storage space. The kitchen offers double ovens, built-in microwave, and ample cabinet storage. The primary suite includes three closets, while unique personal touches throughout the home include abundant storage, direct walk-in access to an upper-level closet, and a built-in dog space beneath the stairs. Additional highlights include two gas fireplaces, natural gas heat, fully insulated garage doors and walls, interior crawlspace access from the 2-car garage, and no backyard neighbors for added privacy.
Under contract - showing
Price cut: $25K (7/24)
$524,980
556 Larkspur Dr, Clarksville, TN 37043
4beds
3,511sqft
Single Family Residence, Residential
Built in 2018
0.3 Acres Lot
$-- Zestimate®
$150/sqft
$50/mo HOA
What's special
Two gas fireplacesSpacious family roomAmple cabinet storageBuilt-in microwaveAbundant storageFormal dining room
- 107 days
- 165
- 1
Zillow last checked:
Listing updated:
Listed by:
Rylan Anderson Kean 931-237-1760,
Byers & Harvey Inc. 931-647-3501
Source: RealTracs MLS as distributed by MLS GRID,MLS#: 3214022
Facts & features
Interior
Bedrooms & bathrooms
- Bedrooms: 4
- Bathrooms: 4
- Full bathrooms: 3
- 1/2 bathrooms: 1
- Main level bedrooms: 2
Bedroom 1
- Features: Full Bath
- Level: Full Bath
- Area: 255 Square Feet
- Dimensions: 15x17
Bedroom 2
- Area: 154 Square Feet
- Dimensions: 14x11
Bedroom 3
- Area: 154 Square Feet
- Dimensions: 14x11
Bedroom 4
- Area: 130 Square Feet
- Dimensions: 13x10
Kitchen
- Area: 312 Square Feet
- Dimensions: 26x12
Living room
- Area: 336 Square Feet
- Dimensions: 16x21
Recreation room
- Area: 345 Square Feet
- Dimensions: 23x15
Heating
- Heat Pump
Cooling
- Central Air
Appliances
- Included: Built-In Electric Oven, Double Oven, Built-In Electric Range, Dishwasher, Microwave, Refrigerator
Features
- Flooring: Laminate, Tile
- Basement: Crawl Space
- Number of fireplaces: 2
- Fireplace features: Gas
Interior area
- Total structure area: 3,511
- Total interior livable area: 3,511 sqft
- Finished area above ground: 3,511
Property
Parking
- Total spaces: 2
- Parking features: Attached
- Attached garage spaces: 2
Features
- Levels: One
- Stories: 2
Lot
- Size: 0.3 Acres
- Dimensions: 91
Details
- Parcel number: 063039J A 04900 00001039I
- Special conditions: Standard
Construction
Type & style
- Home type: SingleFamily
- Property subtype: Single Family Residence, Residential
Materials
- Brick
- Roof: Asphalt
Condition
- New construction: No
- Year built: 2018
Utilities & green energy
- Sewer: Public Sewer
- Water: Public
- Utilities for property: Water Available
Community & HOA
Community
- Subdivision: Farmington
HOA
- Has HOA: Yes
- Services included: Trash
- HOA fee: $50 monthly
Location
- Region: Clarksville
Financial & listing details
- Price per square foot: $150/sqft
- Tax assessed value: $578,000
- Annual tax amount: $3,034
- Date on market: 5/15/2026
Estimated market value
Not available
Estimated sales range
Not available
Not available
Price history
| Date | Event | Price |
|---|---|---|
| 8/3/2026 | Contingent | $524,980$150/sqft |
Source:  RealTracs MLS as distributed by MLS GRID #3214022 Report a problem RealTracs MLS as distributed by MLS GRID #3214022 Report a problem | ||
| 7/24/2026 | Price change | $524,980-4.5%$150/sqft |
Source: RealTracs MLS as distributed by MLS GRID #3214022 Report a problem | ||
| 7/10/2026 | Price change | $549,980-1.6%$157/sqft |
Source: RealTracs MLS as distributed by MLS GRID #3214022 Report a problem | ||
| 7/2/2026 | Price change | $558,980-3.5%$159/sqft |
Source: RealTracs MLS as distributed by MLS GRID #3214022 Report a problem | ||
| 6/25/2026 | Price change | $578,980-0.5%$165/sqft |
Source: RealTracs MLS as distributed by MLS GRID #3214022 Report a problem | ||
| 6/19/2026 | Price change | $581,980-0.7%$166/sqft |
Source: RealTracs MLS as distributed by MLS GRID #3214022 Report a problem | ||
| 6/16/2026 | Price change | $585,980-1.7%$167/sqft |
Source: RealTracs MLS as distributed by MLS GRID #3214022 Report a problem | ||
| 6/14/2026 | Price change | $595,980-0.7%$170/sqft |
Source: RealTracs MLS as distributed by MLS GRID #3214022 Report a problem | ||
| 6/4/2026 | Price change | $599,980-1.6%$171/sqft |
Source: RealTracs MLS as distributed by MLS GRID #3214022 Report a problem | ||
| 5/29/2026 | Price change | $609,980-2.7%$174/sqft |
Source: RealTracs MLS as distributed by MLS GRID #3214022 Report a problem | ||
| 5/22/2026 | Price change | $626,980-0.8%$179/sqft |
Source: RealTracs MLS as distributed by MLS GRID #3214022 Report a problem | ||
| 5/15/2026 | Listed for sale | $631,980+1304.4%$180/sqft |
Source: RealTracs MLS as distributed by MLS GRID #3214022 Report a problem | ||
| 3/9/2018 | Sold | $45,000$13/sqft |
Source: Public Record Report a problem | ||
Public tax history
| Year | Property taxes | Tax assessment |
|---|---|---|
| 2024 | $3,035 +5.4% | $144,500 +50.1% |
| 2023 | $2,879 -0.3% | $96,275 |
| 2022 | $2,888 +0% | $96,275 -0.3% |
| 2021 | $2,888 0% | $96,600 |
| 2020 | $2,888 +0% | $96,600 |
| 2019 | $2,888 | $96,600 +11% |
| 2018 | $2,888 +713.5% | $87,025 +651.8% |
| 2017 | $355 | $11,575 |
| 2016 | $355 | $11,575 |
Find assessor info on the county website
Monthly payment
Est. payment
Payment breakdown
Explore the cost of this home by adjusting the details. Changes won't be saved.Climate risks
Neighborhood: Farmington
Nearby schools
Schools provided by the listing agent
- Elementary: Kirkwood Elementary
- Middle: Kirkwood Middle
- High: Kirkwood High
Source: RealTracs MLS as distributed by MLS GRID. This data may not be complete. We recommend contacting the local school district to confirm school assignments for this home.
- $496,0004 bd3 ba2.6k sqft322 Farmington LOT 322, Clarksville, TN 37043Off Market

- $561,9004 bd-- ba3.1k sqft552 Larkspur Dr, Clarksville, TN 37043Off Market
- $443,4004 bd3 ba2.5k sqft146 Melbourne Dr, Clarksville, TN 37043Off Market
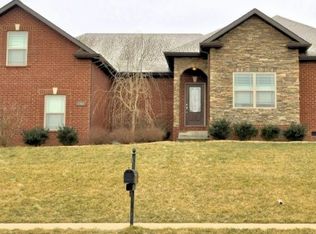
- $455,3004 bd3 ba2.5k sqft142 Melbourne Dr, Clarksville, TN 37043Off Market

Similar homes
- $529,9005 bd3 ba3.9k sqft316 Piedmont Pl, Clarksville, TN 37043For Sale

 MLS ID #3250885, Jenn McMillion. RealTracs MLS as distributed by MLS GRID
 - $549,9004 bd3 ba3.3k sqft3407 Sango Xing, Clarksville, TN 37043For Sale
 MLS ID #3528002, Jaime Wallace. RealTracs MLS as distributed by MLS GRID
 - $475,0005 bd3 ba2.5k sqft1251 Juniper Pass, Clarksville, TN 37043For Sale
 MLS ID #3320153, Sami Elliott. RealTracs MLS as distributed by MLS GRID
 - $592,9004 bd5 ba2.9k sqft295 Castleton Ct, Clarksville, TN 37043For Sale
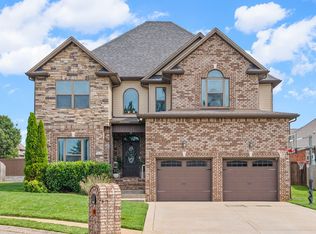 MLS ID #3229971, Karla Mullen. RealTracs MLS as distributed by MLS GRID
 - $464,9004 bd3 ba2.5k sqft567 Larkspur Dr, Clarksville, TN 37043For SaleMLS ID #3226516, Ethan McCormack. RealTracs MLS as distributed by MLS GRID
- $559,0004 bd3 ba2.8k sqft1850 Shield Dr, Clarksville, TN 37043For SaleMLS ID #3247579, Steve Nash. RealTracs MLS as distributed by MLS GRID
- $570,0004 bd4 ba3.5k sqft213 John Duke Tyler Blvd, Clarksville, TN 37043For SaleMLS ID #3191321, Macie McBride Roberts. RealTracs MLS as distributed by MLS GRID
- $498,9004 bd3 ba2.6k sqft2900 Kirkwood Rd, Clarksville, TN 37043For SaleMLS ID #3248041, Donald G. Martin, MRP, ABR, SRS, Broker. RealTracs MLS as distributed by MLS GRID
- $510,0005 bd3 ba2.7k sqft537 Bowden Dr, Clarksville, TN 37043For SaleMLS ID #3520906, Zac Webster. RealTracs MLS as distributed by MLS GRID
- $499,9005 bd3 ba2.5k sqft238 Cotoneaster Ln, Clarksville, TN 37043For SaleMLS ID #3207106, Hannah Price. RealTracs MLS as distributed by MLS GRID
- $625,0005 bd4 ba3k sqft284 Browning Ct, Clarksville, TN 37043For SaleMLS ID #3509996, Cristen Bell. RealTracs MLS as distributed by MLS GRID
- $599,9005 bd4 ba3.1k sqft344 Oasis Ln, Clarksville, TN 37043For SaleMLS ID #3223476, Leia Simmons | Realtor Bestie. RealTracs MLS as distributed by MLS GRID
- $519,9994 bd4 ba2.8k sqft222 Bluebell Dr, Clarksville, TN 37043For SaleMLS ID #3304312, Bradley K. Jackson. RealTracs MLS as distributed by MLS GRID
- $549,9004 bd3 ba2.6k sqft2606 Steeplechase Ct, Clarksville, TN 37043For SaleMLS ID #3520544, Macie Werley. RealTracs MLS as distributed by MLS GRID
- $521,5004 bd3 ba2.6k sqft525 Bowden Dr, Clarksville, TN 37043For SaleMLS ID #3255061, Brandon Easton. RealTracs MLS as distributed by MLS GRID
- $495,0004 bd3 ba2.4k sqft1115 Chagford Dr, Clarksville, TN 37043For SaleMLS ID #3520298, Vicki Mayfield. RealTracs MLS as distributed by MLS GRID
- $499,9994 bd3 ba2.5k sqft1072 Chagford Dr, Clarksville, TN 37043For SaleMLS ID #3499507, Jennifer Alston. RealTracs MLS as distributed by MLS GRID
- $474,9004 bd4 ba2.8k sqft272 Bluebell Dr, Clarksville, TN 37043For SaleMLS ID #3305172, McGarren Jones. RealTracs MLS as distributed by MLS GRID
- $473,9993 bd3 ba2.5k sqft2936 Kirkwood Rd, Clarksville, TN 37043For SaleMLS ID #3221495, Meg Heaberlin. RealTracs MLS as distributed by MLS GRID
- $500,0004 bd3 ba2.4k sqft365 Frontier Dr, Clarksville, TN 37043For SaleMLS ID #3260818, Jaime Wallace. RealTracs MLS as distributed by MLS GRID
