$5,000 LENDER CREDIT, FREE APPRAISAL & INTEREST RATE STARTING AT 4.875% TO QUALIFIED BUYER WITH 2-1 BUY DOWN.
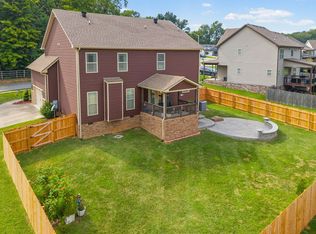
Imagine Sango living at Sango Xing! From the solid ALL BRICK exterior to its beautifully renovated interior, this home offers the perfect blend of timeless quality, modern updates, and exceptional space. A grand TWO-story foyer captures the first impression, flanked by a formal dining room and a versatile den/home office. Designed with flexibility in mind, the home features a MAIN-level bedroom suite plus an ADDITIONAL bedroom SUITE upstairs—ideal for guests, multi-generational living, or added privacy. At the heart of the home, the renovated open-concept living room and eat-in kitchen create a warm, inviting space for everyday living and entertaining, all while overlooking the peaceful, private backyard. With FOUR spacious bedrooms, THREE full bathrooms, and an impressively large BONUS room, there’s room for everyone. A SEPARATE exercise room/playroom, walk-in attic storage, and convenient second-floor utility room add even more function and flexibility. Step outside to your own private retreat surrounded by mature trees in fenced backyard, featuring a covered deck with low-maintenance TREX decking, relaxing hot tub, expansive patio, and sidewalk leading to the front of the home—the perfect setting for quiet mornings, summer evenings, and weekend entertaining. Thoughtful updates including a NEWER ROOF, NEW second-floor HVAC, and FRESH PAINT make this beautiful home even more move-in ready. Timeless construction, generous living spaces, modern updates, and a backyard designed to enjoy—this one truly has it all.
Active
Price cut: $15K (9/21)
$534,900
3407 Sango Xing, Clarksville, TN 37043
4beds
3,318sqft
Single Family Residence, Residential
Built in 2005
0.31 Acres Lot
$-- Zestimate®
$161/sqft
$29/mo HOA
What's special
New second-floor hvacAll brick exteriorMain-level bedroom suiteFresh paintNewer roofModern updatesBeautifully renovated interior
- 56 days
- 353
- 49
Zillow last checked:
Listing updated:
Listed by:
Jaime Wallace 931-320-1358,
Keller Williams Realty Clarksville 931-648-8500,
Jacqueline Harker 931-801-3946,
Keller Williams Realty Clarksville
Source: RealTracs MLS as distributed by MLS GRID,MLS#: 3528002
Facts & features
Interior
Bedrooms & bathrooms
- Bedrooms: 4
- Bathrooms: 3
- Full bathrooms: 3
- Main level bedrooms: 1
Bedroom 1
- Features: Suite
- Level: Suite
- Area: 272 Square Feet
- Dimensions: 17x16
Bedroom 2
- Features: Bath
- Level: Bath
- Area: 240 Square Feet
- Dimensions: 16x15
Bedroom 3
- Features: Extra Large Closet
- Level: Extra Large Closet
- Area: 144 Square Feet
- Dimensions: 12x12
Bedroom 4
- Features: Extra Large Closet
- Level: Extra Large Closet
- Area: 132 Square Feet
- Dimensions: 12x11
Primary bathroom
- Features: Double Vanity
- Level: Double Vanity
Den
- Features: Separate
- Level: Separate
- Area: 144 Square Feet
- Dimensions: 12x12
Dining room
- Features: Formal
- Level: Formal
- Area: 144 Square Feet
- Dimensions: 12x12
Kitchen
- Features: Eat-in Kitchen
- Level: Eat-in Kitchen
- Area: 288 Square Feet
- Dimensions: 24x12
Living room
- Features: Separate
- Level: Separate
- Area: 323 Square Feet
- Dimensions: 19x17
Other
- Features: Exercise Room
- Level: Exercise Room
- Area: 64 Square Feet
- Dimensions: 8x8
Other
- Features: Utility Room
- Level: Utility Room
- Area: 35 Square Feet
- Dimensions: 7x5
Recreation room
- Features: Second Floor
- Level: Second Floor
- Area: 323 Square Feet
- Dimensions: 19x17
Heating
- Electric, Heat Pump
Cooling
- Central Air, Electric
Appliances
- Included: Electric Oven, Electric Range, Dishwasher, Disposal, Microwave, Refrigerator, Stainless Steel Appliance(s)
- Laundry: Electric Dryer Hookup, Washer Hookup
Features
- Ceiling Fan(s), Entrance Foyer, Extra Closets, High Ceilings, Open Floorplan, Pantry, High Speed Internet
- Flooring: Carpet, Laminate, Tile
- Basement: Crawl Space
- Number of fireplaces: 1
- Fireplace features: Family Room, Recreation Room
Interior area
- Total structure area: 3,318
- Total interior livable area: 3,318 sqft
- Finished area above ground: 3,318
Video & virtual tour
Property
Parking
- Total spaces: 2
- Parking features: Garage Door Opener, Garage Faces Front, Driveway, On Street
- Attached garage spaces: 2
- Has uncovered spaces: Yes
Features
- Levels: Two
- Stories: 2
- Patio & porch: Deck, Covered, Porch
- Has spa: Yes
- Spa features: Private
- Fencing: Back Yard
Lot
- Size: 0.31 Acres
- Features: Level, Views
- Topography: Level,Views
Details
- Parcel number: 063082O A 07900 00011082O
- Special conditions: Standard
Construction
Type & style
- Home type: SingleFamily
- Architectural style: Contemporary
- Property subtype: Single Family Residence, Residential
Materials
- Brick
- Roof: Shingle
Condition
- New construction: No
- Year built: 2005
Utilities & green energy
- Sewer: Public Sewer
- Water: Public
- Utilities for property: Electricity Available, Water Available, Cable Connected, Underground Utilities
Green energy
- Energy efficient items: Thermostat
Community & HOA
Community
- Security: Smoke Detector(s)
- Subdivision: Sango Crossing
HOA
- Has HOA: Yes
- Amenities included: Playground, Sidewalks, Underground Utilities
- Services included: Maintenance Grounds
- HOA fee: $350 annually
Location
- Region: Clarksville
Financial & listing details
- Price per square foot: $161/sqft
- Tax assessed value: $535,200
- Annual tax amount: $2,810
- Date on market: 8/28/2026
- Electric utility on property: Yes
Estimated market value
Not available
Estimated sales range
Not available
Not available
Price history
| Date | Event | Price |
|---|---|---|
| 9/21/2026 | Price change | $534,900-2.7%$161/sqft |
Source:  RealTracs MLS as distributed by MLS GRID #3528002 Report a problem RealTracs MLS as distributed by MLS GRID #3528002 Report a problem | ||
| 8/28/2026 | Listed for sale | $549,900+0.9%$166/sqft |
Source: RealTracs MLS as distributed by MLS GRID #3528002 Report a problem | ||
| 7/30/2026 | Listing removed | $545,000$164/sqft |
Source: RealTracs MLS as distributed by MLS GRID #3178281 Report a problem | ||
| 6/12/2026 | Price change | $545,000-2.6%$164/sqft |
Source: RealTracs MLS as distributed by MLS GRID #3178281 Report a problem | ||
| 6/1/2026 | Price change | $559,500-1.7%$169/sqft |
Source: RealTracs MLS as distributed by MLS GRID #3178281 Report a problem | ||
| 5/7/2026 | Price change | $569,000-1%$171/sqft |
Source: RealTracs MLS as distributed by MLS GRID #3178281 Report a problem | ||
| 4/17/2026 | Listed for sale | $574,900-1.7%$173/sqft |
Source: RealTracs MLS as distributed by MLS GRID #3178281 Report a problem | ||
| 4/14/2026 | Listing removed | $585,000$176/sqft |
Source: RealTracs MLS as distributed by MLS GRID #3045906 Report a problem | ||
| 1/20/2026 | Price change | $585,000-1.7%$176/sqft |
Source: RealTracs MLS as distributed by MLS GRID #3045906 Report a problem | ||
| 12/12/2025 | Price change | $595,000-1.7%$179/sqft |
Source: RealTracs MLS as distributed by MLS GRID #3045906 Report a problem | ||
| 11/14/2025 | Listed for sale | $605,000+92.1%$182/sqft |
Source: RealTracs MLS as distributed by MLS GRID #3045906 Report a problem | ||
| 11/20/2018 | Sold | $315,000-1.3%$95/sqft |
Source: RealTracs MLS as distributed by MLS GRID #1966748 Report a problem | ||
| 11/5/2018 | Pending sale | $319,000$96/sqft |
Source: Coldwell Banker Conroy, Marable & Holleman #1966748 Report a problem | ||
| 9/15/2018 | Price change | $319,000-1.8%$96/sqft |
Source: Coldwell Banker Conroy, Marable & Holleman #1966748 Report a problem | ||
| 9/2/2018 | Listed for sale | $325,000$98/sqft |
Source: Coldwell Banker Conroy, Marable & Holleman #1966748 Report a problem | ||
| 8/10/2018 | Pending sale | $325,000$98/sqft |
Source: Coldwell Banker Barnes #1966748 Report a problem | ||
| 8/9/2018 | Price change | $325,000-1.5%$98/sqft |
Source: Coldwell Banker Barnes #1966748 Report a problem | ||
| 8/2/2018 | Listed for sale | $329,900$99/sqft |
Source: Coldwell Banker Barnes #1966748 Report a problem | ||
| 8/1/2018 | Pending sale | $329,900$99/sqft |
Source: Coldwell Banker Barnes #1966748 Report a problem | ||
| 8/1/2018 | Listed for sale | $329,900$99/sqft |
Source: Coldwell Banker Barnes #1966748 Report a problem | ||
| 7/12/2018 | Pending sale | $329,900$99/sqft |
Source: Coldwell Banker Barnes #1966748 Report a problem | ||
| 6/23/2018 | Listed for sale | $329,900+4.7%$99/sqft |
Source: Coldwell Banker Barnes #1966748 Report a problem | ||
| 10/20/2006 | Sold | $315,000$95/sqft |
Source: Public Record Report a problem | ||
Public tax history
| Year | Property taxes | Tax assessment |
|---|---|---|
| 2024 | $2,810 +19.2% | $133,800 +69.7% |
| 2023 | $2,357 | $78,825 |
| 2022 | $2,357 +0.1% | $78,825 +0.1% |
| 2021 | $2,354 +0% | $78,725 |
| 2020 | $2,354 0% | $78,725 |
| 2019 | $2,354 | $78,725 +24.2% |
| 2018 | $2,354 -0.2% | $63,400 -17.4% |
| 2017 | $2,358 +3.3% | $76,800 |
| 2016 | $2,283 | $76,800 +3.3% |
| 2015 | $2,283 +3.2% | $74,350 |
| 2014 | $2,212 -9.4% | $74,350 -4.3% |
| 2013 | $2,440 +0% | $77,700 +0% |
| 2011 | $2,439 +9% | $77,689 |
| 2010 | $2,237 | $77,689 |
| 2009 | $2,237 | $77,689 |
| 2008 | -- | $77,689 +14.1% |
| 2007 | $2,137 | $68,073 |
| 2006 | $2,137 +779.6% | $68,073 +807.6% |
| 2005 | $243 +11.3% | $7,500 |
| 2004 | $218 | $7,500 |
| 2002 | $218 | $7,500 |
Find assessor info on the county website
Monthly payment
Est. payment
Payment breakdown
Explore the cost of this home by adjusting the details. Changes won't be saved.Climate risks
Neighborhood: 37043
Nearby schools
Schools provided by the listing agent
- Elementary: Sango Elementary
- Middle: Rossview Middle
- High: Rossview High
Source: RealTracs MLS as distributed by MLS GRID. This data may not be complete. We recommend contacting the local school district to confirm school assignments for this home.


Similar homes
- $469,9994 bd3 ba2.7k sqft101 Brumfield Ct, Clarksville, TN 37043For Sale
 MLS ID #3624386, Morgan Garner. RealTracs MLS as distributed by MLS GRID
 - $569,9003 bd4 ba2.9k sqft3176 Austin Brian Ct, Clarksville, TN 37043For Sale
 MLS ID #3612479, Laura Stasko. RealTracs MLS as distributed by MLS GRID
 - $524,9004 bd3 ba3k sqft206 Longwood Ln, Clarksville, TN 37043For Sale
 MLS ID #3610715, Kyla Trainor. RealTracs MLS as distributed by MLS GRID
 - $550,0005 bd3 ba2.5k sqft4244 Sango Rd, Clarksville, TN 37043For Sale
 MLS ID #3546655, Tiffany Klusacek - MRP, SRS. RealTracs MLS as distributed by MLS GRID
 - $560,0004 bd3 ba2.9k sqft1433 Hereford Blvd, Clarksville, TN 37043For SaleMLS ID #3597829, Debbie Nunn, Broker. RealTracs MLS as distributed by MLS GRID
- $510,0005 bd3 ba2.7k sqft537 Bowden Dr, Clarksville, TN 37043For SaleMLS ID #3520906, Zac Webster. RealTracs MLS as distributed by MLS GRID
- $674,9004 bd4 ba4k sqft132 Lyme Dr, Clarksville, TN 37043For SaleMLS ID #3547700, Amy Davis McKay. RealTracs MLS as distributed by MLS GRID
- $557,0004 bd3 ba3k sqft1581 Hereford Blvd, Clarksville, TN 37043For SaleMLS ID #3591977, Jackie Beita. RealTracs MLS as distributed by MLS GRID
- $515,0004 bd3 ba2.6k sqft525 Bowden Dr, Clarksville, TN 37043For SaleMLS ID #3255061, Brandon Easton. RealTracs MLS as distributed by MLS GRID
- $515,0007 bd5 ba4k sqft3174 Crosswind Ct, Clarksville, TN 37043For SaleMLS ID #3521022, Ciera Netherton. RealTracs MLS as distributed by MLS GRID
- $655,0004 bd3 ba2.5k sqft483 Sheas Way, Clarksville, TN 37043For SaleMLS ID #3609923, Leslie Sullivan. RealTracs MLS as distributed by MLS GRID
- $625,0005 bd4 ba3.4k sqft3154 Quincy Ln, Clarksville, TN 37043For SaleMLS ID #3596233, Robert Roof. RealTracs MLS as distributed by MLS GRID
- $575,0004 bd5 ba3.2k sqft1178 Buggy Cv, Clarksville, TN 37043For SaleMLS ID #3611713, Rae Gleason. RealTracs MLS as distributed by MLS GRID
- $505,0004 bd3 ba2.6k sqft1093 Mourning Cloak Dr, Clarksville, TN 37043For SaleMLS ID #3622965, Hannah Jackson. RealTracs MLS as distributed by MLS GRID
- $579,9004 bd3 ba2.6k sqft569 Bowden Dr, Clarksville, TN 37043For SaleMLS ID #3594136, Carissa Ockey. RealTracs MLS as distributed by MLS GRID
- $524,9005 bd3 ba3.3k sqft2235 Jasmine Dr, Clarksville, TN 37043For SaleMLS ID #3530049, Marcia Campbell. RealTracs MLS as distributed by MLS GRID
- $439,0004 bd3 ba2.3k sqft1093 Willow Cir, Clarksville, TN 37043For SaleMLS ID #3621960, Katina Thornton. RealTracs MLS as distributed by MLS GRID
- $575,0003 bd4 ba3.3k sqft4907 Sango Rd, Clarksville, TN 37043For SaleMLS ID #3312135, Samantha Worley. RealTracs MLS as distributed by MLS GRID
- $469,0004 bd3 ba2.4k sqft1115 Chagford Dr, Clarksville, TN 37043For SaleMLS ID #3520298, Vicki Mayfield. RealTracs MLS as distributed by MLS GRID
- $550,0004 bd3 ba2.8k sqft1850 Shield Dr, Clarksville, TN 37043For SaleMLS ID #3247579, Steve Nash. RealTracs MLS as distributed by MLS GRID
