Nestled on a cul-de-sac in the desirable Savannah West subdivision, this freshly painted and updated home offers plenty of space for comfortable living. Newly installed light fixtures, ceiling fans, chandeliers, and mirrors throughout give this home the modern finishes you love. The main level features a spacious eat-in recently remodeled kitchen that opens to the living area with fireplace, creating a great flow for everyday living and entertaining. You’ll also find a formal dining room and office space on the main floor. Upstairs includes all four bedrooms and a large bonus room with endless possibilities for a playroom, home office, man cave or media space. Step outside to enjoy the private backyard with a large shed, RV hook up, covered deck, and mature trees, perfect for relaxing or entertaining outdoors. Well maintained, this home has a 3 year old roof, tankless water heater, as well as a fully encapsulated crawlspace and whole home air purification system. 206 Longwood Lane offers the perfect combination of privacy, space, and convenience in one of Clarksville’s most desirable Sango neighborhoods. Schedule your showing today!
Active
Price cut: $15K (7/10)
$529,900
206 Longwood Ln, Clarksville, TN 37043
4beds
3,000sqft
Single Family Residence, Residential
Built in 1994
0.45 Acres Lot
$-- Zestimate®
$177/sqft
$2/mo HOA
What's special
Large shedPrivate backyardMature treesRv hook upLarge bonus roomCovered deckCeiling fans
- 101 days
- 508
- 28
Zillow last checked:
Listing updated:
Listed by:
Kyla Trainor 910-471-6227,
ClarksvilleHomeowner.com 931-444-3304
Source: RealTracs MLS as distributed by MLS GRID,MLS#: 3218077
Facts & features
Interior
Bedrooms & bathrooms
- Bedrooms: 4
- Bathrooms: 3
- Full bathrooms: 2
- 1/2 bathrooms: 1
Bedroom 1
- Area: 496 Square Feet
- Dimensions: 31x16
Bedroom 2
- Area: 165 Square Feet
- Dimensions: 15x11
Bedroom 3
- Area: 150 Square Feet
- Dimensions: 15x10
Bedroom 4
- Area: 140 Square Feet
- Dimensions: 14x10
Den
- Area: 340 Square Feet
- Dimensions: 17x20
Dining room
- Features: Formal
- Level: Formal
- Area: 168 Square Feet
- Dimensions: 12x14
Kitchen
- Area: 252 Square Feet
- Dimensions: 14x18
Living room
- Area: 156 Square Feet
- Dimensions: 13x12
Recreation room
- Features: Second Floor
- Level: Second Floor
- Area: 238 Square Feet
- Dimensions: 17x14
Heating
- Central
Cooling
- Ceiling Fan(s), Central Air, Electric
Appliances
- Included: Electric Oven, Electric Range, Dishwasher, Microwave, Refrigerator
Features
- Ceiling Fan(s)
- Flooring: Carpet, Wood, Vinyl
- Basement: None
- Number of fireplaces: 1
- Fireplace features: Gas
Interior area
- Total structure area: 3,000
- Total interior livable area: 3,000 sqft
- Finished area above ground: 3,000
Video & virtual tour
Property
Parking
- Total spaces: 2
- Parking features: Garage Door Opener, Garage Faces Rear
- Attached garage spaces: 2
Features
- Levels: Two
- Stories: 2
- Patio & porch: Porch, Covered, Patio
Lot
- Size: 0.45 Acres
Details
- Parcel number: 063081E F 02800 00011081D
- Special conditions: Standard
Construction
Type & style
- Home type: SingleFamily
- Property subtype: Single Family Residence, Residential
Materials
- Brick, Vinyl Siding
Condition
- New construction: No
- Year built: 1994
Utilities & green energy
- Sewer: Public Sewer
- Water: Public
- Utilities for property: Electricity Available, Water Available
Community & HOA
Community
- Subdivision: Savannah West
HOA
- Has HOA: Yes
- HOA fee: $2 monthly
Location
- Region: Clarksville
Financial & listing details
- Price per square foot: $177/sqft
- Tax assessed value: $465,400
- Annual tax amount: $3,514
- Date on market: 5/21/2026
- Electric utility on property: Yes
Estimated market value
Not available
Estimated sales range
Not available
Not available
Price history
| Date | Event | Price |
|---|---|---|
| 7/10/2026 | Price change | $529,900-2.8%$177/sqft |
Source:  RealTracs MLS as distributed by MLS GRID #3218077 Report a problem RealTracs MLS as distributed by MLS GRID #3218077 Report a problem | ||
| 6/19/2026 | Price change | $544,900-0.9%$182/sqft |
Source: RealTracs MLS as distributed by MLS GRID #3218077 Report a problem | ||
| 5/22/2026 | Listed for sale | $549,900$183/sqft |
Source: RealTracs MLS as distributed by MLS GRID #3218077 Report a problem | ||
| 5/22/2026 | Listing removed | $549,900$183/sqft |
Source: RealTracs MLS as distributed by MLS GRID #3156127 Report a problem | ||
| 4/20/2026 | Price change | $549,900-2.7%$183/sqft |
Source: RealTracs MLS as distributed by MLS GRID #3156127 Report a problem | ||
| 3/26/2026 | Listed for sale | $565,000+19.3%$188/sqft |
Source: RealTracs MLS as distributed by MLS GRID #3156127 Report a problem | ||
| 2/1/2023 | Sold | $473,500-0.3%$158/sqft |
Source: RealTracs MLS as distributed by MLS GRID #2460129 Report a problem | ||
| 12/8/2022 | Pending sale | $474,900$158/sqft |
Source: RealTracs MLS as distributed by MLS GRID #2460129 Report a problem | ||
| 11/21/2022 | Listed for sale | $474,900-2.7%$158/sqft |
Source: RealTracs MLS as distributed by MLS GRID #2460129 Report a problem | ||
| 9/6/2022 | Listing removed | -- |
Source: RealTracs MLS as distributed by MLS GRID #2395160 Report a problem | ||
| 8/6/2022 | Price change | $488,000-6.1%$163/sqft |
Source: RealTracs MLS as distributed by MLS GRID #2395160 Report a problem | ||
| 7/6/2022 | Price change | $519,900-2.8%$173/sqft |
Source: RealTracs MLS as distributed by MLS GRID #2395160 Report a problem | ||
| 6/8/2022 | Listed for sale | $535,000+98.9%$178/sqft |
Source: RealTracs MLS as distributed by MLS GRID #2395160 Report a problem | ||
| 11/4/2019 | Sold | $269,000$90/sqft |
Source: RealTracs MLS as distributed by MLS GRID #2039398 Report a problem | ||
| 8/24/2019 | Price change | $269,000-3.2%$90/sqft |
Source: Crye-Leike, Inc., REALTORS #2039398 Report a problem | ||
| 7/23/2019 | Price change | $278,000-2.5%$93/sqft |
Source: Crye-Leike, Inc., REALTORS #2039398 Report a problem | ||
| 6/26/2019 | Price change | $285,000-3.4%$95/sqft |
Source: Crye-Leike, Inc., REALTORS #2039398 Report a problem | ||
| 5/10/2019 | Listed for sale | $295,000+7.3%$98/sqft |
Source: Crye-Leike, Inc., REALTORS #2039398 Report a problem | ||
| 6/5/2009 | Listing removed | $275,000$92/sqft |
Source: Number1Expert #1020964 Report a problem | ||
| 2/20/2009 | Sold | $275,000$92/sqft |
Source: Public Record Report a problem | ||
| 10/2/2008 | Listed for sale | $275,000+8.7%$92/sqft |
Source: Number1Expert #1020964 Report a problem | ||
| 4/25/2007 | Sold | $253,000+8.6%$84/sqft |
Source: Public Record Report a problem | ||
| 7/26/2004 | Sold | $232,900+21.3%$78/sqft |
Source: Public Record Report a problem | ||
| 5/26/1999 | Sold | $192,000$64/sqft |
Source: Public Record Report a problem | ||
Public tax history
| Year | Property taxes | Tax assessment |
|---|---|---|
| 2024 | $3,467 +9.4% | $116,350 +54.9% |
| 2023 | $3,170 | $75,125 |
| 2022 | $3,170 +41.2% | $75,125 |
| 2021 | $2,246 -25.6% | $75,125 |
| 2020 | $3,020 +34.4% | $75,125 |
| 2019 | $2,246 | $75,125 +35% |
| 2018 | $2,246 +5.2% | $55,650 -20% |
| 2017 | $2,134 -25.9% | $69,525 |
| 2016 | $2,878 | $69,525 +4.1% |
| 2015 | $2,878 +3.7% | $66,775 |
| 2014 | $2,776 -2.2% | $66,775 +3% |
| 2013 | $2,839 +0% | $64,800 |
| 2011 | $2,838 +6.3% | $64,800 |
| 2010 | $2,670 | $64,800 |
| 2009 | $2,670 | $64,800 |
| 2008 | -- | $64,800 +10.1% |
| 2007 | $2,619 +0% | $58,856 |
| 2006 | $2,619 +9.1% | $58,856 +16.2% |
| 2005 | $2,400 +5.6% | $50,629 |
| 2004 | $2,273 | $50,629 |
| 2002 | $2,273 | $50,629 +8.4% |
| 2001 | -- | $46,720 -75% |
| 2000 | -- | $186,644 |
Find assessor info on the county website
Monthly payment
Est. payment
Payment breakdown
Explore the cost of this home by adjusting the details. Changes won't be saved.Climate risks
Neighborhood: Savannah
Nearby schools
Schools provided by the listing agent
- Elementary: Sango Elementary
- Middle: Richview Middle
- High: Clarksville High
Source: RealTracs MLS as distributed by MLS GRID. This data may not be complete. We recommend contacting the local school district to confirm school assignments for this home.
- $461,400-- bd3 ba2.5k sqft204 Longwood Ln, Clarksville, TN 37043Off Market
- $492,7004 bd5 ba3.5k sqft208 Longwood Ln, Clarksville, TN 37043Off Market
- $406,200-- bd2 ba1.9k sqft205 Old Farmers Rd, Clarksville, TN 37043Off Market
- $508,500-- bd-- ba-- sqft203 Old Farmers Rd, Clarksville, TN 37043Off Market
Similar homes
- $549,9004 bd3 ba3.3k sqft3407 Sango Xing, Clarksville, TN 37043For Sale

 MLS ID #3528002, Jaime Wallace. RealTracs MLS as distributed by MLS GRID
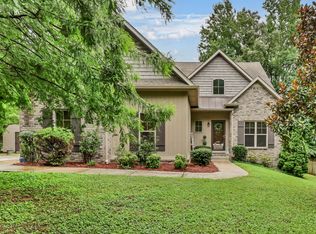
 - $520,0003 bd3 ba2.3k sqft101 Vannoak Dr, Clarksville, TN 37043For Sale
 MLS ID #3272129, Tanya Shannon. RealTracs MLS as distributed by MLS GRID
 - $549,9004 bd3 ba2.6k sqft2606 Steeplechase Ct, Clarksville, TN 37043For Sale
 MLS ID #3520544, Macie Werley. RealTracs MLS as distributed by MLS GRID
 - $510,0005 bd3 ba2.7k sqft537 Bowden Dr, Clarksville, TN 37043For Sale
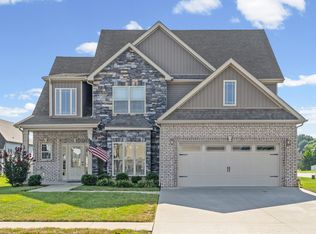 MLS ID #3520906, Zac Webster. RealTracs MLS as distributed by MLS GRID
 - $525,0007 bd5 ba4k sqft3174 Crosswind Ct, Clarksville, TN 37043For SaleMLS ID #3521022, Ciera Netherton. RealTracs MLS as distributed by MLS GRID
- $534,5005 bd3 ba3.3k sqft2235 Jasmine Dr, Clarksville, TN 37043For SaleMLS ID #3269953, Karla Frieson. RealTracs MLS as distributed by MLS GRID
- $490,0004 bd3 ba2.5k sqft2971 Prince Dr, Clarksville, TN 37043For SaleMLS ID #3177889, Vicki Mayfield. RealTracs MLS as distributed by MLS GRID
- $575,0005 bd4 ba3k sqft215 Avignon Way, Clarksville, TN 37043For SaleMLS ID #3252149, Lanis Frederick. RealTracs MLS as distributed by MLS GRID
- $550,0004 bd4 ba3.8k sqft592 Fairway Wingate, Clarksville, TN 37043For SaleMLS ID #3510304, Sydney B. Hedrick. RealTracs MLS as distributed by MLS GRID
- $550,0005 bd3 ba3.4k sqft2456 Settlers Trce, Clarksville, TN 37043For SaleMLS ID #3176681, Jennifer Bowers. RealTracs MLS as distributed by MLS GRID
- $479,9004 bd3 ba2.7k sqft101 Brumfield Ct, Clarksville, TN 37043For SaleMLS ID #3319230, Morgan Garner. RealTracs MLS as distributed by MLS GRID
- $760,0004 bd4 ba3.6k sqft142 Indian Hills Dr, Clarksville, TN 37043For SaleMLS ID #3527512, Fallon Wright. RealTracs MLS as distributed by MLS GRID
- $645,0005 bd4 ba3.4k sqft3154 Quincy Ln, Clarksville, TN 37043For SaleMLS ID #3242347, Robert Roof. RealTracs MLS as distributed by MLS GRID
- $638,0004 bd2 ba2.5k sqft455 Stonemeadow Rd, Clarksville, TN 37043For SaleMLS ID #3225535, Melissa D. Hayes. RealTracs MLS as distributed by MLS GRID
- $388,0003 bd2 ba2k sqft357 Sango Rd, Clarksville, TN 37043For SaleMLS ID #3520878, Matt Stell. RealTracs MLS as distributed by MLS GRID
- $463,7004 bd3 ba2.8k sqft409 Carson Bailey Ct, Clarksville, TN 37043For SaleMLS ID #3319712, Hannah Jackson. RealTracs MLS as distributed by MLS GRID
- $420,0003 bd3 ba2.1k sqft125 Cottage Ln, Clarksville, TN 37043For SaleMLS ID #3166628, Doug Myers, ABR, e-PRO. RealTracs MLS as distributed by MLS GRID
- $449,9003 bd3 ba2.7k sqft3430 Shagbark Cir, Clarksville, TN 37043For SaleMLS ID #3336097, Amanda Bird. RealTracs MLS as distributed by MLS GRID
- $690,0004 bd4 ba3.4k sqft2706 Wakefield Dr, Clarksville, TN 37043For SaleMLS ID #3253548, Kamber Lomonaco. RealTracs MLS as distributed by MLS GRID
- $385,0003 bd2 ba1.8k sqft1371 Mountain Way, Clarksville, TN 37043For SaleMLS ID #3526904, Alicia Vermiglio. RealTracs MLS as distributed by MLS GRID
