Welcome home to 101 Brumfield Ct.This spacious 4-bedroom, 2.5-bath home offers room for everyone to spread out with generously sized bedrooms, oversized closets, and an abundance of storage throughout. Whether you're looking for space to grow, entertain, or simply stay organized, this home checks all the boxes. Zoned for Sango Elementary and Rossview Middle & High (confirm zoning thru CMCSS-link below)!
The kitchen has been beautifully refreshed with painted white cabinets (2024), giving the space a bright, timeless feel. The oven and microwave were replaced in 2025, making the kitchen as functional as it is inviting. Step outside to enjoy the backyard, complete with a brand-new privacy fence installed in 2026.
The living room features a gas fireplace, ready to be connected to a propane tank if desired.
With spacious living areas, large bedrooms, incredible storage, and thoughtful updates already completed, this home is ready for its next chapter.
Active
$479,900
101 Brumfield Ct, Clarksville, TN 37043
4beds
2,763sqft
:
Get pre-qualified$2,929/mo
Single Family Residence, Residential
Built in 2018
0.33 Acres Lot
$-- Zestimate®
$174/sqft
$43/mo HOA
What's special
Bright timeless feelGenerously sized bedroomsAbundance of storage throughoutIncredible storageLarge bedroomsOversized closets
- 1 day |
- 80 |
- 7 |
Zillow last checked:
Listing updated:
Listed by:
Morgan Garner 615-218-1248,
Benchmark Realty 931-281-6160
Source: RealTracs MLS as distributed by MLS GRID,MLS#: 3319230
Facts & features
Interior
Bedrooms & bathrooms
- Bedrooms: 4
- Bathrooms: 3
- Full bathrooms: 2
- 1/2 bathrooms: 1
Bedroom 1
- Features: Suite
- Level: Suite
- Area: 240 Square Feet
- Dimensions: 16x15
Bedroom 2
- Features: Walk-In Closet(s)
- Level: Walk-In Closet(s)
- Area: 187 Square Feet
- Dimensions: 17x11
Bedroom 3
- Features: Extra Large Closet
- Level: Extra Large Closet
- Area: 132 Square Feet
- Dimensions: 12x11
Bedroom 4
- Area: 121 Square Feet
- Dimensions: 11x11
Primary bathroom
- Features: Suite
- Level: Suite
Dining room
- Features: Formal
- Level: Formal
- Area: 132 Square Feet
- Dimensions: 11x12
Kitchen
- Area: 330 Square Feet
- Dimensions: 15x22
Living room
- Features: Combination
- Level: Combination
- Area: 391 Square Feet
- Dimensions: 23x17
Heating
- Central, Electric
Cooling
- Central Air, Electric
Appliances
- Included: Electric Oven
Features
- Kitchen Island
- Flooring: Wood
- Basement: Crawl Space
Interior area
- Total structure area: 2,763
- Total interior livable area: 2,763 sqft
- Finished area above ground: 2,763
Property
Parking
- Total spaces: 2
- Parking features: Garage Faces Side
- Garage spaces: 2
Features
- Levels: One
- Stories: 2
Lot
- Size: 0.33 Acres
Details
- Parcel number: 063087C A 00800 00011087
- Special conditions: Standard
Construction
Type & style
- Home type: SingleFamily
- Property subtype: Single Family Residence, Residential
Materials
- Vinyl Siding
Condition
- New construction: No
- Year built: 2018
Utilities & green energy
- Sewer: Public Sewer
- Water: Public
- Utilities for property: Electricity Available, Water Available
Community & HOA
Community
- Security: Security System
- Subdivision: Sango Mills
HOA
- Has HOA: Yes
- HOA fee: $43 monthly
Location
- Region: Clarksville
Financial & listing details
- Price per square foot: $174/sqft
- Tax assessed value: $461,000
- Annual tax amount: $2,420
- Date on market: 8/5/2026
- Electric utility on property: Yes
Estimated market value
Not available
Estimated sales range
Not available
Not available
Price history
| Date | Event | Price |
|---|---|---|
| 8/5/2026 | Listed for sale | $479,900+4.3%$174/sqft |
Source:  RealTracs MLS as distributed by MLS GRID #3319230 Report a problem RealTracs MLS as distributed by MLS GRID #3319230 Report a problem | ||
| 8/25/2023 | Sold | $460,000$166/sqft |
Source: RealTracs MLS as distributed by MLS GRID #2516158 Report a problem | ||
| 8/3/2023 | Pending sale | $460,000$166/sqft |
Source: RealTracs MLS as distributed by MLS GRID #2516158 Report a problem | ||
| 7/10/2023 | Contingent | $460,000$166/sqft |
Source: RealTracs MLS as distributed by MLS GRID #2516158 Report a problem | ||
| 6/28/2023 | Price change | $460,000-1.9%$166/sqft |
Source: RealTracs MLS as distributed by MLS GRID #2516158 Report a problem | ||
| 6/23/2023 | Price change | $468,900-0.2%$170/sqft |
Source: RealTracs MLS as distributed by MLS GRID #2516158 Report a problem | ||
| 5/25/2023 | Price change | $469,900-1.1%$170/sqft |
Source: RealTracs MLS as distributed by MLS GRID #2516158 Report a problem | ||
| 5/11/2023 | Listed for sale | $475,000+71%$172/sqft |
Source: RealTracs MLS as distributed by MLS GRID #2516158 Report a problem | ||
| 9/26/2018 | Sold | $277,700$101/sqft |
Source: Public Record Report a problem | ||
Public tax history
| Year | Property taxes | Tax assessment |
|---|---|---|
| 2024 | $2,420 +11% | $115,250 +58% |
| 2023 | $2,181 | $72,950 |
| 2022 | $2,181 +0% | $72,950 |
| 2021 | $2,181 0% | $72,950 |
| 2020 | $2,181 | $72,950 |
| 2019 | $2,181 -23.3% | $72,950 +10.6% |
| 2018 | $2,842 | $65,950 |
Find assessor info on the county website
Monthly payment
Est. payment
Payment breakdown
Explore the cost of this home by adjusting the details. Changes won't be saved.Climate risks
Neighborhood: 37043
Nearby schools
GreatSchools rating
- 10/10Sango Elementary SchoolGrades: K-5Distance: 0.8 mi
- 7/10Rossview Middle SchoolGrades: 6-8Distance: 5.2 mi
- 8/10Rossview High SchoolGrades: 9-12Distance: 5 mi
Schools provided by the listing agent
- Elementary: Sango Elementary
- Middle: Rossview Middle
- High: Rossview High
Source: RealTracs MLS as distributed by MLS GRID. This data may not be complete. We recommend contacting the local school district to confirm school assignments for this home.
- $445,0004 bd3 ba2.2k sqft105 Brumfield Ct, Clarksville, TN 37043Sold

- $425,0003 bd3 ba2.4k sqft182 Towes Ln, Clarksville, TN 37043Sold

- $400,000-- bd-- ba2.1k sqft304 Pinson Ct, Clarksville, TN 37043Off Market
- $390,2003 bd3 ba2.1k sqft304 Pinson Ct W, Clarksville, TN 37043Off Market
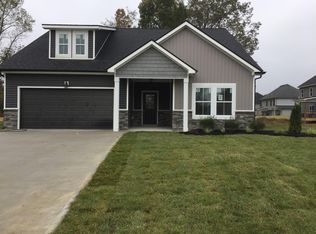
- $405,1003 bd3 ba2.1k sqft304 Pinson Ct, Clarksville, TN 37043Off Market
- $435,0005 bd3 ba2.3k sqft174 Towes Ln, Clarksville, TN 37043Sold
- $473,8005 bd3 ba2.6k sqft5 Sango Mls LOT 5, Clarksville, TN 37043Off Market
- $408,2003 bd3 ba2k sqft198 Crusaw Dr, Clarksville, TN 37043Off Market
A local agent can set up tours, give advice and negotiate with sellers.
Similar homes
- $420,0004 bd3 ba2.1k sqft204 Liam Ct, Clarksville, TN 37043For Sale

 MLS ID #3322440, Cristen Bell. RealTracs MLS as distributed by MLS GRID
 - $474,9004 bd3 ba2.8k sqft409 Carson Bailey Ct, Clarksville, TN 37043For Sale
 MLS ID #3319712, Hannah Jackson. RealTracs MLS as distributed by MLS GRID
 - $435,0004 bd3 ba2.5k sqft1520 Eads Ct, Clarksville, TN 37043For Sale
 MLS ID #3231602, Marion Jewell. RealTracs MLS as distributed by MLS GRID
 - $499,9994 bd3 ba2.8k sqft270 Harper Rd, Clarksville, TN 37043For Sale
 MLS ID #3232603, Summer Corey. RealTracs MLS as distributed by MLS GRID
 - $521,5004 bd3 ba2.6k sqft525 Bowden Dr, Clarksville, TN 37043For SaleMLS ID #3255061, Brandon Easton. RealTracs MLS as distributed by MLS GRID
- $490,0004 bd3 ba2.5k sqft2971 Prince Dr, Clarksville, TN 37043For SaleMLS ID #3177889, Vicki Mayfield. RealTracs MLS as distributed by MLS GRID
- $480,0004 bd3 ba2.1k sqft1582 Hereford Blvd, Clarksville, TN 37043For SaleMLS ID #3269954, Alicia Vermiglio. RealTracs MLS as distributed by MLS GRID
- $469,9005 bd3 ba2.7k sqft429 Crestwicke Ct, Clarksville, TN 37043For SaleMLS ID #3279226, Cristen Bell. RealTracs MLS as distributed by MLS GRID
- $479,0004 bd3 ba2.7k sqft939 Nectar Ct, Adams, TN 37010For SaleMLS ID #3269931, Heather M. Eisenmann. RealTracs MLS as distributed by MLS GRID
- $365,0004 bd3 ba2.2k sqft308 Ridgeland Dr, Clarksville, TN 37043For SaleMLS ID #3319705, Erica Ramos. RealTracs MLS as distributed by MLS GRID
- $580,0005 bd4 ba3.4k sqft1165 Buggy Cv, Clarksville, TN 37043For SaleMLS ID #3318981, Camille V. Jones. RealTracs MLS as distributed by MLS GRID
- $529,9004 bd3 ba3k sqft206 Longwood Ln, Clarksville, TN 37043For SaleMLS ID #3218077, Kyla Trainor. RealTracs MLS as distributed by MLS GRID
- $464,9004 bd3 ba2.5k sqft567 Larkspur Dr, Clarksville, TN 37043For SaleMLS ID #3226516, Ethan McCormack. RealTracs MLS as distributed by MLS GRID
- $565,0005 bd3 ba2.9k sqft598 Press Grove Dr, Clarksville, TN 37043For SaleMLS ID #3272240, Rachel Fogle. RealTracs MLS as distributed by MLS GRID
- $355,9003 bd3 ba1.5k sqft317 Ivy Bend Cir, Clarksville, TN 37043For SaleMLS ID #3182000, Melanie Smith. RealTracs MLS as distributed by MLS GRID
- $420,0003 bd3 ba2.1k sqft125 Cottage Ln, Clarksville, TN 37043For SaleMLS ID #3166628, Doug Myers, ABR, e-PRO. RealTracs MLS as distributed by MLS GRID
- $559,0004 bd3 ba2.8k sqft1850 Shield Dr, Clarksville, TN 37043For SaleMLS ID #3247579, Steve Nash. RealTracs MLS as distributed by MLS GRID
- $378,0003 bd3 ba1.8k sqft1031 Christian James Ct, Clarksville, TN 37043For SaleMLS ID #3314511, Tanya Roberts. RealTracs MLS as distributed by MLS GRID
- $465,0003 bd2 ba2k sqft1010 Tulip Dr, Ashland City, TN 37015For SaleMLS ID #3225038, Rachel Bellamy. RealTracs MLS as distributed by MLS GRID
- $375,0004 bd3 ba1.6k sqft2594 Alex Overlook Way, Clarksville, TN 37043For SaleMLS ID #3268776, Drake Jenkins. RealTracs MLS as distributed by MLS GRID
