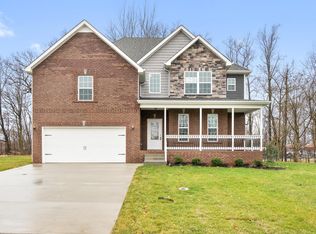
*FREE TWO year home warranty provided with a full price offer! Seller concessions offered and can be used towards closing costs, prepaids, rate buy-down, etc! Welcome to 1031 Christian James Ct! Nestled at the end of a quiet CUL-DE-SAC in the desirable Locust Run subdivision, this beautiful brick RANCH-style home offers the perfect blend of space, comfort, and convenience. Triple ROSSVIEW School Zone and just minutes from I-24 at Exit 8, ideal for Nashville commuters while still offering a peaceful neighborhood setting. Inside, you’ll love the bright open-concept layout featuring vaulted ceilings, a spacious living area, and stylish finishes throughout. The main level offers 3 bedrooms and 2 FULL baths, while the oversized bonus room above the garage includes its own FULL BATH that is perfect for a guest suite, media room, playroom, or home office. Step outside to enjoy the fully fenced backyard and covered deck, ideal for entertaining, relaxing, or enjoying Tennessee evenings year-round. Community also offers a neighborhood playground. Location, layout, and lifestyle! *Washer/Dryer and TV is negotiable*
Active
Price cut: $3K (8/8)
$375,000
1031 Christian James Ct, Clarksville, TN 37043
3beds
1,800sqft
Single Family Residence, Residential
Built in 2018
0.27 Acres Lot
$-- Zestimate®
$208/sqft
$35/mo HOA
What's special
Stylish finishes throughoutBeautiful brick ranch-style homeFully fenced backyardBright open-concept layoutCovered deckVaulted ceilings
- 29 days
- 234
- 10
Zillow last checked:
Listing updated:
Listed by:
Tanya Roberts 615-982-0120,
Keystone Realty and Management 931-802-5466,
Camille V. Jones 615-971-2804,
Keystone Realty and Management
Source: RealTracs MLS as distributed by MLS GRID,MLS#: 3314511
Facts & features
Interior
Bedrooms & bathrooms
- Bedrooms: 3
- Bathrooms: 3
- Full bathrooms: 3
- Main level bedrooms: 3
Bedroom 1
- Features: Suite
- Level: Suite
- Area: 180 Square Feet
- Dimensions: 15x12
Bedroom 2
- Area: 110 Square Feet
- Dimensions: 10x11
Bedroom 3
- Area: 110 Square Feet
- Dimensions: 10x11
Primary bathroom
- Features: Double Vanity
- Level: Double Vanity
Kitchen
- Features: Pantry
- Level: Pantry
Living room
- Area: 255 Square Feet
- Dimensions: 15x17
Recreation room
- Features: Other
- Level: Other
- Area: 400 Square Feet
- Dimensions: 20x20
Heating
- Central
Cooling
- Central Air
Appliances
- Included: Electric Range, Dishwasher, Disposal, Microwave, Refrigerator, Stainless Steel Appliance(s)
- Laundry: Electric Dryer Hookup, Washer Hookup
Features
- Flooring: Carpet, Laminate, Tile
- Basement: Crawl Space
- Number of fireplaces: 1
Interior area
- Total structure area: 1,800
- Total interior livable area: 1,800 sqft
- Finished area above ground: 1,800
Property
Parking
- Total spaces: 2
- Parking features: Garage Faces Front
- Attached garage spaces: 2
Features
- Levels: One
- Stories: 2
- Patio & porch: Deck, Covered
- Fencing: Privacy
Lot
- Size: 0.27 Acres
- Dimensions: 42
- Features: Cul-De-Sac
- Topography: Cul-De-Sac
Details
- Parcel number: 063057L C 01500 00006057L
- Special conditions: Standard
Construction
Type & style
- Home type: SingleFamily
- Architectural style: Ranch
- Property subtype: Single Family Residence, Residential
Materials
- Brick, Vinyl Siding
Condition
- New construction: No
- Year built: 2018
Utilities & green energy
- Sewer: Public Sewer
- Water: Public
- Utilities for property: Water Available
Community & HOA
Community
- Subdivision: Locust Run
HOA
- Has HOA: Yes
- Services included: Trash
- HOA fee: $35 monthly
Location
- Region: Clarksville
Financial & listing details
- Price per square foot: $208/sqft
- Tax assessed value: $358,300
- Annual tax amount: $2,705
- Date on market: 7/31/2026
Estimated market value
Not available
Estimated sales range
Not available
Not available
Price history
| Date | Event | Price |
|---|---|---|
| 8/8/2026 | Price change | $375,000-0.8%$208/sqft |
Source:  RealTracs MLS as distributed by MLS GRID #3314511 Report a problem RealTracs MLS as distributed by MLS GRID #3314511 Report a problem | ||
| 7/31/2026 | Listed for sale | $378,000-1.8%$210/sqft |
Source: RealTracs MLS as distributed by MLS GRID #3314511 Report a problem | ||
| 7/29/2026 | Listing removed | $384,900$214/sqft |
Source: RealTracs MLS as distributed by MLS GRID #3224957 Report a problem | ||
| 7/8/2026 | Price change | $384,900-1.3%$214/sqft |
Source: RealTracs MLS as distributed by MLS GRID #3224957 Report a problem | ||
| 6/24/2026 | Price change | $389,900-1%$217/sqft |
Source: RealTracs MLS as distributed by MLS GRID #3224957 Report a problem | ||
| 6/19/2026 | Price change | $394,000-0.3%$219/sqft |
Source: RealTracs MLS as distributed by MLS GRID #3224957 Report a problem | ||
| 5/30/2026 | Listed for sale | $395,000+13.8%$219/sqft |
Source: RealTracs MLS as distributed by MLS GRID #3224957 Report a problem | ||
| 4/17/2023 | Sold | $347,000-1.4%$193/sqft |
Source: RealTracs MLS as distributed by MLS GRID #2489597 Report a problem | ||
| 3/7/2023 | Pending sale | $352,000$196/sqft |
Source: RealTracs MLS as distributed by MLS GRID #2489597 Report a problem | ||
| 2/21/2023 | Listed for sale | $352,000$196/sqft |
Source: RealTracs MLS as distributed by MLS GRID #2489597 Report a problem | ||
| 2/9/2023 | Listing removed | -- |
Source:  RE/MAX International Report a problem RE/MAX International Report a problem | ||
| 2/3/2023 | Listed for sale | $352,000+48.6%$196/sqft |
Source: RealTracs MLS as distributed by MLS GRID #2484848 Report a problem | ||
| 4/2/2019 | Sold | $236,900$132/sqft |
Source: Public Record Report a problem | ||
Public tax history
| Year | Property taxes | Tax assessment |
|---|---|---|
| 2024 | $2,669 +6.9% | $89,575 +51.4% |
| 2023 | $2,497 +2.9% | $59,175 |
| 2022 | $2,427 +41.2% | $59,175 +2.9% |
| 2021 | $1,719 -25.6% | $57,500 |
| 2020 | $2,311 +0% | $57,500 |
| 2019 | $2,311 | $57,500 +14.4% |
| 2018 | $2,311 | $50,250 |
Find assessor info on the county website
Monthly payment
Est. payment
Payment breakdown
Explore the cost of this home by adjusting the details. Changes won't be saved.Climate risks
Neighborhood: 37043
Nearby schools
Schools provided by the listing agent
- Elementary: Rossview Elementary
- Middle: Rossview Middle
- High: Rossview High
Source: RealTracs MLS as distributed by MLS GRID. This data may not be complete. We recommend contacting the local school district to confirm school assignments for this home.

Similar homes
- $380,0004 bd3 ba2.1k sqft1568 Ellie Piper Cir, Clarksville, TN 37043For Sale

 MLS ID #3138585, Jimmy Lynch. RealTracs MLS as distributed by MLS GRID
 - $374,5003 bd3 ba2k sqft214 Whitman Aly, Clarksville, TN 37043For Sale
 MLS ID #3189626, Eli Woodie. RealTracs MLS as distributed by MLS GRID
 - $375,0003 bd3 ba1.9k sqft2581 Alex Overlook Way, Clarksville, TN 37043For Sale
 MLS ID #3244587, Jeremy Sullivan. RealTracs MLS as distributed by MLS GRID
 - $375,0004 bd3 ba1.6k sqft2594 Alex Overlook Way, Clarksville, TN 37043For Sale
 MLS ID #3268776, Drake Jenkins. RealTracs MLS as distributed by MLS GRID
 - $435,0004 bd3 ba2.3k sqft1496 Amberley Dr, Clarksville, TN 37043For SaleMLS ID #3246334, Debbie DeLoach. RealTracs MLS as distributed by MLS GRID
- $396,0004 bd3 ba1.9k sqft487 Parkvue Village Way, Clarksville, TN 37043For SaleMLS ID #3508043, Cristen Bell. RealTracs MLS as distributed by MLS GRID
- $349,9003 bd2 ba1.8k sqft3142 Whitetail Dr, Clarksville, TN 37043For SaleMLS ID #3251107, Kevin Bracy. RealTracs MLS as distributed by MLS GRID
- $380,0003 bd3 ba1.7k sqft1525 Collins View Way, Clarksville, TN 37043For SaleMLS ID #3133247, Rachael Oneill. RealTracs MLS as distributed by MLS GRID
- $355,0003 bd3 ba2k sqft771 Jodine Ann Dr, Clarksville, TN 37043For SaleMLS ID #3256664, Candi Borck. RealTracs MLS as distributed by MLS GRID
- $420,0003 bd3 ba2.1k sqft125 Cottage Ln, Clarksville, TN 37043For SaleMLS ID #3166628, Doug Myers, ABR, e-PRO. RealTracs MLS as distributed by MLS GRID
- $329,9873 bd2 ba1.7k sqft1132 Racker Dr, Clarksville, TN 37043For SaleMLS ID #3520646, Paige L. Ruth. RealTracs MLS as distributed by MLS GRID
- $420,0003 bd3 ba1.9k sqft397 Frontier Dr, Clarksville, TN 37043For SaleMLS ID #3268510, Heather Yvonne Myers. RealTracs MLS as distributed by MLS GRID
- $425,0004 bd3 ba2.5k sqft1520 Eads Ct, Clarksville, TN 37043For SaleMLS ID #3231602, Marion Jewell. RealTracs MLS as distributed by MLS GRID
- $350,0003 bd3 ba2.1k sqft3167 Cross Ridge Dr, Clarksville, TN 37040For SaleMLS ID #3525680, Rosio Wilcox. RealTracs MLS as distributed by MLS GRID
- $355,9003 bd3 ba1.5k sqft317 Ivy Bend Cir, Clarksville, TN 37043For SaleMLS ID #3182000, Melanie Smith. RealTracs MLS as distributed by MLS GRID
- $420,0004 bd3 ba2k sqft1783 Oak Forest Dr, Clarksville, TN 37043For SaleMLS ID #3173332, John Rush. RealTracs MLS as distributed by MLS GRID
- $424,0003 bd3 ba2.1k sqft1141 Old Duke Dr, Clarksville, TN 37043For SaleMLS ID #3185632, Camille V. Jones. RealTracs MLS as distributed by MLS GRID
- $424,9004 bd3 ba2.3k sqft340 Chase Dr, Clarksville, TN 37043For SaleMLS ID #3225339, Jessica Kamarata. RealTracs MLS as distributed by MLS GRID
- $419,9004 bd3 ba2.2k sqft769 Limestone Way, Clarksville, TN 37043For SaleMLS ID #3513857, Monica Restrepo. RealTracs MLS as distributed by MLS GRID
- $385,0004 bd3 ba2.2k sqft3533 Spring House Trl, Clarksville, TN 37040For SaleMLS ID #3312126, Mia Scimeca. RealTracs MLS as distributed by MLS GRID
