“SELLER OFFERING $10,000 IN BUYER CONCESSIONS FOR CLOSING COSTS!”
Welcome to 2581 Alex Overlook Way—where comfort, convenience, and peace of mind come together beautifully. If you’ve been searching for a home without the worry of major system replacements, your search ends here. The roof is just 3 years old, the HVAC system is under 2 years old, and the hot water heater was replaced only 2 years ago—offering you confidence and value from day one. This inviting 3-bedroom, 3-bath home is move-in ready and thoughtfully designed. The spacious bedrooms provide comfort for everyone, while the oversized bonus room—complete with a full bath—offers incredible flexibility for a guest suite, home office, or entertainment space. Step outside to enjoy a large, fenced backyard with no rear neighbors—perfect for relaxing, entertaining, or outdoor activities. Plus, you’ll love being just minutes from Rotary Park and the Wade Bourne Nature Center, making it easy to enjoy nature and recreation close to home. Don’t miss your chance to own this well-maintained gem—schedule your private showing today!
Active
Price cut: $10K (8/14)
$375,000
2581 Alex Overlook Way, Clarksville, TN 37043
3beds
1,942sqft
Single Family Residence, Residential
Built in 2010
8,712 Square Feet Lot
$-- Zestimate®
$193/sqft
$32/mo HOA
What's special
Spacious bedrooms
- 83 days
- 157
- 6
Zillow last checked:
Listing updated:
Listed by:
Jeremy Sullivan 931-217-2656,
Century 21 Platinum Properties 931-771-9070
Source: RealTracs MLS as distributed by MLS GRID,MLS#: 3244587
Facts & features
Interior
Bedrooms & bathrooms
- Bedrooms: 3
- Bathrooms: 3
- Full bathrooms: 3
- Main level bedrooms: 3
Bedroom 1
- Features: Suite
- Level: Suite
- Area: 168 Square Feet
- Dimensions: 14x12
Bedroom 2
- Area: 120 Square Feet
- Dimensions: 12x10
Bedroom 3
- Area: 120 Square Feet
- Dimensions: 12x10
Kitchen
- Features: Eat-in Kitchen
- Level: Eat-in Kitchen
- Area: 456 Square Feet
- Dimensions: 24x19
Living room
- Features: Great Room
- Level: Great Room
- Area: 252 Square Feet
- Dimensions: 18x14
Recreation room
- Features: Other
- Level: Other
- Area: 285 Square Feet
- Dimensions: 19x15
Heating
- Central, Heat Pump
Cooling
- Central Air, Electric
Appliances
- Included: Electric Oven, Oven, Range, Dishwasher, Disposal, Microwave, Refrigerator
- Laundry: Electric Dryer Hookup, Washer Hookup
Features
- Flooring: Carpet, Laminate, Tile
- Basement: Crawl Space,None
Interior area
- Total structure area: 1,942
- Total interior livable area: 1,942 sqft
- Finished area above ground: 1,942
Property
Parking
- Total spaces: 2
- Parking features: Garage Faces Front
- Attached garage spaces: 2
Features
- Levels: Two
- Stories: 1
- Patio & porch: Porch, Covered
- Fencing: Privacy
Lot
- Size: 8,712 Square Feet
- Dimensions: 49
Details
- Parcel number: 063088B F 05100 00011081O
- Special conditions: Standard
- Other equipment: Satellite Dish
Construction
Type & style
- Home type: SingleFamily
- Architectural style: Ranch
- Property subtype: Single Family Residence, Residential
Materials
- Brick, Vinyl Siding
- Roof: Shingle
Condition
- New construction: No
- Year built: 2010
Utilities & green energy
- Sewer: Public Sewer
- Water: Public
- Utilities for property: Electricity Available, Water Available, Cable Connected
Community & HOA
Community
- Subdivision: Parkvue Village
HOA
- Has HOA: Yes
- Services included: Trash
- HOA fee: $32 monthly
- Second HOA fee: $475 one time
Location
- Region: Clarksville
Financial & listing details
- Price per square foot: $193/sqft
- Tax assessed value: $318,900
- Annual tax amount: $2,408
- Date on market: 6/17/2026
- Electric utility on property: Yes
Estimated market value
Not available
Estimated sales range
Not available
Not available
Price history
| Date | Event | Price |
|---|---|---|
| 8/14/2026 | Price change | $375,000-2.6%$193/sqft |
Source:  RealTracs MLS as distributed by MLS GRID #3244587 Report a problem RealTracs MLS as distributed by MLS GRID #3244587 Report a problem | ||
| 7/15/2026 | Price change | $385,000-3%$198/sqft |
Source: RealTracs MLS as distributed by MLS GRID #3244587 Report a problem | ||
| 6/17/2026 | Listed for sale | $397,000+2.5%$204/sqft |
Source: RealTracs MLS as distributed by MLS GRID #3244587 Report a problem | ||
| 6/12/2026 | Listing removed | $387,500$200/sqft |
Source: RealTracs MLS as distributed by MLS GRID #3163631 Report a problem | ||
| 6/4/2026 | Price change | $387,500-1.3%$200/sqft |
Source: RealTracs MLS as distributed by MLS GRID #3163631 Report a problem | ||
| 5/13/2026 | Price change | $392,500-0.6%$202/sqft |
Source: RealTracs MLS as distributed by MLS GRID #3163631 Report a problem | ||
| 3/28/2026 | Listed for sale | $395,000+9.8%$203/sqft |
Source: RealTracs MLS as distributed by MLS GRID #3163631 Report a problem | ||
| 5/10/2024 | Sold | $359,900$185/sqft |
Source: RealTracs MLS as distributed by MLS GRID #2632054 Report a problem | ||
| 3/22/2024 | Contingent | $359,900$185/sqft |
Source: RealTracs MLS as distributed by MLS GRID #2632054 Report a problem | ||
| 3/21/2024 | Listed for sale | $359,900$185/sqft |
Source: RealTracs MLS as distributed by MLS GRID #2632054 Report a problem | ||
| 3/18/2024 | Contingent | $359,900$185/sqft |
Source: RealTracs MLS as distributed by MLS GRID #2632054 Report a problem | ||
| 3/18/2024 | Listed for sale | $359,900+115.5%$185/sqft |
Source: RealTracs MLS as distributed by MLS GRID #2632054 Report a problem | ||
| 6/22/2010 | Sold | $167,000+413.8%$86/sqft |
Source: Public Record Report a problem | ||
| 3/17/2010 | Sold | $32,500$17/sqft |
Source: Public Record Report a problem | ||
Public tax history
| Year | Property taxes | Tax assessment |
|---|---|---|
| 2024 | $2,376 +14.8% | $79,725 +62.6% |
| 2023 | $2,069 | $49,025 |
| 2022 | $2,069 +41.1% | $49,025 |
| 2021 | $1,466 -25.6% | $49,025 |
| 2020 | $1,971 0% | $49,025 |
| 2019 | $1,971 | $49,025 +28.2% |
| 2018 | $1,971 +47.4% | $38,250 -12.2% |
| 2017 | $1,337 -28.8% | $43,550 |
| 2016 | $1,877 | $43,550 |
| 2015 | $1,877 +3.7% | $43,550 |
| 2014 | $1,811 -2.9% | $43,550 +2.3% |
| 2013 | $1,865 0% | $42,575 0% |
| 2011 | $1,865 +6.3% | $42,587 |
| 2010 | $1,755 +424.1% | $42,587 +424.1% |
| 2009 | $335 | $8,125 |
| 2008 | -- | $8,125 |
Find assessor info on the county website
Monthly payment
Est. payment
Payment breakdown
Explore the cost of this home by adjusting the details. Changes won't be saved.Climate risks
Neighborhood: 37043
Nearby schools
Schools provided by the listing agent
- Elementary: East Montgomery Elementary
- Middle: Richview Middle
- High: Clarksville High
Source: RealTracs MLS as distributed by MLS GRID. This data may not be complete. We recommend contacting the local school district to confirm school assignments for this home.
- $320,1003 bd3 ba1.7k sqft2577 Alex Overlook Way, Clarksville, TN 37043Off Market

- $329,9003 bd3 ba1.6k sqft2585 Alex Overlook Way, Clarksville, TN 37043Sold
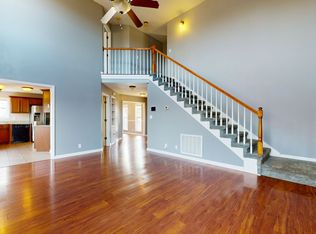
- $299,9003 bd3 ba1.5k sqft2573 Alex Overlook Way, Clarksville, TN 37043Sold

- $319,6003 bd3 ba1.6k sqft2589 Alex Overlook Way, Clarksville, TN 37043Off Market
Similar homes
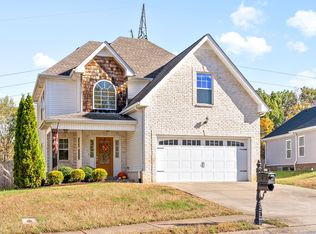
- $364,9994 bd3 ba1.6k sqft2594 Alex Overlook Way, Clarksville, TN 37043For Sale

 MLS ID #3268776, Drake Jenkins. RealTracs MLS as distributed by MLS GRID
 - $396,0004 bd3 ba1.9k sqft487 Parkvue Village Way, Clarksville, TN 37043For Sale
 MLS ID #3508043, Cristen Bell. RealTracs MLS as distributed by MLS GRID
 - $375,0003 bd3 ba1.8k sqft1031 Christian James Ct, Clarksville, TN 37043For Sale
 MLS ID #3314511, Tanya Roberts. RealTracs MLS as distributed by MLS GRID
 - $385,0003 bd2 ba1.8k sqft1371 Mountain Way, Clarksville, TN 37043For Sale
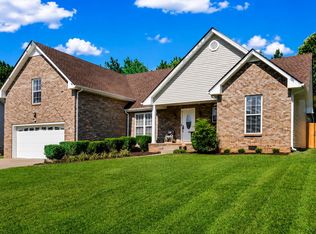 MLS ID #3526904, Alicia Vermiglio. RealTracs MLS as distributed by MLS GRID
 - $385,0003 bd2 ba2.2k sqft188 Whitman Aly, Clarksville, TN 37043For SaleMLS ID #3165474, Maria Lee. RealTracs MLS as distributed by MLS GRID
- $420,0003 bd3 ba2.1k sqft125 Cottage Ln, Clarksville, TN 37043For SaleMLS ID #3166628, Doug Myers, ABR, e-PRO. RealTracs MLS as distributed by MLS GRID
- $359,0003 bd2 ba1.7k sqft3387 Poplar Hl, Clarksville, TN 37043For SaleMLS ID #3232787, Joey Williamson. RealTracs MLS as distributed by MLS GRID
- $324,9873 bd2 ba1.7k sqft1132 Racker Dr, Clarksville, TN 37043For SaleMLS ID #3520646, Paige L. Ruth. RealTracs MLS as distributed by MLS GRID
- $347,5003 bd3 ba1.5k sqft317 Ivy Bend Cir, Clarksville, TN 37043For SaleMLS ID #3182000, Melanie Smith. RealTracs MLS as distributed by MLS GRID
- $349,9003 bd2 ba1.8k sqft3142 Whitetail Dr, Clarksville, TN 37043For SaleMLS ID #3251107, Kevin Bracy. RealTracs MLS as distributed by MLS GRID
- $380,0004 bd3 ba2.1k sqft1568 Ellie Piper Cir, Clarksville, TN 37043For SaleMLS ID #3138585, Jimmy Lynch. RealTracs MLS as distributed by MLS GRID
- $359,0003 bd3 ba2k sqft3142 Arrow Ln, Clarksville, TN 37043For SaleMLS ID #3183569, Tiffany Klusacek - MRP, SRS. RealTracs MLS as distributed by MLS GRID
- $393,9004 bd3 ba2.1k sqft1121 Lucas Wayne Dr, Clarksville, TN 37043For SaleMLS ID #3185909, Casey Tenholder. RealTracs MLS as distributed by MLS GRID
- $355,0003 bd3 ba2k sqft771 Jodine Ann Dr, Clarksville, TN 37043For SaleMLS ID #3256664, Candi Borck. RealTracs MLS as distributed by MLS GRID
- $459,0003 bd2 ba2.6k sqft253 Dorchester Cir, Clarksville, TN 37043For SaleMLS ID #3181625, Steve Nash. RealTracs MLS as distributed by MLS GRID
- $434,9004 bd3 ba2.4k sqft301 Ivy Bend Cir, Clarksville, TN 37043For SaleMLS ID #3336041, Jayme Morse. RealTracs MLS as distributed by MLS GRID
- $520,0003 bd3 ba2.3k sqft101 Vannoak Dr, Clarksville, TN 37043For SaleMLS ID #3272129, Tanya Shannon. RealTracs MLS as distributed by MLS GRID
- $435,0004 bd3 ba2.3k sqft1496 Amberley Dr, Clarksville, TN 37043For SaleMLS ID #3246334, Debbie DeLoach. RealTracs MLS as distributed by MLS GRID
- $437,5003 bd3 ba2.3k sqft2212 Ellington Gait Dr, Clarksville, TN 37043For SaleMLS ID #3263472, Amanda L. Bell. RealTracs MLS as distributed by MLS GRID
- $415,0004 bd3 ba2.5k sqft1520 Eads Ct, Clarksville, TN 37043For SaleMLS ID #3231602, Marion Jewell. RealTracs MLS as distributed by MLS GRID
