Welcome Home to this thoughtfully updated 2,048-square-foot residence in the established Sango area - NO HOA - Kirkwood Middle & High School District - This 3-bedroom, 2.5-bathroom home features updates throughout, beginning with stunning refinished hardwood floors that flow through the main living spaces.
The impressive exterior offers a tree-lined backyard for enhanced privacy, a large rear deck perfect for outdoor dining, and a two-car attached garage. Situated just minutes from I-24 and local amenities, this home offers a blend of modern updates and classic comfort.
The heart of the home is the spacious kitchen, which boasts granite countertops, an undermount sink, and a cozy bay-windowed breakfast nook with all kitchen appliances conveying with the home. The main level offers versatile living options, including formal living/den and dining room, a family room with a classic fireplace and a convenient half-bath.
Upstairs, you’ll find all bedrooms plus a generous bonus room that includes a walk-in closet. The primary suite serves as a private retreat with a tray ceiling and an ensuite bathroom featuring double vanities, a tiled shower, and a large soaking tub.
Active
Price cut: $10K (7/17)
$359,000
3142 Arrow Ln, Clarksville, TN 37043
3beds
2,048sqft
Single Family Residence, Residential
Built in 1997
0.28 Acres Lot
$-- Zestimate®
$175/sqft
$-- HOA
What's special
Walk-in closetConvenient half-bathSpacious kitchenCozy bay-windowed breakfast nookGenerous bonus roomStunning refinished hardwood floorsTray ceiling
- 133 days
- 262
- 26
Zillow last checked:
Listing updated:
Listed by:
Tiffany Klusacek - MRP, SRS 931-436-1546,
Tennessee's Elite at BHHS PenFed Realty 931-820-2842
Source: RealTracs MLS as distributed by MLS GRID,MLS#: 3183569
Facts & features
Interior
Bedrooms & bathrooms
- Bedrooms: 3
- Bathrooms: 3
- Full bathrooms: 2
- 1/2 bathrooms: 1
Bedroom 1
- Features: Full Bath
- Level: Full Bath
- Area: 192 Square Feet
- Dimensions: 12x16
Bedroom 2
- Features: Walk-In Closet(s)
- Level: Walk-In Closet(s)
- Area: 110 Square Feet
- Dimensions: 11x10
Bedroom 3
- Features: Extra Large Closet
- Level: Extra Large Closet
- Area: 110 Square Feet
- Dimensions: 10x11
Primary bathroom
- Features: Double Vanity
- Level: Double Vanity
Den
- Features: Separate
- Level: Separate
- Area: 120 Square Feet
- Dimensions: 12x10
Dining room
- Features: Formal
- Level: Formal
- Area: 144 Square Feet
- Dimensions: 12x12
Kitchen
- Features: Eat-in Kitchen
- Level: Eat-in Kitchen
- Area: 208 Square Feet
- Dimensions: 16x13
Living room
- Features: Separate
- Level: Separate
- Area: 192 Square Feet
- Dimensions: 16x12
Recreation room
- Features: Second Floor
- Level: Second Floor
- Area: 288 Square Feet
- Dimensions: 16x18
Heating
- Central
Cooling
- Central Air
Appliances
- Included: Electric Oven, Electric Range, Dishwasher, Microwave, Refrigerator
- Laundry: Electric Dryer Hookup, Washer Hookup
Features
- Ceiling Fan(s), Entrance Foyer, Extra Closets, Walk-In Closet(s), High Speed Internet
- Flooring: Carpet, Wood, Tile
- Basement: Crawl Space
- Number of fireplaces: 1
- Fireplace features: Living Room
Interior area
- Total structure area: 2,048
- Total interior livable area: 2,048 sqft
- Finished area above ground: 2,048
Property
Parking
- Total spaces: 2
- Parking features: Garage Door Opener, Garage Faces Front, Concrete
- Attached garage spaces: 2
Features
- Levels: Two
- Stories: 2
- Patio & porch: Deck
Lot
- Size: 0.28 Acres
Details
- Parcel number: 063063B F 01500 00011063B
- Special conditions: Standard
- Other equipment: Satellite Dish
Construction
Type & style
- Home type: SingleFamily
- Property subtype: Single Family Residence, Residential
Materials
- Brick, Vinyl Siding
Condition
- New construction: No
- Year built: 1997
Utilities & green energy
- Sewer: Public Sewer
- Water: Public
- Utilities for property: Water Available, Cable Connected
Community & HOA
Community
- Security: Smoke Detector(s)
- Subdivision: Deertrail
HOA
- Has HOA: No
Location
- Region: Clarksville
Financial & listing details
- Price per square foot: $175/sqft
- Tax assessed value: $302,700
- Annual tax amount: $2,285
- Date on market: 4/28/2026
Estimated market value
Not available
Estimated sales range
Not available
Not available
Price history
| Date | Event | Price |
|---|---|---|
| 7/17/2026 | Price change | $359,000-2.7%$175/sqft |
Source:  RealTracs MLS as distributed by MLS GRID #3183569 Report a problem RealTracs MLS as distributed by MLS GRID #3183569 Report a problem | ||
| 4/28/2026 | Listed for sale | $369,000-4.2%$180/sqft |
Source: RealTracs MLS as distributed by MLS GRID #3183569 Report a problem | ||
| 4/20/2026 | Listing removed | -- |
Source: Owner Report a problem | ||
| 1/20/2026 | Listed for sale | $385,000-2.5%$188/sqft |
Source: Owner Report a problem | ||
| 10/15/2025 | Listing removed | $395,000$193/sqft |
Source: RealTracs MLS as distributed by MLS GRID #2920623 Report a problem | ||
| 7/18/2025 | Price change | $395,000-2.5%$193/sqft |
Source: RealTracs MLS as distributed by MLS GRID #2920623 Report a problem | ||
| 6/19/2025 | Listed for sale | $405,000+271.6%$198/sqft |
Source: RealTracs MLS as distributed by MLS GRID #2920623 Report a problem | ||
| 4/13/2000 | Sold | $109,000-20.1%$53/sqft |
Source: Public Record Report a problem | ||
| 1/23/1998 | Sold | $136,500+405.6%$67/sqft |
Source: Public Record Report a problem | ||
| 1/16/1997 | Sold | $27,000$13/sqft |
Source: Public Record Report a problem | ||
Public tax history
| Year | Property taxes | Tax assessment |
|---|---|---|
| 2024 | $2,255 +7.7% | $75,675 +52.6% |
| 2023 | $2,093 +0.8% | $49,600 |
| 2022 | $2,076 +41.1% | $49,600 +0.8% |
| 2021 | $1,471 -25.6% | $49,200 |
| 2020 | $1,978 0% | $49,200 |
| 2019 | $1,978 | $49,200 +32.3% |
| 2018 | $1,978 +54.8% | $37,175 -10.7% |
| 2017 | $1,278 -28.8% | $41,625 |
| 2016 | $1,794 | $41,625 +0.7% |
| 2015 | $1,794 +4.3% | $41,350 |
| 2014 | $1,719 -1.4% | $41,350 +3.9% |
| 2013 | $1,744 +0% | $39,800 0% |
| 2011 | $1,744 +6.3% | $39,809 |
| 2010 | $1,640 | $39,809 |
| 2009 | $1,640 | $39,809 |
| 2008 | -- | $39,809 +8.6% |
| 2007 | $1,631 +0% | $36,660 |
| 2006 | $1,631 +7.4% | $36,660 +14.4% |
| 2005 | $1,519 +5.6% | $32,052 |
| 2004 | $1,439 | $32,052 |
| 2002 | $1,439 | $32,052 +9.6% |
| 2001 | -- | $29,242 -75% |
| 2000 | -- | $116,969 |
Find assessor info on the county website
Monthly payment
Est. payment
Payment breakdown
Explore the cost of this home by adjusting the details. Changes won't be saved.Climate risks
Neighborhood: 37043
Nearby schools
Schools provided by the listing agent
- Elementary: Carmel Elementary
- Middle: Kirkwood Middle
- High: Kirkwood High
Source: RealTracs MLS as distributed by MLS GRID. This data may not be complete. We recommend contacting the local school district to confirm school assignments for this home.
Similar homes
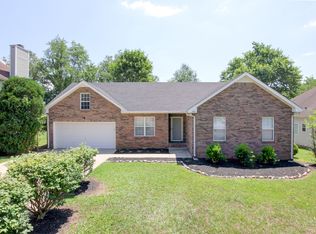
- $349,9003 bd2 ba1.8k sqft3142 Whitetail Dr, Clarksville, TN 37043For Sale
 MLS ID #3251107, Kevin Bracy. RealTracs MLS as distributed by MLS GRID
 - $390,0003 bd3 ba2.4k sqft850 Nandina Ct, Clarksville, TN 37043For Sale
 MLS ID #3270424, Cheryle Strong. RealTracs MLS as distributed by MLS GRID
 - $385,0003 bd2 ba1.8k sqft1371 Mountain Way, Clarksville, TN 37043For Sale
 MLS ID #3526904, Alicia Vermiglio. RealTracs MLS as distributed by MLS GRID
 - $359,0003 bd2 ba1.7k sqft3387 Poplar Hl, Clarksville, TN 37043For Sale
 MLS ID #3232787, Joey Williamson. RealTracs MLS as distributed by MLS GRID
 - $388,0003 bd2 ba2k sqft357 Sango Rd, Clarksville, TN 37043For SaleMLS ID #3520878, Matt Stell. RealTracs MLS as distributed by MLS GRID
- $347,5003 bd3 ba1.5k sqft317 Ivy Bend Cir, Clarksville, TN 37043For SaleMLS ID #3182000, Melanie Smith. RealTracs MLS as distributed by MLS GRID
- $393,9004 bd3 ba2.1k sqft1121 Lucas Wayne Dr, Clarksville, TN 37043For SaleMLS ID #3185909, Casey Tenholder. RealTracs MLS as distributed by MLS GRID
- $370,0004 bd3 ba2.1k sqft1272 Brigade Dr, Clarksville, TN 37043For SaleMLS ID #3280782, Kala Wiles-Tennessee. RealTracs MLS as distributed by MLS GRID
- $355,0003 bd3 ba2k sqft771 Jodine Ann Dr, Clarksville, TN 37043For SaleMLS ID #3256664, Candi Borck. RealTracs MLS as distributed by MLS GRID
- $375,0003 bd3 ba1.9k sqft2581 Alex Overlook Way, Clarksville, TN 37043For SaleMLS ID #3244587, Jeremy Sullivan. RealTracs MLS as distributed by MLS GRID
- $399,9003 bd2 ba2.2k sqft213 Cheshire Rd, Clarksville, TN 37043For SaleMLS ID #3510620, Debra Butts. RealTracs MLS as distributed by MLS GRID
- $385,0003 bd2 ba2.2k sqft188 Whitman Aly, Clarksville, TN 37043For SaleMLS ID #3165474, Maria Lee. RealTracs MLS as distributed by MLS GRID
- $424,0003 bd3 ba2.1k sqft1141 Old Duke Dr, Clarksville, TN 37043For SaleMLS ID #3185632, Camille V. Jones. RealTracs MLS as distributed by MLS GRID
- $396,0004 bd3 ba1.9k sqft487 Parkvue Village Way, Clarksville, TN 37043For SaleMLS ID #3508043, Cristen Bell. RealTracs MLS as distributed by MLS GRID
- $410,0003 bd2 ba1.9k sqft1375 Tannahill Way, Clarksville, TN 37043For SaleMLS ID #2998376, Shirley Black. RealTracs MLS as distributed by MLS GRID
- $335,0003 bd3 ba2.1k sqft822 Creek Stone Dr, Clarksville, TN 37040For SaleMLS ID #3260086, Brandon Easton. RealTracs MLS as distributed by MLS GRID
- $350,0003 bd2 ba1.9k sqft3656 Fieldstone Dr, Clarksville, TN 37040For SaleMLS ID #3261226, Lauren Grey Woods. RealTracs MLS as distributed by MLS GRID
- $437,5003 bd3 ba2.3k sqft2212 Ellington Gait Dr, Clarksville, TN 37043For SaleMLS ID #3263472, Amanda L. Bell. RealTracs MLS as distributed by MLS GRID
- $420,0003 bd3 ba2.1k sqft125 Cottage Ln, Clarksville, TN 37043For SaleMLS ID #3166628, Doug Myers, ABR, e-PRO. RealTracs MLS as distributed by MLS GRID
- $350,0003 bd3 ba2.1k sqft3167 Cross Ridge Dr, Clarksville, TN 37040For SaleMLS ID #3525680, Rosio Wilcox. RealTracs MLS as distributed by MLS GRID
