Price improvement to $410,000. Sellers are very MOTIVATED and relocating for a military assignment and have thoughtfully priced the home for timely sale.
Welcome to this immaculate 3-bedroom, 2-bath home nestled in the charming Brookhaven community, where neighbors still wave as you drive by. Built in 2004 and sitting on a spacious 0.71 acre corner lot. This residence blends comfort, style and functionality with open concept, Gourmet Kitchen, and a bonus Theater Room complete with projector and screen. Unbeatable location and thoughtful upgrades. Crawlspace offers dehumidifier and encapsulation of whole crawlspace. Enjoy evenings around the firepit next to the creek
Active
$410,000
1375 Tannahill Way, Clarksville, TN 37043
3beds
1,921sqft
:
Get pre-qualified$2,522/mo
Single Family Residence, Residential
Built in 2004
0.71 Acres Lot
$-- Zestimate®
$213/sqft
$-- HOA
What's special
- 327 days |
- 366 |
- 25 |
Zillow last checked:
Listing updated:
Listed by:
Shirley Black 931-217-2991,
Byers & Harvey Inc. 931-647-3501
Source: RealTracs MLS as distributed by MLS GRID,MLS#: 2998376
Facts & features
Interior
Bedrooms & bathrooms
- Bedrooms: 3
- Bathrooms: 2
- Full bathrooms: 2
- Main level bedrooms: 3
Bedroom 1
- Features: Suite
- Level: Suite
- Area: 156 Square Feet
- Dimensions: 12x13
Bedroom 2
- Area: 132 Square Feet
- Dimensions: 12x11
Bedroom 3
- Area: 132 Square Feet
- Dimensions: 12x11
Primary bathroom
- Features: Suite
- Level: Suite
Dining room
- Features: Combination
- Level: Combination
- Area: 120 Square Feet
- Dimensions: 12x10
Kitchen
- Area: 180 Square Feet
- Dimensions: 12x15
Living room
- Features: Separate
- Level: Separate
- Area: 304 Square Feet
- Dimensions: 19x16
Recreation room
- Features: Second Floor
- Level: Second Floor
- Area: 459 Square Feet
- Dimensions: 27x17
Heating
- Central, Heat Pump
Cooling
- Ceiling Fan(s), Central Air
Appliances
- Included: Electric Oven, Cooktop, Dishwasher, Microwave, Refrigerator
- Laundry: Electric Dryer Hookup, Washer Hookup
Features
- High Speed Internet, Kitchen Island
- Flooring: Carpet, Wood
- Basement: Crawl Space
- Fireplace features: Gas
Interior area
- Total structure area: 1,921
- Total interior livable area: 1,921 sqft
- Finished area above ground: 1,921
Property
Parking
- Total spaces: 6
- Parking features: Garage Faces Side, Private
- Garage spaces: 2
- Carport spaces: 4
- Covered spaces: 6
Features
- Levels: One
- Stories: 2
- Patio & porch: Porch, Covered, Deck
- Fencing: Back Yard
- Has view: Yes
- View description: Valley
- Waterfront features: Creek
Lot
- Size: 0.71 Acres
- Dimensions: 225
- Features: Corner Lot, Level
- Topography: Corner Lot,Level
Details
- Parcel number: 063109C A 02200 00010109C
- Special conditions: Standard
Construction
Type & style
- Home type: SingleFamily
- Architectural style: Traditional
- Property subtype: Single Family Residence, Residential
Materials
- Brick, Vinyl Siding
- Roof: Shingle
Condition
- New construction: No
- Year built: 2004
Utilities & green energy
- Sewer: Septic Tank
- Water: Public
- Utilities for property: Water Available, Cable Connected
Community & HOA
Community
- Security: Carbon Monoxide Detector(s), Smoke Detector(s)
- Subdivision: Brookhaven
HOA
- Has HOA: No
Location
- Region: Clarksville
Financial & listing details
- Price per square foot: $213/sqft
- Tax assessed value: $348,700
- Annual tax amount: $1,831
- Date on market: 9/18/2025
Estimated market value
Not available
Estimated sales range
Not available
Not available
Price history
| Date | Event | Price |
|---|---|---|
| 6/23/2026 | Listed for sale | $410,000$213/sqft |
Source:  RealTracs MLS as distributed by MLS GRID #2998376 Report a problem RealTracs MLS as distributed by MLS GRID #2998376 Report a problem | ||
| 6/8/2026 | Contingent | $410,000$213/sqft |
Source: RealTracs MLS as distributed by MLS GRID #2998376 Report a problem | ||
| 2/4/2026 | Price change | $410,000-3.5%$213/sqft |
Source: RealTracs MLS as distributed by MLS GRID #2998376 Report a problem | ||
| 1/6/2026 | Price change | $425,000-3.3%$221/sqft |
Source: RealTracs MLS as distributed by MLS GRID #2998376 Report a problem | ||
| 11/5/2025 | Price change | $439,500-2.2%$229/sqft |
Source: RealTracs MLS as distributed by MLS GRID #2998376 Report a problem | ||
| 9/19/2025 | Listed for sale | $449,500$234/sqft |
Source: RealTracs MLS as distributed by MLS GRID #2998376 Report a problem | ||
| 9/17/2025 | Listing removed | $449,500$234/sqft |
Source: RealTracs MLS as distributed by MLS GRID #2993859 Report a problem | ||
| 9/12/2025 | Listed for sale | $449,500-0.1%$234/sqft |
Source: RealTracs MLS as distributed by MLS GRID #2993859 Report a problem | ||
| 9/4/2024 | Listing removed | $450,000$234/sqft |
Source: RealTracs MLS as distributed by MLS GRID #2695581 Report a problem | ||
| 8/23/2024 | Listed for sale | $450,000+16.9%$234/sqft |
Source: RealTracs MLS as distributed by MLS GRID #2695581 Report a problem | ||
| 7/26/2023 | Sold | $385,000-3.8%$200/sqft |
Source: RealTracs MLS as distributed by MLS GRID #2536005 Report a problem | ||
| 6/25/2023 | Pending sale | $400,000$208/sqft |
Source: RealTracs MLS as distributed by MLS GRID #2536005 Report a problem | ||
| 6/18/2023 | Listed for sale | $400,000+70.2%$208/sqft |
Source: RealTracs MLS as distributed by MLS GRID #2536005 Report a problem | ||
| 9/25/2018 | Listing removed | $235,000$122/sqft |
Source: Reliant Realty Property Management #1947691 Report a problem | ||
| 9/20/2018 | Listing removed | $1,450$1/sqft |
Source: Reliant Realty Property Management #1962850 Report a problem | ||
| 8/20/2018 | Listed for rent | $1,450-3.3%$1/sqft |
Source: Reliant Realty Property Management Report a problem | ||
| 8/3/2018 | Price change | $235,000-2%$122/sqft |
Source: Reliant Realty Property Management #1947691 Report a problem | ||
| 7/6/2018 | Listed for sale | $239,900+11.1%$125/sqft |
Source: Reliant Realty Property Management #1947691 Report a problem | ||
| 8/25/2017 | Listing removed | $1,500$1/sqft |
Source: Reliant Realty Property Management Report a problem | ||
| 8/9/2017 | Listed for rent | $1,500$1/sqft |
Source: Reliant Realty Property Management Report a problem | ||
| 7/1/2014 | Sold | $216,000-1.8%$112/sqft |
Source: RealTracs MLS as distributed by MLS GRID #1476542 Report a problem | ||
| 2/7/2014 | Price change | $219,900-0.9%$114/sqft |
Source: Fast Train, LLC #1476542 Report a problem | ||
| 12/19/2013 | Price change | $222,000-1.1%$116/sqft |
Source: Keller Williams Realty #1476542 Report a problem | ||
| 11/3/2013 | Price change | $224,450-0.2%$117/sqft |
Source: Keller Willaims Realty #1476542 Report a problem | ||
| 10/16/2013 | Price change | $224,950+0.2%$117/sqft |
Source: Keller Williams - Clarksville #1476542 Report a problem | ||
| 9/19/2013 | Listed for sale | $224,450+17.5%$117/sqft |
Source: Keller Williams - Clarksville #1476542 Report a problem | ||
| 3/5/2009 | Sold | $191,000+26.3%$99/sqft |
Source: Public Record Report a problem | ||
| 7/29/2004 | Sold | $151,200+202.4%$79/sqft |
Source: Public Record Report a problem | ||
| 3/3/2004 | Sold | $50,000$26/sqft |
Source: Public Record Report a problem | ||
Public tax history
| Year | Property taxes | Tax assessment |
|---|---|---|
| 2024 | $1,831 +11.7% | $87,175 +59.1% |
| 2023 | $1,639 | $54,800 |
| 2022 | $1,639 0% | $54,800 |
| 2021 | $1,639 +0% | $54,800 |
| 2020 | $1,639 0% | $54,800 |
| 2019 | $1,639 | $54,800 +29.9% |
| 2018 | $1,639 +5.7% | $42,175 -16.5% |
| 2017 | $1,550 | $50,500 |
| 2016 | $1,550 | $50,500 |
| 2015 | $1,550 +3.2% | $50,500 |
| 2014 | $1,502 +8.5% | $50,500 +14.6% |
| 2013 | $1,384 0% | $44,075 0% |
| 2011 | $1,384 +9% | $44,091 |
| 2010 | $1,270 | $44,091 |
| 2009 | $1,270 | $44,091 |
| 2008 | -- | $44,091 +12.8% |
| 2007 | $1,228 | $39,095 |
| 2006 | $1,228 +11.2% | $39,095 +14.7% |
| 2005 | $1,104 +11.3% | $34,072 |
| 2004 | $992 +445.1% | $34,072 +445.2% |
| 2002 | $182 | $6,250 |
Find assessor info on the county website
Monthly payment
Est. payment
Payment breakdown
Explore the cost of this home by adjusting the details. Changes won't be saved.Climate risks
Neighborhood: 37043
Nearby schools
GreatSchools rating
- 9/10East Montgomery Elementary SchoolGrades: PK-5Distance: 3.2 mi
- 7/10Richview Middle SchoolGrades: 6-8Distance: 6.2 mi
- 7/10Clarksville High SchoolGrades: 9-12Distance: 5.9 mi
Schools provided by the listing agent
- Elementary: East Montgomery Elementary
- Middle: Richview Middle
- High: Clarksville High
Source: RealTracs MLS as distributed by MLS GRID. This data may not be complete. We recommend contacting the local school district to confirm school assignments for this home.
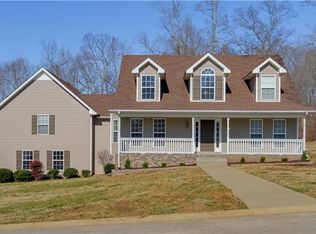
- $477,3003 bd3 ba2.7k sqft1371 Tannahill Way, Clarksville, TN 37043Off Market
- $465,100-- bd2 ba2.7k sqft4465 Brookhaven Ter, Clarksville, TN 37043Off Market
- $426,2003 bd2 ba2.1k sqft4472 Brookhaven Ter, Clarksville, TN 37043Off Market
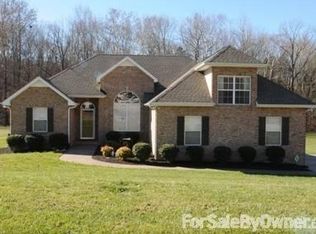
- $476,9003 bd3 ba2.3k sqft1367 Tannahill Way, Clarksville, TN 37043Off Market

- $248,200-- bd-- ba-- sqft4468 Brookhaven Ter, Clarksville, TN 37043Off Market
- $381,100-- bd2 ba1.9k sqft4476 Brookhaven Ter, Clarksville, TN 37043Off Market
- $432,0003 bd2 ba2.4k sqft1374 Tannahill Way, Clarksville, TN 37043Off Market
- $547,1004 bd3 ba3.2k sqft4461 Brookhaven Ter, Clarksville, TN 37043Off Market
A local agent can set up tours, give advice and negotiate with sellers.
Similar homes
- $420,0004 bd3 ba2.1k sqft204 Liam Ct, Clarksville, TN 37043For Sale

 MLS ID #3322440, Cristen Bell. RealTracs MLS as distributed by MLS GRID
 - $449,9003 bd3 ba2.7k sqft3430 Shagbark Cir, Clarksville, TN 37043For Sale
 MLS ID #3336097, Amanda Bird. RealTracs MLS as distributed by MLS GRID
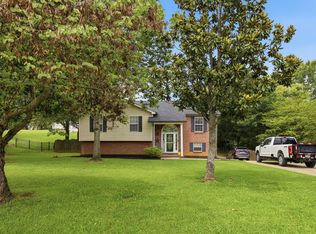
 - $399,9004 bd3 ba1.9k sqft712 N Woodson Rd, Clarksville, TN 37043For Sale
 MLS ID #3285580, Bernie Gallerani. RealTracs MLS as distributed by MLS GRID
 - $384,9993 bd3 ba2.2k sqft3401 Eastwood Dr, Clarksville, TN 37043For Sale
 MLS ID #3248565, Alyson R. Bennett. RealTracs MLS as distributed by MLS GRID
 - $384,9993 bd2 ba1.7k sqft632 Clydesdale Ct, Clarksville, TN 37043For SaleMLS ID #3233063, Autumn Faughn. RealTracs MLS as distributed by MLS GRID
- $355,9003 bd3 ba1.5k sqft317 Ivy Bend Cir, Clarksville, TN 37043For SaleMLS ID #3182000, Melanie Smith. RealTracs MLS as distributed by MLS GRID
- $420,0003 bd3 ba2.1k sqft125 Cottage Ln, Clarksville, TN 37043For SaleMLS ID #3166628, Doug Myers, ABR, e-PRO. RealTracs MLS as distributed by MLS GRID
- $395,0003 bd2 ba1.5k sqft937 Needmore Rd, Clarksville, TN 37040For SaleMLS ID #3320694, Jennifer Bowers. RealTracs MLS as distributed by MLS GRID
- $385,0003 bd2 ba2.2k sqft188 Whitman Aly, Clarksville, TN 37043For SaleMLS ID #3165474, Maria Lee. RealTracs MLS as distributed by MLS GRID
- $349,9003 bd2 ba1.8k sqft3142 Whitetail Dr, Clarksville, TN 37043For SaleMLS ID #3251107, Kevin Bracy. RealTracs MLS as distributed by MLS GRID
- $375,0003 bd3 ba1.8k sqft1031 Christian James Ct, Clarksville, TN 37043For SaleMLS ID #3314511, Tanya Roberts. RealTracs MLS as distributed by MLS GRID
- $435,0004 bd3 ba2.5k sqft1520 Eads Ct, Clarksville, TN 37043For SaleMLS ID #3231602, Marion Jewell. RealTracs MLS as distributed by MLS GRID
- $374,5003 bd3 ba2k sqft214 Whitman Aly, Clarksville, TN 37043For SaleMLS ID #3189626, Eli Woodie. RealTracs MLS as distributed by MLS GRID
- $365,0004 bd3 ba2.2k sqft308 Ridgeland Dr, Clarksville, TN 37043For SaleMLS ID #3319705, Erica Ramos. RealTracs MLS as distributed by MLS GRID
- $424,0003 bd3 ba2.1k sqft1141 Old Duke Dr, Clarksville, TN 37043For SaleMLS ID #3185632, Camille V. Jones. RealTracs MLS as distributed by MLS GRID
- $419,9004 bd3 ba2.4k sqft317 Wingfield Dr, Clarksville, TN 37043For SaleMLS ID #3305147, Heather M. Eisenmann. RealTracs MLS as distributed by MLS GRID
- $375,0004 bd3 ba1.6k sqft2594 Alex Overlook Way, Clarksville, TN 37043For SaleMLS ID #3268776, Drake Jenkins. RealTracs MLS as distributed by MLS GRID
- $410,0003 bd3 ba2.4k sqft1582 Rembrandt Dr, Clarksville, TN 37040For SaleMLS ID #3281361, Lisa Faye McDaniel. RealTracs MLS as distributed by MLS GRID
- $499,9994 bd3 ba2.8k sqft270 Harper Rd, Clarksville, TN 37043For SaleMLS ID #3232603, Summer Corey. RealTracs MLS as distributed by MLS GRID
- $330,0003 bd2 ba1.3k sqft573 Chesterfield Dr, Clarksville, TN 37043For SaleMLS ID #3312151, Sydney B. Hedrick. RealTracs MLS as distributed by MLS GRID
