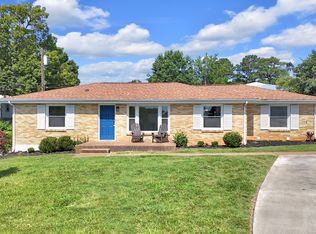
Welcome to easy living in one of Clarksville's most convenient locations. Situated on a spacious corner lot in the sought-after 37043 zip code, this beautifully updated brick ranch offers the perfect balance of modern style, functional living, and outdoor space—all just minutes from I-24, shopping, dining, and everything Sango has to offer.
Step inside to an open-concept floor plan where the kitchen truly takes center stage. A massive island with seating for FIVE creates the perfect gathering place, complemented by updated finishes, abundant cabinetry, and a striking vent hood that gives the space a custom feel. Whether you're hosting friends or helping with homework while dinner cooks, this layout was designed for everyday living.
Natural light fills the living and dining areas, while thoughtfully updated finishes throughout give the home a fresh, move-in-ready feel. Built-in shelving adds both character and functionality, creating the perfect spot to display favorite books, décor, or family treasures.
Outside, you'll find one of the home's best features—a spacious deck overlooking a partially fenced backyard surrounded by mature trees. It's a private setting that's ideal for summer cookouts, letting kids or pets play, or simply enjoying a quiet evening outdoors.
If you've been searching for a home that combines stylish updates, an open layout, generous outdoor living space, and an unbeatable location, this one checks all the boxes.
Active
$330,000
573 Chesterfield Dr, Clarksville, TN 37043
3beds
1,396sqft
:
Get pre-qualified$2,009/mo
Single Family Residence, Residential
Built in 1969
0.42 Acres Lot
$-- Zestimate®
$236/sqft
$-- HOA
What's special
Beautifully updated brick ranchGenerous outdoor living spaceThoughtfully updated finishes throughoutOpen-concept floor planStriking vent hoodAbundant cabinetryUpdated finishes
- 9 days |
- 361 |
- 29 |
Likely to sell faster than
Zillow last checked:
Listing updated:
Listed by:
Sydney B. Hedrick 931-237-4137,
Byers & Harvey Inc. 931-647-3501
Source: RealTracs MLS as distributed by MLS GRID,MLS#: 3312151
Facts & features
Interior
Bedrooms & bathrooms
- Bedrooms: 3
- Bathrooms: 2
- Full bathrooms: 2
- Main level bedrooms: 3
Bedroom 1
- Features: Full Bath
- Level: Full Bath
- Area: 130 Square Feet
- Dimensions: 13x10
Bedroom 2
- Area: 120 Square Feet
- Dimensions: 12x10
Bedroom 3
- Area: 120 Square Feet
- Dimensions: 12x10
Primary bathroom
- Features: Ceramic
- Level: Ceramic
Dining room
- Area: 195 Square Feet
- Dimensions: 15x13
Kitchen
- Features: Eat-in Kitchen
- Level: Eat-in Kitchen
- Area: 176 Square Feet
- Dimensions: 16x11
Living room
- Area: 234 Square Feet
- Dimensions: 18x13
Heating
- Central, Electric
Cooling
- Central Air, Electric
Appliances
- Included: Oven, Cooktop, Dishwasher, Dryer, Refrigerator, Washer
Features
- Flooring: Laminate, Tile
- Basement: Crawl Space,None
Interior area
- Total structure area: 1,396
- Total interior livable area: 1,396 sqft
- Finished area above ground: 1,396
Property
Parking
- Total spaces: 2
- Parking features: Garage Faces Rear
- Attached garage spaces: 2
Features
- Levels: One
- Stories: 1
Lot
- Size: 0.42 Acres
Details
- Parcel number: 063080L D 01300 00011080L
- Special conditions: Standard
Construction
Type & style
- Home type: SingleFamily
- Property subtype: Single Family Residence, Residential
Materials
- Brick
Condition
- New construction: No
- Year built: 1969
Utilities & green energy
- Sewer: Public Sewer
- Water: Public
- Utilities for property: Electricity Available, Water Available
Community & HOA
Community
- Subdivision: Ashland Heights
HOA
- Has HOA: No
Location
- Region: Clarksville
Financial & listing details
- Price per square foot: $236/sqft
- Tax assessed value: $235,800
- Annual tax amount: $1,780
- Date on market: 7/29/2026
- Electric utility on property: Yes
Estimated market value
Not available
Estimated sales range
Not available
Not available
Price history
| Date | Event | Price |
|---|---|---|
| 7/29/2026 | Listed for sale | $330,000+54.8%$236/sqft |
Source:  RealTracs MLS as distributed by MLS GRID #3312151 Report a problem RealTracs MLS as distributed by MLS GRID #3312151 Report a problem | ||
| 4/14/2022 | Sold | $213,201+41.2%$153/sqft |
Source: Public Record Report a problem | ||
| 6/19/2019 | Listing removed | $151,000$108/sqft |
Source: Reliant Realty ERA Powered #2002133 Report a problem | ||
| 6/15/2019 | Price change | $151,000+25.8%$108/sqft |
Source: Reliant Realty ERA Powered #2002133 Report a problem | ||
| 5/30/2019 | Pending sale | $120,000-20.5%$86/sqft |
Source: Reliant Realty ERA Powered #1816323 Report a problem | ||
| 5/30/2019 | Price change | $151,000+25.8%$108/sqft |
Source: Reliant Realty ERA Powered #1816323 Report a problem | ||
| 5/17/2019 | Pending sale | $120,000-20.5%$86/sqft |
Source: Reliant Realty ERA Powered #1816323 Report a problem | ||
| 5/17/2019 | Price change | $151,000+25.8%$108/sqft |
Source: Reliant Realty ERA Powered #1816323 Report a problem | ||
| 5/10/2019 | Pending sale | $120,000-20.5%$86/sqft |
Source: Reliant Realty ERA Powered #1816323 Report a problem | ||
| 5/10/2019 | Price change | $151,000+25.8%$108/sqft |
Source: Reliant Realty ERA Powered #1816323 Report a problem | ||
| 5/2/2019 | Pending sale | $120,000-20.5%$86/sqft |
Source: Reliant Realty ERA Powered #1816323 Report a problem | ||
| 5/2/2019 | Price change | $151,000+25.8%$108/sqft |
Source: Reliant Realty ERA Powered #1816323 Report a problem | ||
| 4/13/2019 | Pending sale | $120,000-20.5%$86/sqft |
Source: Reliant Realty ERA Powered #1816323 Report a problem | ||
| 4/13/2019 | Price change | $151,000+25.8%$108/sqft |
Source: Reliant Realty ERA Powered #1816323 Report a problem | ||
| 3/27/2019 | Pending sale | $120,000-20.5%$86/sqft |
Source: Reliant Realty ERA Powered #1816323 Report a problem | ||
| 3/27/2019 | Price change | $151,000+25.8%$108/sqft |
Source: Reliant Realty ERA Powered #1816323 Report a problem | ||
| 3/22/2019 | Pending sale | $120,000-20.5%$86/sqft |
Source: Reliant Realty ERA Powered #1816323 Report a problem | ||
| 3/22/2019 | Price change | $151,000+25.8%$108/sqft |
Source: Reliant Realty ERA Powered #1816323 Report a problem | ||
| 3/1/2019 | Pending sale | $120,000-20.5%$86/sqft |
Source: Reliant Realty ERA Powered #1816323 Report a problem | ||
| 3/1/2019 | Price change | $151,000+25.8%$108/sqft |
Source: Reliant Realty ERA Powered #1816323 Report a problem | ||
| 2/22/2019 | Pending sale | $120,000-20.5%$86/sqft |
Source: Reliant Realty ERA Powered #1816323 Report a problem | ||
| 2/22/2019 | Price change | $151,000+25.8%$108/sqft |
Source: Reliant Realty ERA Powered #1816323 Report a problem | ||
| 2/15/2019 | Pending sale | $120,000-20.5%$86/sqft |
Source: Reliant Realty ERA Powered #1816323 Report a problem | ||
| 1/12/2019 | Price change | $151,000+25.8%$108/sqft |
Source: Reliant Realty ERA Powered #1816323 Report a problem | ||
| 5/12/2017 | Pending sale | $120,000$86/sqft |
Source: Reliant Realty ERA Powered #1816323 Report a problem | ||
| 4/14/2017 | Listed for sale | $120,000-3.1%$86/sqft |
Source: Reliant Realty ERA Powered #1816323 Report a problem | ||
| 10/29/2009 | Sold | $123,900+121.2%$89/sqft |
Source: Public Record Report a problem | ||
| 1/12/2004 | Sold | $56,000$40/sqft |
Source: Public Record Report a problem | ||
Public tax history
| Year | Property taxes | Tax assessment |
|---|---|---|
| 2024 | $1,757 +21.4% | $58,950 +71.9% |
| 2023 | $1,447 | $34,300 |
| 2022 | $1,447 +41.1% | $34,300 |
| 2021 | $1,026 -25.6% | $34,300 |
| 2020 | $1,379 0% | $34,300 |
| 2019 | $1,379 | $34,300 +87.9% |
| 2018 | $1,379 +51.7% | $18,250 -38.4% |
| 2017 | $909 -28.8% | $29,625 |
| 2016 | $1,276 | $29,625 |
| 2015 | $1,276 +3.6% | $29,625 |
| 2014 | $1,232 +11.4% | $29,625 +17.3% |
| 2013 | $1,106 +0% | $25,250 0% |
| 2011 | $1,106 +6.3% | $25,251 |
| 2010 | $1,040 -1.7% | $25,251 -1.7% |
| 2009 | $1,058 | $25,690 |
| 2008 | -- | $25,690 +8.4% |
| 2007 | $1,055 +0% | $23,710 |
| 2006 | $1,055 +7.9% | $23,710 +14.9% |
| 2005 | $978 +5.6% | $20,632 |
| 2004 | $926 | $20,632 |
| 2002 | $926 | $20,632 +11.9% |
| 2001 | -- | $18,432 -75% |
| 2000 | -- | $73,727 |
Find assessor info on the county website
Monthly payment
Est. payment
Payment breakdown
Explore the cost of this home by adjusting the details. Changes won't be saved.Climate risks
Neighborhood: 37043
Nearby schools
GreatSchools rating
- 6/10Barksdale Elementary SchoolGrades: PK-5Distance: 0.9 mi
- 7/10Richview Middle SchoolGrades: 6-8Distance: 1.5 mi
- 7/10Clarksville High SchoolGrades: 9-12Distance: 1.2 mi
Schools provided by the listing agent
- Elementary: Barksdale Elementary
- Middle: Richview Middle
- High: Clarksville High
Source: RealTracs MLS as distributed by MLS GRID. This data may not be complete. We recommend contacting the local school district to confirm school assignments for this home.
- $260,300-- bd1 ba2k sqft571 Chesterfield Dr, Clarksville, TN 37043Off Market
- $288,900-- bd3 ba576 sqft444 Winding Way Rd, Clarksville, TN 37043Off Market
- $290,100-- bd1 ba2k sqft445 Winding Way Rd, Clarksville, TN 37043Off Market
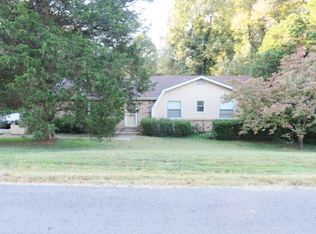
- $252,3003 bd1 ba1.8k sqft569 Chesterfield Dr, Clarksville, TN 37043Off Market
- $235,300-- bd1 ba1.8k sqft439 Winding Way Rd, Clarksville, TN 37043Off Market
- $315,000-- bd1 ba2.6k sqft448 Winding Way Rd, Clarksville, TN 37043Off Market
- $319,0003 bd3 ba2.2k sqft567 Chesterfield Dr, Clarksville, TN 37043For Sale
- $279,0003 bd2 ba1.3k sqft564 Chesterfield Dr, Clarksville, TN 37043Off Market
A local agent can set up tours, give advice and negotiate with sellers.
Similar homes
- $310,0003 bd3 ba1.6k sqft1125 Racker Dr, Clarksville, TN 37043For Sale
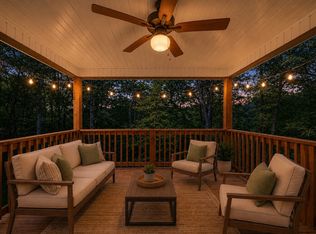
 MLS ID #3304766, Michele Mazzu. RealTracs MLS as distributed by MLS GRID
 - $279,0003 bd2 ba1.3k sqft130 S Richview Rd, Clarksville, TN 37043For Sale
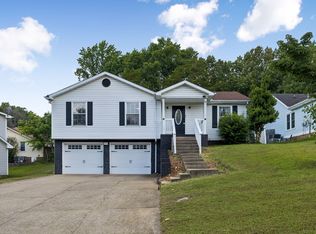 MLS ID #3255951, Jennifer Bowers. RealTracs MLS as distributed by MLS GRID
 - $349,9003 bd2 ba1.8k sqft3142 Whitetail Dr, Clarksville, TN 37043For Sale
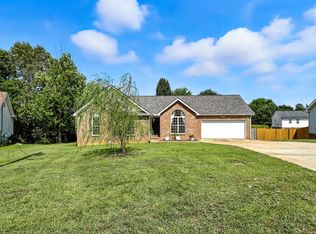 MLS ID #3251107, Kevin Bracy. RealTracs MLS as distributed by MLS GRID
 - $275,0003 bd2 ba1.6k sqft852 Glendale Dr, Clarksville, TN 37043For Sale
 MLS ID #3250973, Rob Gallowitz. RealTracs MLS as distributed by MLS GRID
 - $375,0004 bd3 ba1.6k sqft2594 Alex Overlook Way, Clarksville, TN 37043For SaleMLS ID #3268776, Drake Jenkins. RealTracs MLS as distributed by MLS GRID
- $334,9003 bd3 ba1.9k sqft825 Pollard Rd, Clarksville, TN 37042For SaleMLS ID #3306733, Kyla Trainor. RealTracs MLS as distributed by MLS GRID
- $320,0004 bd2 ba2k sqft1287 Jostin Dr, Clarksville, TN 37040For SaleMLS ID #3232773, Mikaila Paton. RealTracs MLS as distributed by MLS GRID
- $247,9003 bd2 ba1.3k sqft2622 Union Hall Rd, Clarksville, TN 37040For SaleMLS ID #3213510, Debra Butts. RealTracs MLS as distributed by MLS GRID
- $294,5003 bd2 ba1.1k sqft931 Drum Ln, Clarksville, TN 37043For SaleMLS ID #3267464, Sydney B. Hedrick. RealTracs MLS as distributed by MLS GRID
- $305,0003 bd2 ba1.8k sqft409 Needlewood Dr, Clarksville, TN 37040For SaleMLS ID #3224611, Mary F Mitchell. RealTracs MLS as distributed by MLS GRID
- $280,0004 bd3 ba1.4k sqft230 E Old Trenton Rd, Clarksville, TN 37043For SaleMLS ID #3169340, Joey Williamson. RealTracs MLS as distributed by MLS GRID
- $349,0003 bd3 ba1.9k sqft1022 Clark St, Clarksville, TN 37040For SaleMLS ID #3163931, Marcia Campbell. RealTracs MLS as distributed by MLS GRID
- $315,0003 bd3 ba1.8k sqft79 West Dr, Clarksville, TN 37040For SaleMLS ID #3301849, Fallon Wright. RealTracs MLS as distributed by MLS GRID
- $229,9003 bd2 ba1.1k sqft1440 Elm Hill Dr, Clarksville, TN 37040For SaleMLS ID #3320317, Kevin Ranchino. RealTracs MLS as distributed by MLS GRID
- $360,0003 bd3 ba2k sqft771 Jodine Ann Dr, Clarksville, TN 37043For SaleMLS ID #3256664, Candi Borck. RealTracs MLS as distributed by MLS GRID
- $265,0003 bd2 ba1.4k sqft16 Donelson Dr, Clarksville, TN 37042For SaleMLS ID #3499525, Kyla Trainor. RealTracs MLS as distributed by MLS GRID
- $300,0003 bd2 ba1.3k sqft1064 Charles Thomas Dr, Clarksville, TN 37042For SaleMLS ID #3499599, AutumnMarie LaMonica. RealTracs MLS as distributed by MLS GRID
- $354,9003 bd3 ba2k sqft206 Eagles Talon Ct, Clarksville, TN 37040For SaleMLS ID #3322391, Kyrstin Frate. RealTracs MLS as distributed by MLS GRID
- $309,9003 bd2 ba1.9k sqft1914 Claymont Dr, Clarksville, TN 37040For SaleMLS ID #3225764, Shakirah Marie Carpenter. RealTracs MLS as distributed by MLS GRID
- $254,9003 bd3 ba1.2k sqft419 Via Dr Lot 4, Clarksville, TN 37043New ConstructionMLS ID #3263342, Missy Chandler. RealTracs MLS as distributed by MLS GRID
