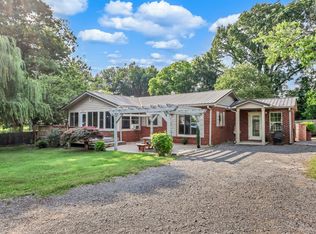
Step into the charm of this beautifully renovated 1950s ranch, where timeless character meets modern comfort in the heart of Clarksville. Featuring tall ceilings and an open, airy feel, this home has been thoughtfully updated while preserving its original warmth and style.
The spacious primary suite offers a true retreat with a custom-designed closet and private bath, creating both function and luxury. Situated on nearly half an acre, the property provides rare space and privacy while still being moments from the energy of downtown.
Enjoy unmatched convenience just minutes to Austin Peay State University, F&M Bank Arena, dining, entertainment, and local events—perfect for those who want to be close to it all.
A standout feature is the detached garage with approximately 630 square foot of sheet-rocked with laminate flooring space above, offering incredible potential for a studio apartment, guest suite, or income-producing opportunity.
This is a rare blend of vintage charm, modern updates, and prime location—ideal for homeowners, investors, or anyone looking to experience the best of Clarksville living.
Active
$349,000
1022 Clark St, Clarksville, TN 37040
3beds
1,993sqft
:
Get pre-qualified$2,147/mo
Single Family Residence, Residential
Built in 1950
0.43 Acres Lot
$-- Zestimate®
$175/sqft
$-- HOA
What's special
Rare space and privacyDetached garagePrivate bathNearly half an acreOpen airy feelTall ceilingsSpacious primary suite
- 119 days |
- 350 |
- 42 |
Zillow last checked:
Listing updated:
Listed by:
Marcia Campbell 931-217-1715,
Coldwell Banker Conroy, Marable & Holleman 931-647-3600
Source: RealTracs MLS as distributed by MLS GRID,MLS#: 3163931
Facts & features
Interior
Bedrooms & bathrooms
- Bedrooms: 3
- Bathrooms: 3
- Full bathrooms: 2
- 1/2 bathrooms: 1
- Main level bedrooms: 3
Bedroom 1
- Features: Walk-In Closet(s)
- Level: Walk-In Closet(s)
- Area: 272 Square Feet
- Dimensions: 17x16
Bedroom 2
- Area: 180 Square Feet
- Dimensions: 15x12
Bedroom 3
- Area: 156 Square Feet
- Dimensions: 13x12
Primary bathroom
- Features: Suite
- Level: Suite
Dining room
- Features: Combination
- Level: Combination
- Area: 252 Square Feet
- Dimensions: 21x12
Kitchen
- Area: 273 Square Feet
- Dimensions: 21x13
Living room
- Features: Great Room
- Level: Great Room
- Area: 375 Square Feet
- Dimensions: 25x15
Other
- Features: Florida Room
- Level: Florida Room
- Area: 99 Square Feet
- Dimensions: 11x9
Heating
- Central, Electric
Cooling
- Ceiling Fan(s), Central Air, Electric
Appliances
- Included: Electric Oven, Dishwasher, Microwave, Refrigerator, Stainless Steel Appliance(s)
- Laundry: Electric Dryer Hookup, Washer Hookup
Features
- Air Filter, Ceiling Fan(s), Entrance Foyer, High Ceilings, Open Floorplan, Pantry, Walk-In Closet(s), High Speed Internet, Kitchen Island
- Flooring: Carpet, Laminate, Tile
- Basement: None
- Number of fireplaces: 1
- Fireplace features: Electric, Great Room
Interior area
- Total structure area: 1,993
- Total interior livable area: 1,993 sqft
- Finished area above ground: 1,993
Property
Parking
- Total spaces: 5
- Parking features: Detached, Driveway
- Garage spaces: 1
- Uncovered spaces: 4
Features
- Levels: One
- Stories: 1
- Patio & porch: Porch, Covered, Patio
- Fencing: Back Yard
Lot
- Size: 0.43 Acres
- Dimensions: 102
- Features: Cleared, Level, Private
- Topography: Cleared,Level,Private
Details
- Parcel number: 063066L L 00400 00012066L
- Special conditions: Standard
- Other equipment: Air Purifier
Construction
Type & style
- Home type: SingleFamily
- Architectural style: Ranch
- Property subtype: Single Family Residence, Residential
Materials
- Vinyl Siding
- Roof: Shingle
Condition
- New construction: No
- Year built: 1950
Utilities & green energy
- Sewer: Public Sewer
- Water: Public
- Utilities for property: Electricity Available, Water Available
Community & HOA
Community
- Subdivision: None
HOA
- Has HOA: No
Location
- Region: Clarksville
Financial & listing details
- Price per square foot: $175/sqft
- Tax assessed value: $371,600
- Annual tax amount: $2,806
- Date on market: 3/27/2026
- Electric utility on property: Yes
Estimated market value
Not available
Estimated sales range
Not available
Not available
Price history
| Date | Event | Price |
|---|---|---|
| 6/30/2026 | Listed for sale | $349,000$175/sqft |
Source:  RealTracs MLS as distributed by MLS GRID #3163931 Report a problem RealTracs MLS as distributed by MLS GRID #3163931 Report a problem | ||
| 6/19/2026 | Contingent | $349,000$175/sqft |
Source: RealTracs MLS as distributed by MLS GRID #3163931 Report a problem | ||
| 5/1/2026 | Listed for sale | $349,000$175/sqft |
Source: RealTracs MLS as distributed by MLS GRID #3163931 Report a problem | ||
| 4/23/2026 | Contingent | $349,000$175/sqft |
Source: RealTracs MLS as distributed by MLS GRID #3163931 Report a problem | ||
| 4/15/2026 | Listed for sale | $349,000$175/sqft |
Source: RealTracs MLS as distributed by MLS GRID #3163931 Report a problem | ||
| 4/2/2026 | Contingent | $349,000$175/sqft |
Source: RealTracs MLS as distributed by MLS GRID #3163931 Report a problem | ||
| 3/27/2026 | Listed for sale | $349,000+6.6%$175/sqft |
Source: RealTracs MLS as distributed by MLS GRID #3163931 Report a problem | ||
| 11/8/2022 | Sold | $327,500+0.8%$164/sqft |
Source: RealTracs MLS as distributed by MLS GRID #2442320 Report a problem | ||
| 10/3/2022 | Pending sale | $325,000$163/sqft |
Source: RealTracs MLS as distributed by MLS GRID #2442320 Report a problem | ||
| 9/23/2022 | Listed for sale | $325,000+182.6%$163/sqft |
Source: RealTracs MLS as distributed by MLS GRID #2442320 Report a problem | ||
| 12/14/2019 | Sold | $115,000-6.5%$58/sqft |
Source: RealTracs MLS as distributed by MLS GRID #2077818 Report a problem | ||
| 11/17/2019 | Price change | $122,999-0.8%$62/sqft |
Source: Reliant Realty ERA Powered #2077818 Report a problem | ||
| 11/3/2019 | Price change | $123,999-3.9%$62/sqft |
Source: Reliant Realty ERA Powered #2077818 Report a problem | ||
| 10/23/2019 | Price change | $128,999-0.8%$65/sqft |
Source: Reliant Realty ERA Powered #2077818 Report a problem | ||
| 10/11/2019 | Price change | $129,999-5%$65/sqft |
Source: Reliant Realty ERA Powered #2077818 Report a problem | ||
| 10/1/2019 | Price change | $136,900-6.2%$69/sqft |
Source: Reliant Realty ERA Powered #2077818 Report a problem | ||
| 9/23/2019 | Price change | $146,000-6.1%$73/sqft |
Source: Reliant Realty ERA Powered #2077818 Report a problem | ||
| 9/21/2019 | Price change | $155,550-0.3%$78/sqft |
Source: Reliant Realty ERA Powered #2077818 Report a problem | ||
| 9/15/2019 | Price change | $155,999-3.6%$78/sqft |
Source: Reliant Realty ERA Powered #2077818 Report a problem | ||
| 9/7/2019 | Price change | $161,888-0.1%$81/sqft |
Source: Reliant Realty ERA Powered #2077818 Report a problem | ||
| 9/4/2019 | Listed for sale | $162,000+88.6%$81/sqft |
Source: Reliant Realty ERA Powered #2077818 Report a problem | ||
| 6/14/2018 | Listing removed | $85,900$43/sqft |
Source: Exit Realty Unlimited #1883024 Report a problem | ||
| 4/21/2018 | Price change | $85,900-4.4%$43/sqft |
Source: Exit Realty Unlimited #1883024 Report a problem | ||
| 2/9/2018 | Price change | $89,900-9.2%$45/sqft |
Source: Exit Realty Unlimited #1883024 Report a problem | ||
| 11/22/2017 | Listed for sale | $99,000+30.3%$50/sqft |
Source: Exit Realty of The South #1883024 Report a problem | ||
| 10/18/2017 | Sold | $76,000+2.7%$38/sqft |
Source: EXIT Realty solds #-4312051383433176193 Report a problem | ||
| 12/21/2000 | Sold | $74,000$37/sqft |
Source: Public Record Report a problem | ||
Public tax history
| Year | Property taxes | Tax assessment |
|---|---|---|
| 2024 | $2,768 +45% | $92,900 +105.3% |
| 2023 | $1,910 | $45,250 |
| 2022 | $1,910 +41.1% | $45,250 |
| 2021 | $1,353 -25.6% | $45,250 |
| 2020 | $1,819 +53% | $45,250 +53% |
| 2019 | $1,189 | $29,575 +80.3% |
| 2018 | $1,189 +43.8% | $16,400 -39.1% |
| 2017 | $827 -28.8% | $26,925 |
| 2016 | $1,161 +2.3% | $26,925 |
| 2015 | $1,135 +1.4% | $26,925 |
| 2014 | $1,120 +11% | $26,925 +16.9% |
| 2013 | $1,009 | $23,025 0% |
| 2011 | $1,009 +6.3% | $23,026 |
| 2010 | $949 | $23,026 |
| 2009 | $949 | $23,026 |
| 2008 | -- | $23,026 +7.1% |
| 2007 | $956 +0% | $21,494 |
| 2006 | $956 +5.6% | $21,494 +12.5% |
| 2005 | $906 +5.6% | $19,106 |
| 2004 | $858 | $19,106 |
| 2002 | $858 | $19,106 +12.4% |
| 2001 | -- | $16,994 -75% |
| 2000 | -- | $67,976 |
Find assessor info on the county website
Monthly payment
Est. payment
Payment breakdown
Explore the cost of this home by adjusting the details. Changes won't be saved.Climate risks
Neighborhood: 37040
Nearby schools
GreatSchools rating
- 7/10Moore Magnet Elementary SchoolGrades: PK-5Distance: 0.4 mi
- 7/10Richview Middle SchoolGrades: 6-8Distance: 3.8 mi
- 7/10Clarksville High SchoolGrades: 9-12Distance: 3.8 mi
Schools provided by the listing agent
- Elementary: Moore Elementary
- Middle: Richview Middle
- High: Clarksville High
Source: RealTracs MLS as distributed by MLS GRID. This data may not be complete. We recommend contacting the local school district to confirm school assignments for this home.
- $122,500-- bd2 ba1.3k sqft1008 Clark St, Clarksville, TN 37040Off Market
- $--1 bd1 ba650 sqft1008 Clark St APT B, Clarksville, TN 37040Off Market

- $154,6003 bd2 ba962 sqft115 Emory St, Clarksville, TN 37040Off Market

- $222,000-- bd1 ba1.4k sqft1028 Clark St, Clarksville, TN 37040Off Market
- $132,400-- bd3 ba768 sqft1006 Clark St, Clarksville, TN 37040Off Market
- $211,600-- bd1 ba888 sqft334 Conroy Ave, Clarksville, TN 37040Off Market
- $380,900-- bd2 ba2.7k sqft123 Emory St, Clarksville, TN 37040Off Market
- $239,700-- bd-- ba1.7k sqft113 Emory St, Clarksville, TN 37040Off Market
A local agent can set up tours, give advice and negotiate with sellers.
A local lender can help you make sure your offer is ready when you are.
Similar homes
- $325,0003 bd3 ba1.8k sqft79 West Dr, Clarksville, TN 37040For Sale

 MLS ID #3301849, Fallon Wright. RealTracs MLS as distributed by MLS GRID
 - $350,0003 bd3 ba2.3k sqft28 Hayes St, Clarksville, TN 37040For Sale
 MLS ID #3251461, Shirley Black. RealTracs MLS as distributed by MLS GRID
 - $328,9003 bd2 ba1.8k sqft227 Harold Dr, Clarksville, TN 37040For Sale
 MLS ID #3220670, Hannah Myers - Tennessee. RealTracs MLS as distributed by MLS GRID
 - $299,0004 bd2 ba2.4k sqft1104 Irving Ln, Clarksville, TN 37040For Sale
 MLS ID #3165680, Kevin Bracy. RealTracs MLS as distributed by MLS GRID
 - $325,0003 bd2 ba2k sqft718 Jace Dr, Clarksville, TN 37040For SaleMLS ID #3132583, Sandra Kearney. RealTracs MLS as distributed by MLS GRID
- $285,0003 bd2 ba1.4k sqft409 S 11th St, Clarksville, TN 37040For SaleMLS ID #3135461, Suzanne McMillan. RealTracs MLS as distributed by MLS GRID
- $309,9003 bd2 ba1.9k sqft1914 Claymont Dr, Clarksville, TN 37040For SaleMLS ID #3225764, Shakirah Marie Carpenter. RealTracs MLS as distributed by MLS GRID
- $325,0003 bd2 ba1.8k sqft1213 Old Charlotte Trce, Clarksville, TN 37040For SaleMLS ID #3244672, Steve Nash. RealTracs MLS as distributed by MLS GRID
- $359,5003 bd2 ba1.8k sqft1195 Boulder Pass Rd, Clarksville, TN 37040For SaleMLS ID #3249040, Steve Nash. RealTracs MLS as distributed by MLS GRID
- $329,0003 bd3 ba1.6k sqft2948 Lancelot Ln, Clarksville, TN 37040For SaleMLS ID #3251285, John Montgomery. RealTracs MLS as distributed by MLS GRID
- $310,0003 bd3 ba1.5k sqft153 Tomahawk Point, Clarksville, TN 37040For SaleMLS ID #3231507, Alicia Vermiglio. RealTracs MLS as distributed by MLS GRID
- $310,0003 bd3 ba1.6k sqft1125 Racker Dr, Clarksville, TN 37043For SaleMLS ID #3304766, Michele Mazzu. RealTracs MLS as distributed by MLS GRID
- $357,5004 bd3 ba2k sqft1381 Sussex Dr, Clarksville, TN 37042For SaleMLS ID #3305484, Caitlin Grisier. RealTracs MLS as distributed by MLS GRID
- $289,9003 bd3 ba1.3k sqft1213 Cottonwood Dr, Clarksville, TN 37040For SaleMLS ID #3280742, Jennifer Ann Brewster. RealTracs MLS as distributed by MLS GRID
- $272,5003 bd2 ba1.2k sqft830 Potters Ln, Clarksville, TN 37040For SaleMLS ID #3250395, Rachel Bellamy. RealTracs MLS as distributed by MLS GRID
- $405,0003 bd2 ba1.5k sqft2220 Highway 48, Clarksville, TN 37040For SaleMLS ID #3179035, Lexy Barnett. RealTracs MLS as distributed by MLS GRID
- $374,9004 bd3 ba2.7k sqft1020 Foxmoor Dr, Clarksville, TN 37042For SaleMLS ID #3180707, Alicia Vermiglio. RealTracs MLS as distributed by MLS GRID
- $360,0003 bd3 ba2k sqft771 Jodine Ann Dr, Clarksville, TN 37043For SaleMLS ID #3256664, Candi Borck. RealTracs MLS as distributed by MLS GRID
- $374,0004 bd3 ba2k sqft1167 Elizabeth Ln, Clarksville, TN 37042For SaleMLS ID #3230762, Chancie Joines. RealTracs MLS as distributed by MLS GRID
- $305,0003 bd2 ba1.3k sqft1033 Tylertown Rd, Clarksville, TN 37040For SaleMLS ID #3248783, Jorden Bumpus Barber. RealTracs MLS as distributed by MLS GRID
